A rare opportunity to own a River Park Lofts condominium featuring exposed brick, timber beams, and the character that defines Lowertown living. This unique unit stands apart with its exterior deck and owned parking space located inside the building’s heated garage—a highly sought-after combination in this community.
This layout offers exceptional flexibility for work, living, and entertaining. Upon entering Unit #216, you’ll find the secondary bedroom, an ideal space for a home office, cozy sitting room, or craft studio. Moving further into the home, the primary bedroom features a generously sized closet with abundant storage spanning one wall.
The fully renovated bathroom showcases custom cabinetry, designer lighting, upgraded fixtures, and a beautifully tiled shower. A full-size, stackable washer and dryer are thoughtfully integrated behind a frosted-glass barn door, providing both convenience and privacy.
For those who love to cook or entertain, the gourmet kitchen delivers. Outfitted with a high-end gas range with double oven capability, a custom-built buffet with butcher block countertop, this kitchen is designed for both function and style. The peninsula seamlessly connects the kitchen to the living and dining areas, creating an open yet defined flow - perfect for gatherings. Unique to this extraordinary unit is the raised loft providing access to your private, exterior oasis. This personal deck is an extension to your living space. In unit storage is a rarity. The entire base of the raised loft is an exceptional place to tuck away seasonal décor, items we seldom use, yet require access to.
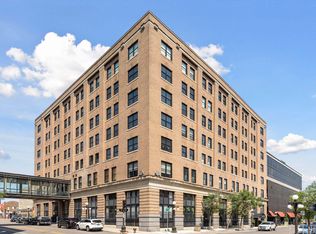
Located in the heart of Downtown St. Paul’s Lowertown Historic District, River Park Lofts blends early 20th century architecture with modern comfort. Originally built in 1905 as a Classical Revival warehouse for the George Sommers Co. and converted to condominiums in 2006, the building offers a rich sense of history paired with contemporary amenities.
Residents enjoy immediate access to Mears Park, restaurants, cafés, entertainment venues, the St. Paul Farmer’s Market, CHS Field, Union Depot, light rail, riverfront trails, and the downtown skyway system.
Monthly association remain reasonable as they include heating, air conditioning, internet, cable, water/sewer, snow removal, and more — the owner pays only for electricity. River Park Lofts provides on-site property management and secure entries.
Modern living meets historic charm in this one of a kind Lowertown home.
Active
Price cut: $14K (5/29)
$299,900
406 Wacouta St Unit 216, Saint Paul, MN 55101
2beds
1,241sqft
:
Get pre-qualified$2,955/mo
(CC) High Rise (4+ Levels)
Built in 1905
-- sqft lot
$297,300 Zestimate®
$242/sqft
$996/mo HOA
What's special
- 131 days |
- 542 |
- 24 |
Zillow last checked:
Listing updated:
Listed by:
Scott Seeley 612-386-7067,
Coldwell Banker Realty,
Michael La Velle 612-396-6936
Source: NorthstarMLS as distributed by MLS GRID,MLS#: 7037927
Facts & features
Interior
Bedrooms & bathrooms
- Bedrooms: 2
- Bathrooms: 1
- 3/4 bathrooms: 1
Bedroom
- Level: Main
- Area: 132 Square Feet
- Dimensions: 12x11
Bedroom 2
- Level: Main
- Area: 99 Square Feet
- Dimensions: 11x9
Bathroom
- Level: Main
- Area: 72 Square Feet
- Dimensions: 9x8
Dining room
- Level: Main
- Area: 162 Square Feet
- Dimensions: 18x9
Foyer
- Level: Main
- Area: 125 Square Feet
- Dimensions: 25x5
Garage
- Level: Lower
- Area: 225 Square Feet
- Dimensions: 25x9
Kitchen
- Level: Main
- Area: 187 Square Feet
- Dimensions: 17x11
Living room
- Level: Main
- Area: 252 Square Feet
- Dimensions: 21x12
Loft
- Level: Upper
- Area: 144 Square Feet
- Dimensions: 16x9
Patio
- Level: Upper
- Area: 170 Square Feet
- Dimensions: 17x10
Storage
- Level: Main
- Area: 112 Square Feet
- Dimensions: 16x7
Heating
- Forced Air
Cooling
- Central Air
Appliances
- Included: Dishwasher, Disposal, Dryer, Exhaust Fan, Microwave, Range, Refrigerator, Stainless Steel Appliance(s), Washer, Wine Cooler
- Laundry: Main Level, In Unit
Features
- Basement: None
- Has fireplace: No
Interior area
- Total structure area: 1,241
- Total interior livable area: 1,241 sqft
- Finished area above ground: 1,241
- Finished area below ground: 0
Property
Parking
- Total spaces: 1
- Parking features: Attached, Concrete, Garage Door Opener, Heated Garage, Garage, Secured, Underground
- Attached garage spaces: 1
- Has uncovered spaces: Yes
- Details: Garage Dimensions (25x9)
Accessibility
- Accessibility features: Accessible Elevator Installed, Grab Bars In Bathroom, Hallways 42"+
Features
- Levels: One
- Stories: 1
- Patio & porch: Patio
Lot
- Size: 0.98 Acres
Details
- Foundation area: 1241
- Parcel number: 312922440647
- Zoning description: Residential-Multi-Family
Construction
Type & style
- Home type: Condo
- Property subtype: (CC) High Rise (4+ Levels)
- Attached to another structure: Yes
Materials
- Block, Post and Beam, Concrete
- Roof: Age 8 Years or Less,Flat,Rubber
Condition
- New construction: No
- Year built: 1905
Utilities & green energy
- Electric: Circuit Breakers
- Gas: Natural Gas
- Sewer: City Sewer/Connected, City Sewer - In Street
- Water: City Water/Connected, City Water - In Street
Community & HOA
Community
- Security: Security Lights, Secured Garage/Parking
- Subdivision: CIC no 687 river PK Lofts cond unit No 216
HOA
- Has HOA: Yes
- Amenities included: Elevator(s), Patio, Security Building, Security Lighting
- Services included: Air Conditioning, Maintenance Structure, Cable TV, Controlled Access, Gas, Hazard Insurance, Heating, Internet, Maintenance Grounds, Parking, Professional Mgmt, Recreation Facility, Sanitation, Sewer, Shared Amenities, Snow Removal, Water
- HOA fee: $996 monthly
- HOA name: First Service Residential
- HOA phone: 952-277-2700
Location
- Region: Saint Paul
Financial & listing details
- Price per square foot: $242/sqft
- Tax assessed value: $283,800
- Annual tax amount: $4,486
- Date on market: 3/19/2026
- Cumulative days on market: 232 days
- Road surface type: Paved
Estimated market value
$297,300
$282,000 - $312,000
$1,938/mo
Price history
| Date | Event | Price |
|---|---|---|
| 5/29/2026 | Price change | $299,900-4.5%$242/sqft |
Source:  NorthstarMLS as distributed by MLS GRID #7037927 Report a problem NorthstarMLS as distributed by MLS GRID #7037927 Report a problem | ||
| 5/7/2026 | Price change | $313,900-0.3%$253/sqft |
Source: NorthstarMLS as distributed by MLS GRID #7037927 Report a problem | ||
| 4/25/2026 | Price change | $314,900-3.1%$254/sqft |
Source: NorthstarMLS as distributed by MLS GRID #7037927 Report a problem | ||
| 3/21/2026 | Listed for sale | $324,900-0.8%$262/sqft |
Source: NorthstarMLS as distributed by MLS GRID #7037927 Report a problem | ||
| 1/1/2026 | Listing removed | $327,500$264/sqft |
Source: NorthstarMLS as distributed by MLS GRID #6802909 Report a problem | ||
| 10/10/2025 | Listed for sale | $327,500-3.6%$264/sqft |
Source: NorthstarMLS as distributed by MLS GRID #6802909 Report a problem | ||
| 10/10/2025 | Listing removed | $339,900$274/sqft |
Source: NorthstarMLS as distributed by MLS GRID #6727993 Report a problem | ||
| 8/7/2025 | Price change | $339,900-2.9%$274/sqft |
Source: NorthstarMLS as distributed by MLS GRID #6727993 Report a problem | ||
| 7/2/2025 | Price change | $349,900-1.4%$282/sqft |
Source: NorthstarMLS as distributed by MLS GRID #6727993 Report a problem | ||
| 6/4/2025 | Listed for sale | $355,000$286/sqft |
Source: NorthstarMLS as distributed by MLS GRID #6727993 Report a problem | ||
| 3/12/2021 | Sold | $355,000-1.4%$286/sqft |
Source: NorthstarMLS as distributed by MLS GRID #5683612 Report a problem | ||
| 2/9/2021 | Pending sale | $360,000$290/sqft |
Source: NorthstarMLS as distributed by MLS GRID #5683612 Report a problem | ||
| 1/19/2021 | Price change | $360,000-4%$290/sqft |
Source: NorthstarMLS as distributed by MLS GRID #5683612 Report a problem | ||
| 11/28/2020 | Listed for sale | $375,000+72%$302/sqft |
Source: Keller Williams Premier Realty #5683612 Report a problem | ||
| 6/13/2011 | Sold | $218,000-3.1%$176/sqft |
Source: Public Record Report a problem | ||
| 2/25/2011 | Price change | $224,900-5.9%$181/sqft |
Source: NRT Minneapolis #4016111 Report a problem | ||
| 1/31/2010 | Price change | $238,900-4.4%$193/sqft |
Source: NRT Minneapolis #3875796 Report a problem | ||
| 4/23/2009 | Price change | $249,900-3.8%$201/sqft |
Source: NRT Minneapolis #3647401 Report a problem | ||
| 2/15/2009 | Price change | $259,900+4.4%$209/sqft |
Source: NRT Minneapolis #3647401 Report a problem | ||
| 10/18/2008 | Price change | $249,000-28.8%$201/sqft |
Source: NRT Minneapolis #3601284 Report a problem | ||
| 9/24/2008 | Listed for sale | $349,800$282/sqft |
Source: NRT Minneapolis #3601284 Report a problem | ||
Public tax history
| Year | Property taxes | Tax assessment |
|---|---|---|
| 2025 | $4,486 -12.3% | $283,800 +1.5% |
| 2024 | $5,116 -3.8% | $279,600 -17% |
| 2023 | $5,320 +6.9% | $336,900 -2.1% |
| 2022 | $4,978 -0.1% | $344,200 +9.1% |
| 2021 | $4,984 -5.3% | $315,500 -0.5% |
| 2020 | $5,266 +9.3% | $317,200 +0.6% |
| 2019 | $4,819 | $315,400 |
| 2018 | $4,819 -3.1% | $315,400 +6.9% |
| 2017 | $4,972 | $295,100 |
| 2016 | $4,972 +32% | -- |
| 2015 | $3,766 +4.7% | $225,500 |
| 2014 | $3,596 -0.4% | -- |
| 2013 | $3,612 -4.4% | -- |
| 2012 | $3,778 +8.9% | -- |
| 2011 | $3,470 | -- |
| 2010 | -- | -- |
| 2009 | $4,078 +7.6% | -- |
| 2008 | $3,790 | -- |
Find assessor info on the county website
Monthly payment
Est. payment
Payment breakdown
Explore the cost of this home by adjusting the details. Changes won't be saved.Climate risks
Neighborhood: Downtown
Nearby schools
GreatSchools rating
- 1/10Bruce F Vento Elementary SchoolGrades: PK-5Distance: 1.4 mi
- 2/10Washington Technology Middle SchoolGrades: 6-8Distance: 2.8 mi
- 2/10Washington Tech Secondary MagnetGrades: 9-12Distance: 2.8 mi
- $187,0001 bd1 ba877 sqft406 Wacouta St UNIT 601, Saint Paul, MN 55101Sold

- $550,0002 bd2 ba1.7k sqft406 Wacouta St UNIT 108, Saint Paul, MN 55101Pending

- $199,5001 bd1 ba1.1k sqft406 Wacouta St UNIT 413, Saint Paul, MN 55101Sold
- $205,0001 bd1 ba828 sqft406 Wacouta St UNIT 609, Saint Paul, MN 55101Sold
- $205,0001 bd1 ba828 sqft406 Wacouta St UNIT 509, Saint Paul, MN 55101Sold
- $185,0002 bd1 ba869 sqft406 Wacouta St UNIT 611, Saint Paul, MN 55101For Sale
- $185,0001 bd1 ba1k sqft406 Wacouta St UNIT 304, Saint Paul, MN 55101Sold
- $407,0002 bd2 ba1.3k sqft406 Wacouta St UNIT 107, Saint Paul, MN 55101Sold
A local agent can set up tours, give advice and negotiate with sellers.
Similar homes
- $300,0002 bd1 ba1.1k sqft225 9th St E Unit 304, Saint Paul, MN 55101For Sale

 MLS ID #7113952, Karen S. Keljik, Coldwell Banker Realty. NorthstarMLS as distributed by MLS GRID
 - $310,0002 bd1 ba1.4k sqft300 Wall St Unit 203, Saint Paul, MN 55101For Sale
 MLS ID #6812212, Brittany Monio, eXp Realty. NorthstarMLS as distributed by MLS GRID
 - $255,0002 bd1 ba1.1k sqft289 5th St E Unit 305, Saint Paul, MN 55101For Sale
 MLS ID #7080461, Olivia VanOrsdale, Lakes Area Realty. NorthstarMLS as distributed by MLS GRID
 - $299,0002 bd2 ba1.1k sqft168 6th St E Unit 2702, Saint Paul, MN 55101For Sale
 MLS ID #7039928, Amy Sperling, Verve Realty. NorthstarMLS as distributed by MLS GRID
 - $285,0001 bd1 ba1k sqft406 Wacouta St Unit 207, Saint Paul, MN 55101For SaleMLS ID #7066074, Randi Dahl, Keller Williams Premier Realty. NorthstarMLS as distributed by MLS GRID
- $234,9972 bd2 ba1k sqft350 Saint Peter St Unit 909, Saint Paul, MN 55102For SaleMLS ID #7087427, Success Home Team, Keller Williams Select Realty. NorthstarMLS as distributed by MLS GRID
- $285,0002 bd1 ba1.1k sqft350 Saint Peter St Unit 512, Saint Paul, MN 55102For SaleMLS ID #7020227, Daniel Weber, Counselor Realty, Inc.. NorthstarMLS as distributed by MLS GRID
- $239,9002 bd1 ba1.1k sqft350 Saint Peter St Unit 1012, Saint Paul, MN 55102For SaleMLS ID #7069651, Scott A Lindquist, Imagine Realty. NorthstarMLS as distributed by MLS GRID
- $250,0001 bd2 ba842 sqft214 4th St E Unit 101, Saint Paul, MN 55101For SaleMLS ID #7093338, Rhea Barrow, Root Down Realty, Inc. NorthstarMLS as distributed by MLS GRID
- $395,0002 bd2 ba1.6k sqft355 Kellogg Blvd E #7, Saint Paul, MN 55101For SaleMLS ID #6782503, David K Wells III, Coldwell Banker Realty - Lakes. NorthstarMLS as distributed by MLS GRID
- $185,0002 bd1 ba869 sqft406 Wacouta St Unit 611, Saint Paul, MN 55101For SaleMLS ID #7066086, Randi Dahl, Keller Williams Premier Realty. NorthstarMLS as distributed by MLS GRID
- $289,9002 bd1 ba1k sqft521 S 7th St Unit 508, Minneapolis, MN 55415For SaleMLS ID #7111907, Danielle Glover, Core Properties. NorthstarMLS as distributed by MLS GRID
- $190,0001 bd1 ba1k sqft500 Robert St #702, Saint Paul, MN 55101For SaleMLS ID #7079219, Jacob M Miller, RE/MAX Results. NorthstarMLS as distributed by MLS GRID
- $289,9002 bd2 ba1.2k sqft301 Oak Grove St APT 314, Minneapolis, MN 55403For SaleMLS ID #7111665, Freddy L Jara, Coldwell Banker Realty - Lakes. NorthstarMLS as distributed by MLS GRID
- $228,0001 bd1 ba777 sqft350 Saint Peter St Unit 606, Saint Paul, MN 55102For SaleMLS ID #7065841, Joyce S. Peterson, Coldwell Banker Realty. NorthstarMLS as distributed by MLS GRID
- $205,0001 bd1 ba868 sqft214 4th St E Unit 103, Saint Paul, MN 55101For SaleMLS ID #7037476, Chris Walsh, RE/MAX Results. NorthstarMLS as distributed by MLS GRID
- $295,0002 bd1 ba1.1k sqft730 Stinson Blvd Unit 309, Minneapolis, MN 55413For SaleMLS ID #7066699, Johnny Wong, Boardwalk Premier Realty, Inc.. NorthstarMLS as distributed by MLS GRID
- $298,5001 bd2 ba1k sqft4525 Park Commons Dr Unit 521, Saint Louis Park, MN 55416For SaleMLS ID #7113823, Sara R Melby, eXp Realty. NorthstarMLS as distributed by MLS GRID
- $190,000-- bd1 ba951 sqft500 Robert St N Unit 608, Saint Paul, MN 55101For SaleMLS ID #6789952, Natasha Cejudo, Lakes Sotheby's International Realty. NorthstarMLS as distributed by MLS GRID
- $194,9001 bd1 ba900 sqft500 Robert St Unit 708, Saint Paul, MN 55101For SaleMLS ID #6805789, Clinton Bradley, RE/MAX Results. NorthstarMLS as distributed by MLS GRID
