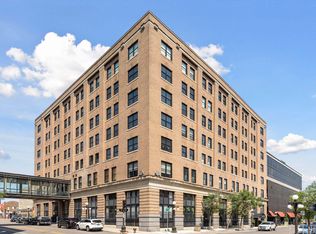
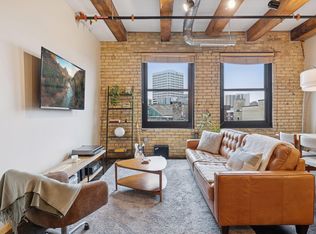
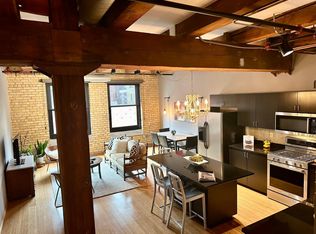
A rare blend of industrial character and modern ease, this two-level Lowertown condo sets the stage for chic city living. Soaring 18-foot ceilings and sweeping walls of windows highlight the beautiful, open layout with natural light, drawing attention to the home’s authentic details — exposed brick, original wood beams, and sleek polished concrete floors. Every element works together to create a space that feels both stylish and inviting. The main level features a generous open living area that flows seamlessly into the kitchen and dining spaces, along with a bedroom and bath for convenient single-level ease. Upstairs, the loft offers remarkable flexibility — serving easily as a spacious second bedroom, a comfortable lounge, or a creative office — with its own full bath. The design balances openness and intimacy, beautifully adaptable to a variety of lifestyles. Set in the heart of Lowertown, this residence offers more than just a place to live — it offers connection to one of St. Paul’s most vibrant neighborhoods. The Farmers Market, restaurants, coffee shops, galleries, and CHS Field are just outside your door, with the Mississippi River right nearby. Here, authentic charm and contemporary comfort come together in a home that captures the best of city living.
Pending
$550,000
406 Wacouta St Unit 108, Saint Paul, MN 55101
2beds
1,710sqft
:
Get pre-qualified$4,754/mo
(CC) High Rise (4+ Levels)
Built in 1905
-- sqft lot
$531,400 Zestimate®
$322/sqft
$1,200/mo HOA
What's special
Balances openness and intimacyExposed brickOpen layoutNatural lightSweeping walls of windowsOriginal wood beamsComfortable lounge
- 325 days |
- 57 |
- 0 |
Zillow last checked:
Listing updated:
Listed by:
Lynn Burn 612-803-0912,
Compass
Source: NorthstarMLS as distributed by MLS GRID,MLS#: 6774139
Facts & features
Interior
Bedrooms & bathrooms
- Bedrooms: 2
- Bathrooms: 2
- Full bathrooms: 1
- 3/4 bathrooms: 1
Bedroom
- Level: Main
- Area: 210 Square Feet
- Dimensions: 15 x 14
Bedroom 2
- Level: Upper
- Area: 168 Square Feet
- Dimensions: 14 x 12
Kitchen
- Level: Main
- Area: 120 Square Feet
- Dimensions: 12 x 10
Laundry
- Level: Main
- Area: 70 Square Feet
- Dimensions: 10 x 7
Living room
- Level: Main
- Area: 306 Square Feet
- Dimensions: 18 x 17
Loft
- Level: Upper
- Area: 156 Square Feet
- Dimensions: 13 x 12
Heating
- Forced Air
Cooling
- Central Air
Appliances
- Included: Dishwasher, Disposal, Dryer, Microwave, Range, Refrigerator, Washer
- Laundry: Main Level, In Unit
Features
- Basement: None
- Has fireplace: No
Interior area
- Total structure area: 1,710
- Total interior livable area: 1,710 sqft
- Finished area above ground: 1,710
- Finished area below ground: 0
Video & virtual tour
Property
Parking
- Total spaces: 1
- Parking features: Assigned, Attached, Garage Door Opener, Heated Garage
- Attached garage spaces: 1
- Has uncovered spaces: Yes
Accessibility
- Accessibility features: None
Features
- Levels: Two
- Stories: 2
Lot
- Features: Irregular Lot
Details
- Foundation area: 1314
- Parcel number: 312922440628
- Zoning description: Residential-Single Family
Construction
Type & style
- Home type: Condo
- Property subtype: (CC) High Rise (4+ Levels)
- Attached to another structure: Yes
Condition
- New construction: No
- Year built: 1905
Utilities & green energy
- Gas: Natural Gas
- Sewer: City Sewer/Connected
- Water: City Water/Connected
Community & HOA
Community
- Security: Fire Sprinkler System
- Subdivision: Cic 687 River Park Lofts Condo
HOA
- Has HOA: Yes
- Amenities included: Common Garden, Concrete Floors & Walls, Deck, Elevator(s), Fire Sprinkler System, Other, Patio, Security Building
- Services included: Air Conditioning, Maintenance Structure, Cable TV, Hazard Insurance, Heating, Internet, Maintenance Grounds, Parking, Professional Mgmt, Sanitation, Sewer, Shared Amenities, Snow Removal, Water
- HOA fee: $1,200 monthly
- HOA name: First Service Residential
- HOA phone: 952-277-2700
Location
- Region: Saint Paul
Financial & listing details
- Price per square foot: $322/sqft
- Tax assessed value: $471,700
- Annual tax amount: $8,120
- Date on market: 9/3/2025
- Cumulative days on market: 467 days
Estimated market value
$531,400
$505,000 - $558,000
$2,513/mo
Price history
| Date | Event | Price |
|---|---|---|
| 5/22/2026 | Pending sale | $550,000$322/sqft |
Source:  NorthstarMLS as distributed by MLS GRID #6774139 Report a problem NorthstarMLS as distributed by MLS GRID #6774139 Report a problem | ||
| 9/3/2025 | Listed for sale | $550,000-4.2%$322/sqft |
Source: NorthstarMLS as distributed by MLS GRID #6774139 Report a problem | ||
| 7/6/2025 | Listing removed | $574,000$336/sqft |
Source: NorthstarMLS as distributed by MLS GRID #6645233 Report a problem | ||
| 6/10/2025 | Price change | $574,000-1.9%$336/sqft |
Source: NorthstarMLS as distributed by MLS GRID #6645233 Report a problem | ||
| 1/11/2025 | Listed for sale | $585,000-14%$342/sqft |
Source: NorthstarMLS as distributed by MLS GRID #6645233 Report a problem | ||
| 11/20/2022 | Listing removed | -- |
Source: NorthstarMLS as distributed by MLS GRID #6240947 Report a problem | ||
| 7/27/2022 | Listed for sale | $679,900-1.4%$398/sqft |
Source: NorthstarMLS as distributed by MLS GRID #6240947 Report a problem | ||
| 7/27/2022 | Listing removed | -- |
Source: NorthstarMLS as distributed by MLS GRID #6213268 Report a problem | ||
| 6/9/2022 | Listed for sale | $689,900+31.4%$403/sqft |
Source: NorthstarMLS as distributed by MLS GRID #6213268 Report a problem | ||
| 3/28/2018 | Sold | $525,000-3.7%$307/sqft |
Source: NorthstarMLS as distributed by MLS GRID #4907147 Report a problem | ||
| 3/1/2018 | Pending sale | $544,900$319/sqft |
Source: RE/MAX Results #4907147 Report a problem | ||
| 11/29/2017 | Price change | $544,900+0.9%$319/sqft |
Source: Roost Real Estate #4860442 Report a problem | ||
| 11/29/2017 | Pending sale | $539,900$316/sqft |
Source: Roost Real Estate #4860442 Report a problem | ||
| 8/1/2017 | Listed for sale | $539,900-91.3%$316/sqft |
Source: Roost Real Estate #4860442 Report a problem | ||
| 3/4/2010 | Sold | $6,201,500+1450.8%$3,627/sqft |
Source: Public Record Report a problem | ||
| 11/20/2009 | Listing removed | $399,900$234/sqft |
Source: NRT Minneapolis #3642655 Report a problem | ||
| 3/14/2009 | Price change | $399,900+11.4%$234/sqft |
Source: NRT Minneapolis #3642655 Report a problem | ||
| 2/4/2009 | Price change | $359,000+2.9%$210/sqft |
Source: NRT Minneapolis #3642655 Report a problem | ||
| 6/19/2008 | Listed for sale | $349,000$204/sqft |
Source: NRT Minneapolis #3517827 Report a problem | ||
Public tax history
| Year | Property taxes | Tax assessment |
|---|---|---|
| 2025 | $7,750 -11.6% | $471,700 +1.5% |
| 2024 | $8,764 +8% | $464,600 -17% |
| 2023 | $8,112 -0.9% | $559,800 +8.3% |
| 2022 | $8,184 +3.2% | $517,000 +2% |
| 2021 | $7,934 -6.5% | $507,000 -0.5% |
| 2020 | $8,490 +44.8% | $509,400 +24% |
| 2019 | $5,863 | $410,800 |
| 2018 | $5,863 -2.5% | $410,800 +14.4% |
| 2017 | $6,016 | $359,000 |
| 2016 | $6,016 +12.8% | -- |
| 2015 | $5,334 +7.7% | $314,400 |
| 2014 | $4,954 -4% | -- |
| 2013 | $5,158 -3.6% | -- |
| 2012 | $5,348 +7.4% | -- |
| 2011 | $4,978 | -- |
| 2010 | -- | -- |
| 2009 | $5,122 -2.3% | -- |
| 2008 | $5,240 | -- |
Find assessor info on the county website
Monthly payment
Est. payment
Payment breakdown
Explore the cost of this home by adjusting the details. Changes won't be saved.Climate risks
Neighborhood: Downtown
Nearby schools
GreatSchools rating
- 1/10Bruce F Vento Elementary SchoolGrades: PK-5Distance: 1.4 mi
- 2/10Washington Technology Middle SchoolGrades: 6-8Distance: 2.8 mi
- 2/10Washington Tech Secondary MagnetGrades: 9-12Distance: 2.8 mi
- $187,0001 bd1 ba877 sqft406 Wacouta St UNIT 601, Saint Paul, MN 55101Sold

- $199,5001 bd1 ba1.1k sqft406 Wacouta St UNIT 413, Saint Paul, MN 55101Sold
- $205,0001 bd1 ba828 sqft406 Wacouta St UNIT 609, Saint Paul, MN 55101Sold
- $205,0001 bd1 ba828 sqft406 Wacouta St UNIT 509, Saint Paul, MN 55101Sold
- $185,0002 bd1 ba869 sqft406 Wacouta St UNIT 611, Saint Paul, MN 55101For Sale
- $299,9002 bd1 ba1.2k sqft406 Wacouta St UNIT 216, Saint Paul, MN 55101For Sale
- $185,0001 bd1 ba1k sqft406 Wacouta St UNIT 304, Saint Paul, MN 55101Sold
- $407,0002 bd2 ba1.3k sqft406 Wacouta St UNIT 107, Saint Paul, MN 55101Sold
A local agent can set up tours, give advice and negotiate with sellers.
Similar homes
- $485,0002 bd2 ba1.4k sqft300 Wall St Unit 307, Saint Paul, MN 55101For Sale

 MLS ID #7020891, Steele Brothers, Edina Realty, Inc.. NorthstarMLS as distributed by MLS GRID
 - $449,9002 bd2 ba2.1k sqft300 Wall St Unit 201, Saint Paul, MN 55101For Sale
 MLS ID #6708777, Brittany Monio, eXp Realty. NorthstarMLS as distributed by MLS GRID
 - $500,0003 bd4 ba2.2k sqft350 Saint Peter St Unit 1106, Saint Paul, MN 55102For Sale
 MLS ID #7069238, Darin Bjerknes - Minnesotan, Real Broker, LLC. NorthstarMLS as distributed by MLS GRID
 - $395,0002 bd2 ba1.6k sqft355 Kellogg Blvd E #7, Saint Paul, MN 55101For Sale
 MLS ID #6782503, David K Wells III, Coldwell Banker Realty - Lakes. NorthstarMLS as distributed by MLS GRID
 - $299,9002 bd1 ba1.2k sqft406 Wacouta St Unit 216, Saint Paul, MN 55101For SaleMLS ID #7037927, Scott Seeley, Coldwell Banker Realty. NorthstarMLS as distributed by MLS GRID
- $560,0002 bd2 ba1.3k sqft700 Washington Ave N Unit 614, Minneapolis, MN 55401For SaleMLS ID #7114038, Lindsay Bacigalupo, Engel & Volkers Minneapolis. NorthstarMLS as distributed by MLS GRID
- $310,0002 bd1 ba1.4k sqft300 Wall St Unit 203, Saint Paul, MN 55101For SaleMLS ID #6812212, Brittany Monio, eXp Realty. NorthstarMLS as distributed by MLS GRID
- $299,0002 bd2 ba1.1k sqft168 6th St E Unit 2702, Saint Paul, MN 55101For SaleMLS ID #7039928, Amy Sperling, Verve Realty. NorthstarMLS as distributed by MLS GRID
- $285,0001 bd1 ba1k sqft406 Wacouta St Unit 207, Saint Paul, MN 55101For SaleMLS ID #7066074, Randi Dahl, Keller Williams Premier Realty. NorthstarMLS as distributed by MLS GRID
- $515,0002 bd2 ba2k sqft201 S 11th St Unit 1120, Minneapolis, MN 55403For SaleMLS ID #7110413, Jaclyn A Gavzy, Compass. NorthstarMLS as distributed by MLS GRID
- $465,0002 bd2 ba1.1k sqft1240 S 2nd St Unit 225, Minneapolis, MN 55415For SaleMLS ID #7114196, Kent A Pitlick, Compass. NorthstarMLS as distributed by MLS GRID
- $300,0002 bd2 ba1.3k sqft350 Saint Peter St Unit 701, Saint Paul, MN 55102For SaleMLS ID #7084984, Gregory Kuntz, RE/MAX Results. NorthstarMLS as distributed by MLS GRID
- $425,0002 bd2 ba1.4k sqft201 S 11th St Unit 430, Minneapolis, MN 55403For SaleMLS ID #7113607, Adam G Fonda, Compass. NorthstarMLS as distributed by MLS GRID
- $499,9991 bd2 ba1.5k sqft2929 Chicago Ave Unit 1500, Minneapolis, MN 55407For SaleMLS ID #7063327, Caitlin Madzo, BRIX Real Estate. NorthstarMLS as distributed by MLS GRID
- $550,0002 bd2 ba1.6k sqft401 N 2nd St Unit 208, Minneapolis, MN 55401For SaleMLS ID #7109812, Kary J Marpe, Edina Realty, Inc.. NorthstarMLS as distributed by MLS GRID
- $575,0002 bd2 ba1.4k sqft100 3rd Ave S Unit 705, Minneapolis, MN 55401For SaleMLS ID #7105115, Mark A Berthelsen, RE/MAX Results. NorthstarMLS as distributed by MLS GRID
- $524,9001 bd1 ba1.5k sqft801 Washington Ave N APT 116, Minneapolis, MN 55401For SaleMLS ID #7084723, Ryan Walseth - TAYLRD Real Estate, Pemberton RE. NorthstarMLS as distributed by MLS GRID
- $479,9002 bd2 ba1.1k sqft1240 S 2nd St Unit 825, Minneapolis, MN 55415For SaleMLS ID #7105361, Patrick White, RE/MAX Results. NorthstarMLS as distributed by MLS GRID
- $499,9992 bd2 ba1.9k sqft201 S 11th St Unit 1530, Minneapolis, MN 55403For SaleMLS ID #7025935, Michael James Seebinger, DRG. NorthstarMLS as distributed by MLS GRID
- $494,9002 bd2 ba1.3k sqft100 3rd Ave S Unit 406, Minneapolis, MN 55401For SaleMLS ID #7104169, Joe Michael Grunnet, DRG. NorthstarMLS as distributed by MLS GRID
