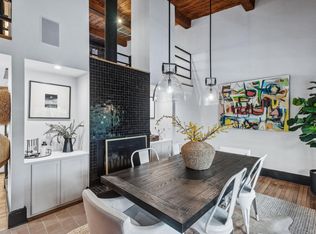
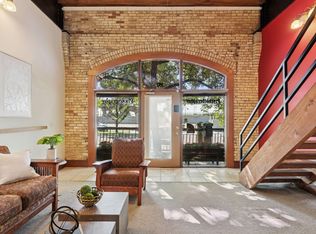
One-of-a-kind live/work residence in the heart of historic Lowertown—just steps from the St. Paul Farmers' Market, CHS Field, and all the boutique shops and restaurants that make Lowertown so quaint. Set within the iconic Chicago Great Western Building, this home blends timeless architectural details with modern convenience. The Classical Revival style showcases dramatic iron staircases, exposed brick walls, Douglas fir floors, large windows and soaring ceilings that inspire creativity and comfort. Cozy living room with a wood-burning fireplace, a spacious third-floor loft bedroom, a mezzanine level with in-unit laundry, and beautifully updated kitchen and baths. Enjoy the rare convenience of a private, heated and insulated two-car attached garage with abundant storage and 2 additional assigned parking spaces. New rooftop heating & cooling unit. Whether you're seeking a unique home, inspiring workspace, or both—this exceptional property offers the best of city living in a truly historic setting.
Active
$395,000
355 Kellogg Blvd E #7, Saint Paul, MN 55101
2beds
1,600sqft
:
Get pre-qualified$2,913/mo
(CC) Low Rise (3- Levels)
Built in 1900
-- sqft lot
$388,700 Zestimate®
$247/sqft
$333/mo HOA
What's special
Classical revival styleDouglas fir floorsDramatic iron staircasesSoaring ceilingsLarge windowsExposed brick wallsSpacious third-floor loft bedroom
- 181 days |
- 1,057 |
- 59 |
Zillow last checked:
Listing updated:
Listed by:
David K Wells III 612-845-8186,
Coldwell Banker Realty - Lakes,
Wren Wells 612-802-3456
Source: NorthstarMLS as distributed by MLS GRID,MLS#: 6782503
Facts & features
Interior
Bedrooms & bathrooms
- Bedrooms: 2
- Bathrooms: 2
- 3/4 bathrooms: 1
- 1/2 bathrooms: 1
Bedroom
- Level: Third
- Area: 165 Square Feet
- Dimensions: 15x11
Bedroom 2
- Level: Upper
Informal dining room
- Level: Main
Kitchen
- Level: Second
- Area: 130 Square Feet
- Dimensions: 13x10
Living room
- Level: Main
- Area: 320 Square Feet
- Dimensions: 20x16
Living room
- Level: Second
- Area: 160 Square Feet
- Dimensions: 16x10
Mud room
- Level: Main
- Area: 48 Square Feet
- Dimensions: 08x06
Heating
- Forced Air
Cooling
- Central Air
Appliances
- Included: Dishwasher, Disposal, Dryer, Range, Refrigerator, Stainless Steel Appliance(s), Washer
- Laundry: Laundry Closet, In Unit
Features
- Basement: None
- Number of fireplaces: 1
- Fireplace features: Living Room, Wood Burning
Interior area
- Total structure area: 1,600
- Total interior livable area: 1,600 sqft
- Finished area above ground: 1,600
- Finished area below ground: 0
Property
Parking
- Total spaces: 2
- Parking features: Attached, Garage Door Opener, Heated Garage, Insulated Garage
- Attached garage spaces: 2
- Has uncovered spaces: Yes
Accessibility
- Accessibility features: None
Features
- Levels: More Than 2 Stories
Lot
- Size: 1,960 Square Feet
- Features: Near Public Transit
Details
- Foundation area: 1600
- Parcel number: 322922330262
- Zoning description: Business/Commercial
Construction
Type & style
- Home type: Condo
- Property subtype: (CC) Low Rise (3- Levels)
- Attached to another structure: Yes
Condition
- New construction: No
- Year built: 1900
Utilities & green energy
- Electric: Circuit Breakers, Power Company: Xcel Energy
- Gas: Natural Gas
- Sewer: City Sewer/Connected
- Water: City Water/Connected
Community & HOA
Community
- Subdivision: Condo 175 Chicago Grtwstrn
HOA
- Has HOA: Yes
- Amenities included: Porch
- Services included: Hazard Insurance, Maintenance Grounds, Sanitation, Sewer, Snow Removal, Water
- HOA fee: $1,000 quarterly
- HOA name: Chicago Great Western Building Association
- HOA phone: 651-226-8313
Location
- Region: Saint Paul
Financial & listing details
- Price per square foot: $247/sqft
- Tax assessed value: $330,400
- Annual tax amount: $7,394
- Date on market: 2/2/2026
- Cumulative days on market: 299 days
Estimated market value
$388,700
$369,000 - $408,000
$2,372/mo
Price history
| Date | Event | Price |
|---|---|---|
| 4/1/2026 | Price change | $395,000-7.9%$247/sqft |
Source:  NorthstarMLS as distributed by MLS GRID #6782503 Report a problem NorthstarMLS as distributed by MLS GRID #6782503 Report a problem | ||
| 2/2/2026 | Listed for sale | $429,000$268/sqft |
Source: NorthstarMLS as distributed by MLS GRID #6782503 Report a problem | ||
| 12/8/2025 | Listing removed | $429,000$268/sqft |
Source: NorthstarMLS as distributed by MLS GRID #6782503 Report a problem | ||
| 9/3/2025 | Listed for sale | $429,000-2.5%$268/sqft |
Source: NorthstarMLS as distributed by MLS GRID #6782503 Report a problem | ||
| 7/29/2025 | Listing removed | $440,000$275/sqft |
Source: NorthstarMLS as distributed by MLS GRID #6701644 Report a problem | ||
| 4/11/2025 | Listed for sale | $440,000+26.6%$275/sqft |
Source: NorthstarMLS as distributed by MLS GRID #6701644 Report a problem | ||
| 5/7/2018 | Sold | $347,500+5.3%$217/sqft |
Source: NorthstarMLS as distributed by MLS GRID #4916373 Report a problem | ||
| 4/6/2018 | Pending sale | $329,900$206/sqft |
Source: Keller Williams Premier Realty #4916373 Report a problem | ||
| 3/14/2018 | Listed for sale | $329,900-10.8%$206/sqft |
Source: Keller Williams Premier Realty #4916373 Report a problem | ||
| 4/26/2006 | Sold | $370,000+343.1%$231/sqft |
Source: Public Record Report a problem | ||
| 7/6/2001 | Sold | $83,500$52/sqft |
Source: Public Record Report a problem | ||
Public tax history
| Year | Property taxes | Tax assessment |
|---|---|---|
| 2025 | $7,394 +8.4% | $330,400 -5.5% |
| 2024 | $6,822 +3.4% | $349,800 -1% |
| 2023 | $6,598 +0.1% | $353,200 +5% |
| 2022 | $6,594 +7.4% | $336,400 +5% |
| 2021 | $6,138 -10.1% | $320,400 +4% |
| 2020 | $6,825 +25% | $308,000 +11.5% |
| 2019 | $5,461 | $276,200 |
| 2018 | $5,461 -0.6% | $276,200 +5% |
| 2017 | $5,496 | $263,000 |
| 2016 | $5,496 -8.6% | -- |
| 2015 | $6,014 +15.2% | $245,600 |
| 2014 | $5,220 +232.1% | -- |
| 2008 | $1,572 +102.6% | -- |
| 2007 | $776 -62.7% | -- |
| 2006 | $2,078 -0.4% | -- |
| 2005 | $2,086 -23.7% | -- |
| 2004 | $2,734 +234.1% | -- |
| 2000 | $818 | -- |
Find assessor info on the county website
Monthly payment
Est. payment
Payment breakdown
Explore the cost of this home by adjusting the details. Changes won't be saved.Climate risks
Neighborhood: Downtown
Nearby schools
GreatSchools rating
- 1/10Bruce F Vento Elementary SchoolGrades: PK-5Distance: 1.5 mi
- 2/10Washington Technology Middle SchoolGrades: 6-8Distance: 3 mi
- 2/10Washington Tech Secondary MagnetGrades: 9-12Distance: 3 mi
- $415,0002 bd3 ba1.6k sqft353 Kellogg Blvd E #6, Saint Paul, MN 55101Sold
- $200,0002 bd1 ba1.6k sqft357 Kellogg Blvd E #8, Saint Paul, MN 55101Sold
- $632,2003 bd4 ba3.3k sqft349 Kellogg Blvd E, Saint Paul, MN 55101Off Market
- $305,900-- bd-- ba-- sqft343 Kellogg Blvd E #1, Saint Paul, MN 55101Off Market
- $616,300-- bd-- ba-- sqft359 Kellogg Blvd E #9, Saint Paul, MN 55101Off Market
- $356,6001 bd1 ba1.6k sqft373 Kellogg Blvd E #16, Saint Paul, MN 55101Off Market
- $---- bd-- ba-- sqft375 Kellogg Blvd E, Saint Paul, MN 55101Off Market
- $---- bd-- ba-- sqft345 Kellogg Blvd E, Saint Paul, MN 55101Off Market
A local agent can set up tours, give advice and negotiate with sellers.
Similar homes
- $485,0002 bd2 ba1.4k sqft300 Wall St Unit 307, Saint Paul, MN 55101For Sale

 MLS ID #7020891, Steele Brothers, Edina Realty, Inc.. NorthstarMLS as distributed by MLS GRID
 - $318,0001 bd2 ba1.6k sqft209 8th St E APT 109, Saint Paul, MN 55101For Sale
 MLS ID #7110183, Jackeline Funk, BrBaGa. NorthstarMLS as distributed by MLS GRID
 - $310,0002 bd1 ba1.4k sqft300 Wall St Unit 203, Saint Paul, MN 55101For Sale
 MLS ID #6812212, Brittany Monio, eXp Realty. NorthstarMLS as distributed by MLS GRID
 - $299,9002 bd1 ba1.2k sqft406 Wacouta St Unit 216, Saint Paul, MN 55101For Sale
 MLS ID #7037927, Scott Seeley, Coldwell Banker Realty. NorthstarMLS as distributed by MLS GRID
 - $255,0002 bd1 ba1.1k sqft289 5th St E Unit 305, Saint Paul, MN 55101For SaleMLS ID #7080461, Olivia VanOrsdale, Lakes Area Realty. NorthstarMLS as distributed by MLS GRID
- $300,0002 bd1 ba1.1k sqft225 9th St E Unit 304, Saint Paul, MN 55101For SaleMLS ID #7113952, Karen S. Keljik, Coldwell Banker Realty. NorthstarMLS as distributed by MLS GRID
- $415,0002 bd2 ba1.6k sqft633 Dayton Ave APT 8, Saint Paul, MN 55104For SaleMLS ID #7081734, Abe Gleeson, Coldwell Banker Realty. NorthstarMLS as distributed by MLS GRID
- $299,0002 bd2 ba1.1k sqft168 6th St E Unit 2702, Saint Paul, MN 55101For SaleMLS ID #7039928, Amy Sperling, Verve Realty. NorthstarMLS as distributed by MLS GRID
- $374,9002 bd2 ba1.6k sqft230 Exchange St S #M, Saint Paul, MN 55102For SaleMLS ID #7071993, J.J. Korman, Korman Realty. NorthstarMLS as distributed by MLS GRID
- $285,0001 bd1 ba1k sqft406 Wacouta St Unit 207, Saint Paul, MN 55101For SaleMLS ID #7066074, Randi Dahl, Keller Williams Premier Realty. NorthstarMLS as distributed by MLS GRID
- $239,9002 bd1 ba1.1k sqft350 Saint Peter St Unit 1012, Saint Paul, MN 55102For SaleMLS ID #7069651, Scott A Lindquist, Imagine Realty. NorthstarMLS as distributed by MLS GRID
- $375,0002 bd2 ba1.6k sqft250 Park Ave Unit 705, Minneapolis, MN 55415For SaleMLS ID #7068110, Alli Deckas - Deckas Group, Edina Realty, Inc.. NorthstarMLS as distributed by MLS GRID
- $425,0002 bd2 ba1.4k sqft201 S 11th St Unit 430, Minneapolis, MN 55403For SaleMLS ID #7113607, Adam G Fonda, Compass. NorthstarMLS as distributed by MLS GRID
- $405,0002 bd2 ba1.8k sqft6051 Laurel Ave APT 112, Golden Valley, MN 55416For SaleMLS ID #7085832, Tracy D Gazett, Edina Realty, Inc.. NorthstarMLS as distributed by MLS GRID
- $399,0001 bd2 ba1.2k sqft901 N 3rd St Unit 414, Minneapolis, MN 55401For SaleMLS ID #7108930, Steven M Mahoney, Engel & Volkers Minneapolis. NorthstarMLS as distributed by MLS GRID
- $400,0002 bd4 ba1.4k sqft2726 Humboldt Ave S #B, Minneapolis, MN 55408For SaleMLS ID #7038690, Tammi L. Roach, Real Broker, LLC. NorthstarMLS as distributed by MLS GRID
- $322,0002 bd3 ba1.3k sqft820 Emerald St APT 117, Saint Paul, MN 55114For SaleMLS ID #7113200, Cheryllyne Vaz - 612-564-5605, Keller Williams Premier Realty. NorthstarMLS as distributed by MLS GRID
- $319,0002 bd2 ba1.2k sqft519 S 9th St APT 1, Minneapolis, MN 55404For SaleMLS ID #7117153, Scott T. Haubrich, SFR, BuyRentSell.com, LLC. NorthstarMLS as distributed by MLS GRID
- $350,0002 bd2 ba1.3k sqft607 Washington Ave S APT 204, Minneapolis, MN 55415For SaleMLS ID #7097098, Sarah McKee, Keller Williams Realty Integrity Lakes. NorthstarMLS as distributed by MLS GRID
- $399,9002 bd2 ba1.3k sqft401 N 2nd St #317, Minneapolis, MN 55402For SaleMLS ID #7108974, Joe Michael Grunnet, DRG. NorthstarMLS as distributed by MLS GRID
