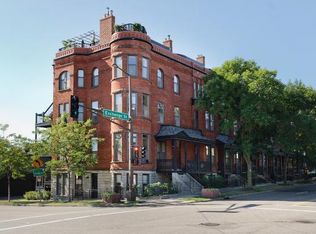
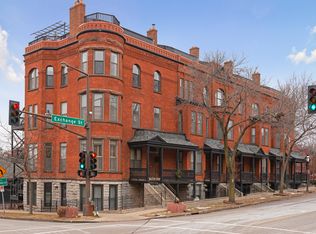
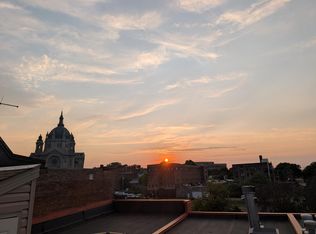
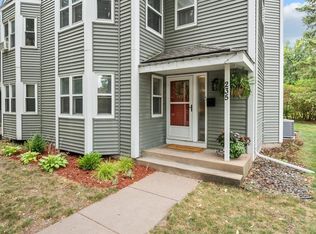
Character and updates abound in this historic brownstone condo just steps from Grand Casino Arena and the restaurants of West 7th in downtown St. Paul! Original 1880 classic orange brick facade with front porch and views of the St. Paul Cathedral, exposed brick walls throughout, and a cozy fireplace exemplify the great character of this fine residence. An open floor plan with great flow from kitchen, dining, and living areas give way to a 2nd level rear patio just off the kitchen that is great for grilling and treetop views. A fully remodeled shower bath with mosaic tile flooring and shower surround, a glass partition, and stone counter rounds out the 2nd level amenities. The 3rd floor boasts a sitting area, two bedrooms, another completely remodeled full bath, and a stacked closet washer and dryer. On the top level, you'll find an updated den/indoor patio that walks out to a massive rooftop deck with great views of the Mississippi River and city skyline. The southwest side of the complex offers a tranquil communal sitting area that walks back to the detached garage stall at the back of the building. Come enjoy downtown St. Paul living just steps from the action in this amazing historic brownstone condo!
Active
Price cut: $10K (9/1)
$354,900
230 Exchange St S #M, Saint Paul, MN 55102
2beds
1,638sqft
(CC) Low Rise (3- Levels)
Built in 1880
-- sqft lot
$356,500 Zestimate®
$217/sqft
$729/mo HOA
What's special
- 112 days
- 1,038
- 51
Zillow last checked:
Listing updated:
Listed by:
J.J. Korman 612-702-1910,
Korman Realty
Source: NorthstarMLS as distributed by MLS GRID,MLS#: 7071993
Facts & features
Interior
Bedrooms & bathrooms
- Bedrooms: 2
- Bathrooms: 2
- Full bathrooms: 1
- 3/4 bathrooms: 1
Bedroom
- Level: Third
- Area: 140 Square Feet
- Dimensions: 10 X 14
Bedroom 2
- Level: Third
- Area: 117 Square Feet
- Dimensions: 9 X 13
Deck
- Level: Second
- Area: 210 Square Feet
- Dimensions: 10 X 21
Deck
- Level: Upper
- Area: 280 Square Feet
- Dimensions: 14 X 20
Den
- Level: Upper
- Area: 120 Square Feet
- Dimensions: 10 X 12
Dining room
- Level: Second
- Area: 204 Square Feet
- Dimensions: 12 X 17
Family room
- Level: Third
- Area: 238 Square Feet
- Dimensions: 14 X 17
Kitchen
- Level: Second
- Area: 96 Square Feet
- Dimensions: 8 X 12
Laundry
- Level: Third
- Area: 16 Square Feet
- Dimensions: 4 X 4
Living room
- Level: Second
- Area: 400 Square Feet
- Dimensions: 20 X 20
Heating
- Heat Pump
Cooling
- Central Air
Appliances
- Included: Dishwasher, Dryer, Microwave, Range, Refrigerator, Washer
Features
- Basement: None
- Number of fireplaces: 1
- Fireplace features: Wood Burning
Interior area
- Total structure area: 1,638
- Total interior livable area: 1,638 sqft
- Finished area above ground: 1,638
- Finished area below ground: 0
Property
Parking
- Total spaces: 1
- Parking features: Detached Garage
- Garage spaces: 1
Accessibility
- Accessibility features: None
Features
- Levels: More Than 2 Stories
- Patio & porch: Deck, Front Porch
Details
- Foundation area: 828
- Parcel number: 062822230097
- Zoning description: Residential-Multi-Family
Construction
Type & style
- Home type: Condo
- Property subtype: (CC) Low Rise (3- Levels)
- Attached to another structure: Yes
Condition
- New construction: No
- Year built: 1880
Utilities & green energy
- Gas: Electric
- Sewer: City Sewer/Connected
- Water: City Water/Connected
Community & HOA
Community
- Subdivision: Condo 161 Panama Flts Rowho
HOA
- Has HOA: Yes
- Services included: Maintenance Grounds, Sanitation, Shared Amenities, Snow Removal, Water
- HOA fee: $729 monthly
- HOA name: Self-run
- HOA phone: 507-202-0060
Location
- Region: Saint Paul
Financial & listing details
- Price per square foot: $217/sqft
- Tax assessed value: $373,200
- Annual tax amount: $5,896
- Date on market: 5/15/2026
Estimated market value
$356,500
$339,000 - $374,000
$2,699/mo
Price history
| Date | Event | Price |
|---|---|---|
| 9/1/2026 | Price change | $354,900-2.7%$217/sqft |
Source:  NorthstarMLS as distributed by MLS GRID #7071993 Report a problem NorthstarMLS as distributed by MLS GRID #7071993 Report a problem | ||
| 8/17/2026 | Price change | $364,900-2.7%$223/sqft |
Source: NorthstarMLS as distributed by MLS GRID #7071993 Report a problem | ||
| 7/27/2026 | Price change | $374,900-2.6%$229/sqft |
Source: NorthstarMLS as distributed by MLS GRID #7071993 Report a problem | ||
| 6/21/2026 | Price change | $384,900-3.5%$235/sqft |
Source: NorthstarMLS as distributed by MLS GRID #7071993 Report a problem | ||
| 5/16/2026 | Listed for sale | $399,000+1.9%$244/sqft |
Source: NorthstarMLS as distributed by MLS GRID #7071993 Report a problem | ||
| 1/4/2018 | Sold | $391,515+27.3%$239/sqft |
Source: Public Record Report a problem | ||
| 7/6/2004 | Sold | $307,500$188/sqft |
Source: Public Record Report a problem | ||
Public tax history
| Year | Property taxes | Tax assessment |
|---|---|---|
| 2025 | $5,896 +7% | $373,200 +2.4% |
| 2024 | $5,510 +1.4% | $364,500 +0.9% |
| 2023 | $5,436 -3.8% | $361,200 +2.8% |
| 2022 | $5,648 +9.9% | $351,200 -0.9% |
| 2021 | $5,140 -4.8% | $354,500 +5.4% |
| 2020 | $5,398 +65.5% | $336,200 +1.3% |
| 2019 | $3,261 | $331,800 |
| 2018 | $3,261 -2.5% | $331,800 +53.6% |
| 2017 | $3,344 | $216,000 |
| 2016 | $3,344 +5.2% | -- |
| 2015 | $3,180 +9.7% | $207,000 |
| 2014 | $2,898 +39.3% | -- |
| 2013 | $2,080 +4.5% | -- |
| 2012 | $1,990 +2.8% | -- |
| 2011 | $1,936 | -- |
| 2010 | -- | -- |
| 2009 | $1,654 +7.1% | -- |
| 2008 | $1,544 -25.8% | -- |
| 2007 | $2,080 +16.7% | -- |
| 2006 | $1,782 +17.1% | -- |
| 2005 | $1,522 +2.4% | -- |
| 2004 | $1,486 +9.7% | -- |
| 2003 | $1,354 +23.8% | -- |
| 2002 | $1,094 -12.5% | -- |
| 2001 | $1,250 +21.1% | -- |
| 2000 | $1,032 | -- |
Find assessor info on the county website
Monthly payment
Est. payment
Payment breakdown
Explore the cost of this home by adjusting the details. Changes won't be saved.Climate risks
Neighborhood: West 7th
- $246,1002 bd2 ba900 sqft279 Chestnut St #E, Saint Paul, MN 55102Off Market
- $174,2001 bd1 ba751 sqft232 Exchange St S APT B, Saint Paul, MN 55102Off Market

- $198,3001 bd1 ba750 sqft228 Exchange St S APT A, Saint Paul, MN 55102Off Market
- $274,6002 bd2 ba900 sqft279 Chestnut St, Saint Paul, MN 55102Off Market
Similar homes
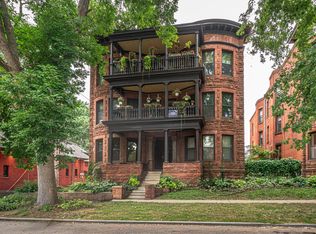
- $360,0003 bd1 ba1.7k sqft223 Arundel St APT 1, Saint Paul, MN 55102For Sale
 MLS ID #7122170, Chad Huebener, Edina Realty, Inc.. NorthstarMLS as distributed by MLS GRID
 - $340,0002 bd1 ba1.3k sqft168 College Ave W APT 2, Saint Paul, MN 55102For Sale
 MLS ID #7093335, Susie Williamson, Coldwell Banker Realty. NorthstarMLS as distributed by MLS GRID
 - $324,9002 bd1 ba1.6k sqft162 College Ave W APT 5, Saint Paul, MN 55102For Sale
 MLS ID #7106690, Jonathan Kiernan, BRIX Real Estate. NorthstarMLS as distributed by MLS GRID
 - $380,0003 bd2 ba1.9k sqft235 Kent St, Saint Paul, MN 55102For Sale
 MLS ID #7134349, Julie A Trones, RE/MAX Results. NorthstarMLS as distributed by MLS GRID
 - $318,0001 bd2 ba1.6k sqft209 8th St E APT 109, Saint Paul, MN 55101For SaleMLS ID #7110183, Jackeline Funk, BrBaGa. NorthstarMLS as distributed by MLS GRID
- $314,9003 bd2 ba1.3k sqft420 Daly St, Saint Paul, MN 55102For SaleMLS ID #7123867, Thomas Edelstein, CRS, ABR, Coldwell Banker Realty. NorthstarMLS as distributed by MLS GRID
- $249,9002 bd3 ba1.3k sqft703 Laurel Ave APT 1W, Saint Paul, MN 55104For SaleMLS ID #7058259, Paul L St Andrew, RE/MAX Results. NorthstarMLS as distributed by MLS GRID
- $324,9003 bd2 ba1.4k sqft799 Watson Ave, Saint Paul, MN 55102For SaleMLS ID #7105688, Mac Lockner, RE/MAX Results. NorthstarMLS as distributed by MLS GRID
- $490,0003 bd3 ba2.1k sqft82 Leech St, Saint Paul, MN 55102For SaleMLS ID #7114107, Bethany Nelson, Keller Williams Premier Realty Lake Minnetonka. NorthstarMLS as distributed by MLS GRID
- $415,0005 bd3 ba2.4k sqft53 Dale St N, Saint Paul, MN 55102For SaleMLS ID #7111351, Sonya L. Talarico, Coldwell Banker Realty. NorthstarMLS as distributed by MLS GRID
- $364,9004 bd3 ba2.2k sqft1549 Edmund Ave, Saint Paul, MN 55104For SaleMLS ID #7105843, Joseph Weinzetl, SODL. NorthstarMLS as distributed by MLS GRID
- $350,0003 bd2 ba1.6k sqft6627 13th Ave S, Richfield, MN 55423For SaleMLS ID #7132679, Brian R Amiot, Joe Sorenson Realty. NorthstarMLS as distributed by MLS GRID
- $340,0003 bd1 ba1.2k sqft973 Galvin Ave, West Saint Paul, MN 55118For SaleMLS ID #7094201, Cheryllyne Vaz - 612-564-5605, Keller Williams Premier Realty. NorthstarMLS as distributed by MLS GRID
- $379,9003 bd2 ba1.5k sqft774 County Road B W, Roseville, MN 55113For SaleMLS ID #7119625, David Schwartz, Keller Williams Classic Rlty NW. NorthstarMLS as distributed by MLS GRID
- $349,9003 bd2 ba1.6k sqft6624 Oliver Ave S, Richfield, MN 55423For SaleMLS ID #7136729, Lee J Arntz, RE/MAX Results. NorthstarMLS as distributed by MLS GRID
- $329,9003 bd1 ba1.4k sqft1133 California Ave W, Saint Paul, MN 55108For SaleMLS ID #7095606, Wyatt Lemon, Real Broker, LLC. NorthstarMLS as distributed by MLS GRID
- $319,0002 bd2 ba1.2k sqft519 S 9th St APT 1, Minneapolis, MN 55404For SaleMLS ID #7117153, Scott T. Haubrich, SFR, BuyRentSell.com, LLC. NorthstarMLS as distributed by MLS GRID
- $350,0002 bd1 ba1.2k sqft2011 Emerson Ave S APT 202, Minneapolis, MN 55405For SaleMLS ID #7090017, Michael B. Wasem Jr., Edina Realty, Inc.. NorthstarMLS as distributed by MLS GRID
- $300,0003 bd2 ba1.8k sqft838 Clear Ave, Saint Paul, MN 55106For SaleMLS ID #7108563, Patricia Schmidt-Iverson, Coldwell Banker Realty. NorthstarMLS as distributed by MLS GRID
- $350,0003 bd2 ba1.6k sqft3461 McKnight Rd N, White Bear Lake, MN 55110For SaleMLS ID #7087881, Stephanie Checkley, Keller Williams Premier Realty. NorthstarMLS as distributed by MLS GRID
