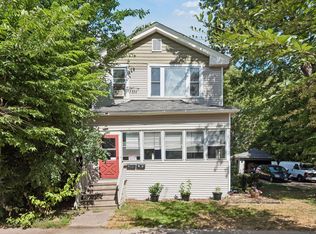
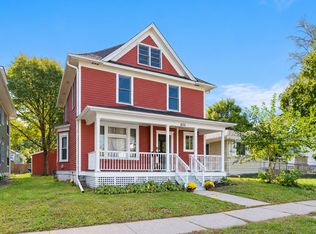
Modern updates are spectacularly blended with HISTORIC CHARM in this 3BR main floor condo in the Summit/University CATHEDRAL HILL neighborhood. The home sits on a quiet street bordered by a charming cobblestone alley, with private yards and backyard gardens. Fresh updates are combined with modern amenities, with a REMODELED KITCHEN with 42” Thomasville cabinetry with roll-outs, hardwood floors throughout, stunning millwork, 2-1/4” THICK SOLID 6-PANEL DOORS with period-appropriate knobs, a beautiful full bath with MARBLE counters, and CUSTOM CLOSET ORGANIZERS. The layout includes THREE bedrooms, lots of dining and family space, and in-unit laundry. The secure-entry building includes a charming covered front porch with dedicated space for this unit, plus a back deck for relaxing, as well as private gardens to enjoy greenspace in the city. The lower level has INCREDIBLE STORAGE! Assigned parking space in the lot directly behind the building. Walk to restaurants from this location.
Active
Street View
Price cut: $5K (10/14)
$344,900
223 Arundel St APT 1, Saint Paul, MN 55102
3beds
1,737sqft
(CC) Low Rise (3- Levels)
Built in 1890
-- sqft lot
$-- Zestimate®
$199/sqft
$550/mo HOA
What's special
Hardwood floors throughoutThree bedroomsIn-unit laundryCustom closet organizersBack deck for relaxingStunning millwork
- 55 days
- 881
- 9
Zillow last checked:
Listing updated:
Listed by:
Chad Huebener 952-212-3597,
Edina Realty, Inc.,
Sara B Huebener 952-215-5012
Source: NorthstarMLS as distributed by MLS GRID,MLS#: 7122170
Facts & features
Interior
Bedrooms & bathrooms
- Bedrooms: 3
- Bathrooms: 1
- Full bathrooms: 1
Bedroom
- Level: Main
- Area: 100 Square Feet
- Dimensions: 10x10
Bedroom 2
- Level: Main
- Area: 176 Square Feet
- Dimensions: 16x11
Bedroom 3
- Level: Main
- Area: 140 Square Feet
- Dimensions: 10x14
Dining room
- Level: Main
- Area: 198 Square Feet
- Dimensions: 11x18
Kitchen
- Level: Main
- Area: 176 Square Feet
- Dimensions: 11x16
Living room
- Level: Main
- Area: 240 Square Feet
- Dimensions: 15x16
Mud room
- Level: Main
- Area: 60 Square Feet
- Dimensions: 6x10
Other
- Level: Main
- Area: 20 Square Feet
- Dimensions: 4x5
Porch
- Level: Main
- Area: 56 Square Feet
- Dimensions: 8x7
Heating
- Boiler, Fireplace(s), Radiator, Steam
Cooling
- Window Unit(s)
Appliances
- Included: Chandelier, Dishwasher, Disposal, Dryer, Microwave, Range, Refrigerator, Stainless Steel Appliance(s), Washer
- Laundry: Gas Dryer Hookup, Main Level, Washer Hookup
Features
- Basement: Owner Access,Storage Space
- Number of fireplaces: 1
- Fireplace features: Family Room, Wood Burning
Interior area
- Total structure area: 1,737
- Total interior livable area: 1,737 sqft
- Finished area above ground: 1,737
- Finished area below ground: 0
Video & virtual tour
Property
Parking
- Parking features: Assigned, Garage
- Has garage: Yes
Accessibility
- Accessibility features: None
Features
- Levels: One
- Stories: 1
- Patio & porch: Deck, Front Porch, Rear Porch
- Pool features: None
- Fencing: None
Lot
- Size: 10,280 Square Feet
- Features: Near Public Transit, Tree Coverage - Light, Tree Coverage - Medium
Details
- Foundation area: 1737
- Parcel number: 012823210183
- Zoning description: Residential-Single Family
Construction
Type & style
- Home type: Condo
- Property subtype: (CC) Low Rise (3- Levels)
- Attached to another structure: Yes
Materials
- Stone
Condition
- New construction: No
- Year built: 1890
Utilities & green energy
- Gas: Natural Gas
- Sewer: City Sewer/Connected
- Water: City Water/Connected
Community & HOA
Community
- Subdivision: Apt Own No47 Kenilworth Condo
HOA
- Has HOA: Yes
- Services included: Controlled Access, Gas, Lawn Care, Parking, Professional Mgmt, Sanitation, Shared Amenities, Snow Removal, Water
- HOA fee: $550 monthly
- HOA name: Self Managed
- HOA phone: 612-386-9308
Location
- Region: Saint Paul
Financial & listing details
- Price per square foot: $199/sqft
- Tax assessed value: $294,400
- Annual tax amount: $4,684
- Date on market: 8/24/2026
- Cumulative days on market: 54 days
- Road surface type: Paved
Estimated market value
Not available
Estimated sales range
Not available
Not available
Price history
| Date | Event | Price |
|---|---|---|
| 10/14/2026 | Price change | $344,900-1.4%$199/sqft |
Source:  NorthstarMLS as distributed by MLS GRID #7122170 Report a problem NorthstarMLS as distributed by MLS GRID #7122170 Report a problem | ||
| 9/22/2026 | Price change | $349,900-2.8%$201/sqft |
Source: NorthstarMLS as distributed by MLS GRID #7122170 Report a problem | ||
| 8/24/2026 | Listed for sale | $360,000+26.3%$207/sqft |
Source: NorthstarMLS as distributed by MLS GRID #7122170 Report a problem | ||
| 2/19/2021 | Sold | $285,000-1.7%$164/sqft |
Source: NorthstarMLS as distributed by MLS GRID #5653500 Report a problem | ||
| 2/13/2021 | Pending sale | $289,900$167/sqft |
Source: NorthstarMLS as distributed by MLS GRID #5653500 Report a problem | ||
| 11/20/2020 | Price change | $289,900-3.3%$167/sqft |
Source: Coldwell Banker Realty #5653500 Report a problem | ||
| 10/14/2020 | Price change | $299,900-7.7%$173/sqft |
Source: Coldwell Banker Realty #5653500 Report a problem | ||
| 10/2/2020 | Listed for sale | $325,000+44.4%$187/sqft |
Source: Coldwell Banker Realty #5653500 Report a problem | ||
| 3/13/2001 | Sold | $225,000+0%$130/sqft |
Source: Agent Provided Report a problem | ||
| 10/20/2000 | Sold | $224,900+136.7%$129/sqft |
Source: Agent Provided Report a problem | ||
| 9/14/1994 | Sold | $95,000$55/sqft |
Source: Agent Provided Report a problem | ||
Public tax history
| Year | Property taxes | Tax assessment |
|---|---|---|
| 2026 | $5,078 +8.4% | $294,400 |
| 2025 | $4,684 +6.6% | $294,400 +1.3% |
| 2024 | $4,394 0% | $290,600 +1% |
| 2023 | $4,396 -20.8% | $287,800 +1.4% |
| 2022 | $5,554 +7.1% | $283,900 -16.2% |
| 2021 | $5,186 -2.6% | $338,900 +1.4% |
| 2020 | $5,326 +13% | $334,200 +10.4% |
| 2019 | $4,713 | $302,600 |
| 2018 | $4,713 -3.1% | $302,600 +1.5% |
| 2017 | $4,864 | $298,100 |
| 2016 | $4,864 +13.3% | -- |
| 2015 | $4,294 +6.5% | $266,200 |
| 2014 | $4,032 +1.3% | -- |
| 2013 | $3,980 +4.8% | -- |
| 2012 | $3,796 +6.1% | -- |
| 2011 | $3,578 | -- |
| 2010 | -- | -- |
| 2009 | $3,224 +1.4% | -- |
| 2008 | $3,178 +15.1% | -- |
| 2007 | $2,762 +15.8% | -- |
| 2006 | $2,386 +19.7% | -- |
| 2005 | $1,994 +17.3% | -- |
| 2004 | $1,700 +15.2% | -- |
| 2003 | $1,476 +22% | -- |
| 2002 | $1,210 -13.1% | -- |
| 2001 | $1,392 +14.2% | -- |
| 2000 | $1,219 | -- |
Find assessor info on the county website
Monthly payment
Est. payment
Payment breakdown
Explore the cost of this home by adjusting the details. Changes won't be saved.Climate risks
Neighborhood: Summit-University
- $316,0002 bd1 ba1.7k sqft223 Arundel St APT 2, Saint Paul, MN 55102Off Market
- $321,9002 bd1 ba1.7k sqft223 Arundel St APT 3, Saint Paul, MN 55102Off Market
- $337,6002 bd1 ba1.7k sqft223 Arundel St APT 4, Saint Paul, MN 55102Off Market
- $347,9002 bd1 ba1.7k sqft223 Arundel St APT 5, Saint Paul, MN 55102Off Market
Similar homes
- $349,0002 bd2 ba1.6k sqft230 Exchange St S #M, Saint Paul, MN 55102For Sale

 MLS ID #7071993, J.J. Korman, Korman Realty. NorthstarMLS as distributed by MLS GRID
 - $329,9004 bd3 ba2.4k sqft281 Sturgis St, Saint Paul, MN 55102For Sale
 MLS ID #7136326, Brian Seaton, Pemberton RE. NorthstarMLS as distributed by MLS GRID
 - $379,9993 bd3 ba2.3k sqft823 Englewood Ave, Saint Paul, MN 55104For Sale
 MLS ID #7131566, Shane M. Montoya, Coldwell Banker Realty. NorthstarMLS as distributed by MLS GRID
 - $385,0004 bd2 ba1.7k sqft836 Iglehart Ave, Saint Paul, MN 55104For Sale
 MLS ID #7126083, Colleen A. Healy, Keller Williams Integrity Realty. NorthstarMLS as distributed by MLS GRID
 - $345,0004 bd2 ba1.8k sqft829 Brown Ave, Saint Paul, MN 55107For SaleMLS ID #7139516, Travis Metzen, Metzen Realty and Associates CO.. NorthstarMLS as distributed by MLS GRID
- $239,9002 bd3 ba1.3k sqft703 Laurel Ave APT 1W, Saint Paul, MN 55104For SaleMLS ID #7058259, Paul L St Andrew, RE/MAX Results. NorthstarMLS as distributed by MLS GRID
- $355,0004 bd2 ba1.8k sqft595 Syndicate St N, Saint Paul, MN 55104For SaleMLS ID #7147492, Linda Alter, Coldwell Banker Realty. NorthstarMLS as distributed by MLS GRID
- $325,0004 bd2 ba1.8k sqft1298 Blair Ave, Saint Paul, MN 55104For SaleMLS ID #7148171, Alex Murray, Engel & Volkers Blaine. NorthstarMLS as distributed by MLS GRID
- $325,0003 bd2 ba1.7k sqft1673 Van Buren Ave, Saint Paul, MN 55104For SaleMLS ID #7091110, Reidell Estey & Associates – Marti Estey, RE/MAX Results. NorthstarMLS as distributed by MLS GRID
- $229,9001 bd1 ba1k sqft544 Portland Ave APT 1, Saint Paul, MN 55102For SaleMLS ID #7094591, Kara Cleveland, Real Broker, LLC. NorthstarMLS as distributed by MLS GRID
- $364,9004 bd3 ba2.2k sqft1549 Edmund Ave, Saint Paul, MN 55104For SaleMLS ID #7154250, Joseph Weinzetl, SODL. NorthstarMLS as distributed by MLS GRID
- $299,0003 bd2 ba1.4k sqft252 Stevens St W, Saint Paul, MN 55107For SaleMLS ID #7121144, Kirsten Tappe-Heveron, RE/MAX Advantage Plus. NorthstarMLS as distributed by MLS GRID
- $310,0003 bd2 ba1.4k sqft1557 Lafond Ave, Saint Paul, MN 55104For SaleMLS ID #7124469, Marisa Rebecca Lee, Keller Williams Realty Integrity Lakes. NorthstarMLS as distributed by MLS GRID
- $350,0002 bd1 ba1.4k sqft2407 Girard Ave S APT 6, Minneapolis, MN 55405For SaleMLS ID #7154262, Carie L Zeise, Edina Realty, Inc.. NorthstarMLS as distributed by MLS GRID
- $361,3004 bd2 ba2.1k sqft442 Pierce St N, Saint Paul, MN 55104For SaleMLS ID #6811083, Lynn M Fellerman, Realty ONE Group Choice. NorthstarMLS as distributed by MLS GRID
- $290,0003 bd2 ba1.7k sqft1322 Reaney Ave, Saint Paul, MN 55106For SaleMLS ID #7150858, Carlos Rivera, National Realty Guild. NorthstarMLS as distributed by MLS GRID
- $424,9003 bd2 ba1.5k sqft1243 Randolph Ave, Saint Paul, MN 55105For SaleMLS ID #7132725, Shane M. Montoya, Coldwell Banker Realty. NorthstarMLS as distributed by MLS GRID
- $419,9004 bd2 ba1.5k sqft1603 Laurel Ave, Saint Paul, MN 55104For SaleMLS ID #7143802, Anna M Garnaas-Halvorson, RE/MAX Results. NorthstarMLS as distributed by MLS GRID
- $284,9994 bd2 ba1.3k sqft1825 Minnehaha Ave W, Saint Paul, MN 55104For SaleMLS ID #7134935, Ryan M Platzke, Coldwell Banker Realty - Southwest Regional. NorthstarMLS as distributed by MLS GRID
