Cool space in historic River Park Lofts (RPL) offers high ceilings, exposed brick and beams, and great views of Mears Park. Current owners spent over $75,000 to update with new office (and code-compliant loft above), storage, and great spaces for grandkids. Elevating the bedroom added more than 150 square feet (not reflected in listing). Below is a massive, well-lit space for storage, kid-friendly recreation and/or grown-up getaway. Completely renovated bathroom has industrial-mod vibe, with spacious closet and new washer/dryer. Kitchen also was renovated; all stainless-steel appliances, plus complementary hutch/storage pieces, are included in sale. Contemporary new fan and industrial-grade “cloud” acoustical treatments were added to soaring ceilings. Large south-facing windows spread ample natural light to brighten the space and quench the succulents on purpose-built window platforms. RPL, a prized Lowertown property, is kept immaculately clean and well maintained, with on-site manager weekdays and responsive emergency services available 24/7. HOA is financially sound, with consistently stellar board members. Highly competitive HOA fees cover virtually every utility and amenity – including generous cable and Internet package – except for electrical (approx. $25-$35/month). Building boasts a large community room, rooftop deck with grill, and workout room. Community hosts many social and cultural events year-round. Unit #207 includes: one OWNED heated underground parking spot and a separate enclosed storage locker – both with their own property tax IDs. RPL connects directly to St. Paul Skyway, with wheelchair access to restaurants, library, Union Station and numerous sports and entertainment venues. Residents can walk just a few blocks to St. Paul Saints baseball stadium, phenomenal Farmers’ Market, Mississippi River and miles upon miles of walking trails and parks.
Active
$285,000
406 Wacouta St Unit 207, Saint Paul, MN 55101
1beds
1,050sqft
:
Get pre-qualified$2,708/mo
(CC) High Rise (4+ Levels)
Built in 1905
-- sqft lot
$-- Zestimate®
$271/sqft
$846/mo HOA
What's special
Contemporary new fanHigh ceilingsSpacious closetExposed brick and beamsRooftop deck with grillWorkout roomLarge community room
- 85 days |
- 100 |
- 6 |
Zillow last checked:
Listing updated:
Listed by:
Randi Dahl 612-715-1829,
Keller Williams Premier Realty
Source: NorthstarMLS as distributed by MLS GRID,MLS#: 7066074
Facts & features
Interior
Bedrooms & bathrooms
- Bedrooms: 1
- Bathrooms: 1
- Full bathrooms: 1
Bedroom
- Level: Main
- Area: 180 Square Feet
- Dimensions: 12x15
Dining room
- Level: Main
- Area: 130.5 Square Feet
- Dimensions: 14.5x9
Foyer
- Level: Main
- Area: 360 Square Feet
- Dimensions: 15x24
Kitchen
- Level: Main
- Area: 145 Square Feet
- Dimensions: 14.5x10
Office
- Level: Main
- Area: 72 Square Feet
- Dimensions: 6x12
Heating
- Forced Air
Cooling
- Central Air
Appliances
- Included: Dishwasher, Disposal, Dryer, Microwave, Range, Refrigerator, Washer
- Laundry: Laundry Closet, Main Level, In Unit
Features
- Basement: None
- Has fireplace: No
Interior area
- Total structure area: 1,050
- Total interior livable area: 1,050 sqft
- Finished area above ground: 1,050
- Finished area below ground: 0
Property
Parking
- Total spaces: 1
- Parking features: Assigned, Attached, Garage Door Opener, Heated Garage, Secured, Underground
- Attached garage spaces: 1
- Has uncovered spaces: Yes
Accessibility
- Accessibility features: Accessible Elevator Installed, Accessible Approach with Ramp
Features
- Levels: One
- Stories: 1
- Pool features: None
- Fencing: None
Lot
- Features: Near Public Transit
Details
- Foundation area: 1050
- Parcel number: 312922440641
- Zoning description: Residential-Single Family
Construction
Type & style
- Home type: Condo
- Property subtype: (CC) High Rise (4+ Levels)
- Attached to another structure: Yes
Materials
- Block
- Roof: Age 8 Years or Less
Condition
- New construction: No
- Year built: 1905
Utilities & green energy
- Electric: Circuit Breakers, Power Company: Xcel Energy
- Gas: Natural Gas
- Sewer: City Sewer/Connected
- Water: City Water/Connected
Community & HOA
Community
- Security: Fire Sprinkler System, Secured Garage/Parking
- Subdivision: Cic 687 River Park Lofts Condo
HOA
- Has HOA: Yes
- Amenities included: Elevator(s), Fire Sprinkler System, Lobby Entrance, Patio, Security Building
- Services included: Air Conditioning, Maintenance Structure, Cable TV, Controlled Access, Hazard Insurance, Internet, Lawn Care, Maintenance Grounds, Parking, Professional Mgmt, Sanitation, Security System, Sewer, Shared Amenities, Snow Removal
- HOA fee: $846 monthly
- HOA name: First Service Residential
- HOA phone: 651-717-4900
Location
- Region: Saint Paul
Financial & listing details
- Price per square foot: $271/sqft
- Tax assessed value: $199,700
- Annual tax amount: $3,706
- Date on market: 5/1/2026
- Cumulative days on market: 205 days
- Road surface type: Paved
Estimated market value
Not available
Estimated sales range
Not available
Not available
Price history
| Date | Event | Price |
|---|---|---|
| 5/1/2026 | Listed for sale | $285,000-9.5%$271/sqft |
Source:  NorthstarMLS as distributed by MLS GRID #7066074 Report a problem NorthstarMLS as distributed by MLS GRID #7066074 Report a problem | ||
| 12/24/2025 | Listing removed | $315,000$300/sqft |
Source: NorthstarMLS as distributed by MLS GRID #6743658 Report a problem | ||
| 7/2/2025 | Listed for sale | $315,000+32.9%$300/sqft |
Source: NorthstarMLS as distributed by MLS GRID #6743658 Report a problem | ||
| 1/16/2019 | Sold | $237,000-3.2%$226/sqft |
Source: NorthstarMLS as distributed by MLS GRID #5014945 Report a problem | ||
| 1/11/2019 | Pending sale | $244,900$233/sqft |
Source: Coldwell Banker Burnet - Plymouth #5014945 Report a problem | ||
| 10/18/2018 | Listed for sale | $244,900+9.5%$233/sqft |
Source: Coldwell Banker Burnet #5014945 Report a problem | ||
| 10/25/2007 | Sold | $223,567$213/sqft |
Source: Public Record Report a problem | ||
| 7/13/2006 | Sold | $223,567$213/sqft |
Source: Agent Provided Report a problem | ||
Public tax history
| Year | Property taxes | Tax assessment |
|---|---|---|
| 2025 | $3,440 -7.2% | $199,700 +1.4% |
| 2024 | $3,708 -3.7% | $196,900 -17% |
| 2023 | $3,850 -0.4% | $237,300 -2.3% |
| 2022 | $3,864 -4.1% | $242,800 +2% |
| 2021 | $4,028 -1.1% | $238,100 -7.6% |
| 2020 | $4,072 +2% | $257,700 +0.2% |
| 2019 | $3,991 | $257,200 |
| 2018 | $3,991 -3.7% | $257,200 |
| 2017 | $4,144 | $257,200 |
| 2016 | $4,144 +37.6% | -- |
| 2015 | $3,012 +11% | $191,400 |
| 2014 | $2,714 -2.4% | -- |
| 2013 | $2,782 -4.1% | -- |
| 2012 | $2,900 +3% | -- |
| 2011 | $2,816 | -- |
| 2010 | -- | -- |
| 2009 | $2,436 +1.4% | -- |
| 2008 | $2,402 | -- |
Find assessor info on the county website
Monthly payment
Est. payment
Payment breakdown
Explore the cost of this home by adjusting the details. Changes won't be saved.Climate risks
Neighborhood: Downtown
Nearby schools
GreatSchools rating
- 1/10Bruce F Vento Elementary SchoolGrades: PK-5Distance: 1.4 mi
- 2/10Washington Technology Middle SchoolGrades: 6-8Distance: 2.8 mi
- 2/10Washington Tech Secondary MagnetGrades: 9-12Distance: 2.8 mi
- $187,0001 bd1 ba877 sqft406 Wacouta St UNIT 601, Saint Paul, MN 55101Sold

- $550,0002 bd2 ba1.7k sqft406 Wacouta St UNIT 108, Saint Paul, MN 55101Pending

- $199,5001 bd1 ba1.1k sqft406 Wacouta St UNIT 413, Saint Paul, MN 55101Sold
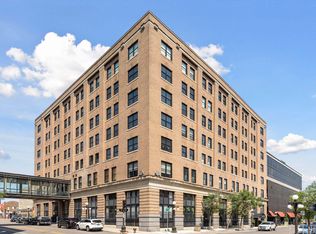
- $205,0001 bd1 ba828 sqft406 Wacouta St UNIT 609, Saint Paul, MN 55101Sold
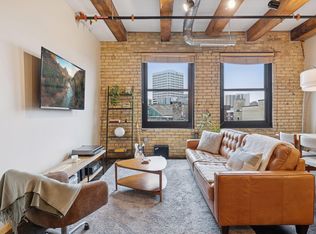
- $205,0001 bd1 ba828 sqft406 Wacouta St UNIT 509, Saint Paul, MN 55101Sold
- $185,0002 bd1 ba869 sqft406 Wacouta St UNIT 611, Saint Paul, MN 55101For Sale
- $299,9002 bd1 ba1.2k sqft406 Wacouta St UNIT 216, Saint Paul, MN 55101For Sale
- $185,0001 bd1 ba1k sqft406 Wacouta St UNIT 304, Saint Paul, MN 55101Sold
- $407,0002 bd2 ba1.3k sqft406 Wacouta St UNIT 107, Saint Paul, MN 55101Sold
A local agent can set up tours, give advice and negotiate with sellers.
Similar homes
- $299,9002 bd1 ba1.2k sqft406 Wacouta St Unit 216, Saint Paul, MN 55101For Sale

 MLS ID #7037927, Scott Seeley, Coldwell Banker Realty. NorthstarMLS as distributed by MLS GRID
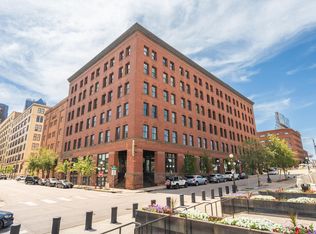
 - $255,0002 bd1 ba1.1k sqft289 5th St E Unit 305, Saint Paul, MN 55101For Sale
 MLS ID #7080461, Olivia VanOrsdale, Lakes Area Realty. NorthstarMLS as distributed by MLS GRID
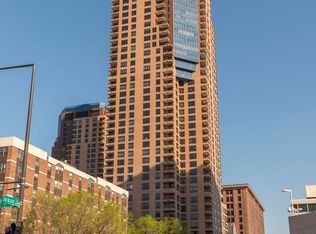
 - $299,0002 bd2 ba1.1k sqft168 6th St E Unit 2702, Saint Paul, MN 55101For Sale
 MLS ID #7039928, Amy Sperling, Verve Realty. NorthstarMLS as distributed by MLS GRID
 - $310,0002 bd1 ba1.4k sqft300 Wall St Unit 203, Saint Paul, MN 55101For Sale
 MLS ID #6812212, Brittany Monio, eXp Realty. NorthstarMLS as distributed by MLS GRID
 - $250,0001 bd2 ba842 sqft214 4th St E Unit 101, Saint Paul, MN 55101For SaleMLS ID #7093338, Rhea Barrow, Root Down Realty, Inc. NorthstarMLS as distributed by MLS GRID
- $195,0001 bd1 ba1k sqft500 Robert St Unit 216, Saint Paul, MN 55101For SaleMLS ID #7059431, Greta Fay, Anderson Realty. NorthstarMLS as distributed by MLS GRID
- $285,0002 bd1 ba1.1k sqft350 Saint Peter St Unit 512, Saint Paul, MN 55102For SaleMLS ID #7020227, Daniel Weber, Counselor Realty, Inc.. NorthstarMLS as distributed by MLS GRID
- $234,9972 bd2 ba1k sqft350 Saint Peter St Unit 909, Saint Paul, MN 55102For SaleMLS ID #7087427, Success Home Team, Keller Williams Select Realty. NorthstarMLS as distributed by MLS GRID
- $239,9002 bd1 ba1.1k sqft350 Saint Peter St Unit 1012, Saint Paul, MN 55102For SaleMLS ID #7069651, Scott A Lindquist, Imagine Realty. NorthstarMLS as distributed by MLS GRID
- $300,0002 bd2 ba1.3k sqft350 Saint Peter St Unit 701, Saint Paul, MN 55102For SaleMLS ID #7084984, Gregory Kuntz, RE/MAX Results. NorthstarMLS as distributed by MLS GRID
- $185,0002 bd1 ba869 sqft406 Wacouta St Unit 611, Saint Paul, MN 55101For SaleMLS ID #7066086, Randi Dahl, Keller Williams Premier Realty. NorthstarMLS as distributed by MLS GRID
- $150,0002 bd2 ba1.1k sqft66 9th St #2115, Saint Paul, MN 55101For SaleMLS ID #7107849, Scott A Wojahn, Edina Realty, Inc.. NorthstarMLS as distributed by MLS GRID
- $190,0001 bd1 ba1k sqft500 Robert St #702, Saint Paul, MN 55101For SaleMLS ID #7079219, Jacob M Miller, RE/MAX Results. NorthstarMLS as distributed by MLS GRID
- $205,0001 bd1 ba868 sqft214 4th St E Unit 103, Saint Paul, MN 55101For SaleMLS ID #7037476, Chris Walsh, RE/MAX Results. NorthstarMLS as distributed by MLS GRID
- $228,0001 bd1 ba777 sqft350 Saint Peter St Unit 606, Saint Paul, MN 55102For SaleMLS ID #7065841, Joyce S. Peterson, Coldwell Banker Realty. NorthstarMLS as distributed by MLS GRID
- $289,9002 bd1 ba1k sqft521 S 7th St Unit 508, Minneapolis, MN 55415For SaleMLS ID #7111907, Danielle Glover, Core Properties. NorthstarMLS as distributed by MLS GRID
- $194,9001 bd1 ba900 sqft500 Robert St Unit 708, Saint Paul, MN 55101For SaleMLS ID #6805789, Clinton Bradley, RE/MAX Results. NorthstarMLS as distributed by MLS GRID
- $190,000-- bd1 ba951 sqft500 Robert St N Unit 608, Saint Paul, MN 55101For SaleMLS ID #6789952, Natasha Cejudo, Lakes Sotheby's International Realty. NorthstarMLS as distributed by MLS GRID
- $147,000-- bd1 ba608 sqft500 Robert St Unit 310, Saint Paul, MN 55101For SaleMLS ID #7065240, Kimberly Rusche-Fiebelkorn, Real Broker, LLC. NorthstarMLS as distributed by MLS GRID
- $295,0002 bd1 ba1.1k sqft730 Stinson Blvd Unit 309, Minneapolis, MN 55413For SaleMLS ID #7066699, Johnny Wong, Boardwalk Premier Realty, Inc.. NorthstarMLS as distributed by MLS GRID
