
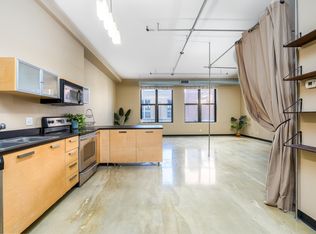
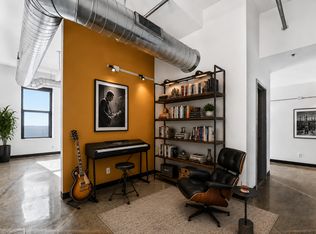
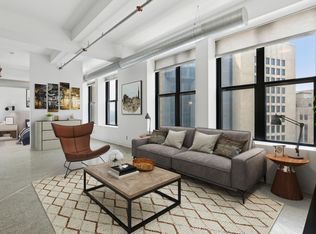
The Lowry Lofts, where there is so much to enjoy about downtown! This loft is re-designed and unique. 13-foot ceilings, original terrazzo floors, with a wall of windows offering amazing views and natural light. If you prefer lots of sunlight, the reflections on the glass windows of the Landmark Center and the St Paul Hotel are captivating! Tall solid wood cabinetry, quartz counters, tile backsplash, smudge-proof slate appliances and pantry. Dining room serving bar. This custom piece has a solid brick accent wall, as well as a wine rack and beverage refrigerator. The column is wrapped with rescued original 1896 Lowry planks. New reverse osmosis water system in the kitchen and icemaker. Floor-to-ceiling matching storage cabinet in the great room. Bosch front-loading washer/dryer, walk-in closet with adjustable shelving, storage above the bathroom ceiling. Walk-in shower with multiple spray heads and a rainfall shower head. New toilet and heated towel bar. New: Window shades, Honeywell thermostat, recessed dimmable lights. Tall wood baseboards. Eight large, operable windows that are nine-feet high. Association dues include: Internet, Heat, AC, Security, water, recycling and trash on every floor, a small library, and direct skyway access! Strong homeowner's association is well-funded for the new Reserve Study! Recently-designed building lobby. This historic building is located in the heart of downtown St Paul with ideal access to the Mississippi River. By Subtext Bookstore, Meritage, Kincaid's, St Paul Grille, Herbie's, Loon, Pillbox, Jenni's Cafe, Citizen, Sakura, Ruam Mit Thai. It's a block to Rice Park, Landmark Center and Central Library, and across the street from the St. Paul Hotel. Skyway to Wild games and concerts at Grand Casino Arena, Ordway Theater. Steps from dozens of other great restaurants and the Science Museum of Minnesota. Attached contract parking (3 options on the skyway). Pets OK (up to 2 dogs; some breed restrictions!) Non-smoking building!
Active
$228,000
350 Saint Peter St Unit 606, Saint Paul, MN 55102
1beds
777sqft
:
Get pre-qualified$2,126/mo
(CC) High Rise (4+ Levels)
Built in 1911
-- sqft lot
$220,400 Zestimate®
$293/sqft
$624/mo HOA
What's special
Solid brick accent wallOriginal terrazzo floorsHeated towel barTall wood baseboardsSmudge-proof slate appliancesTile backsplashDining room serving bar
- 86 days |
- 154 |
- 10 |
Zillow last checked:
Listing updated:
Listed by:
Joyce S. Peterson 651-269-8571,
Coldwell Banker Realty,
Ralph Peterson 651-261-2796
Source: NorthstarMLS as distributed by MLS GRID,MLS#: 7065841
Facts & features
Interior
Bedrooms & bathrooms
- Bedrooms: 1
- Bathrooms: 1
- 3/4 bathrooms: 1
Bedroom
- Level: Main
- Area: 132 Square Feet
- Dimensions: 12x11
Dining room
- Level: Main
- Area: 96 Square Feet
- Dimensions: 12x8
Kitchen
- Level: Main
- Area: 126 Square Feet
- Dimensions: 14x9
Living room
- Level: Main
- Area: 182 Square Feet
- Dimensions: 14x13
Heating
- Forced Air, Other
Cooling
- Central Air
Appliances
- Included: Dishwasher, Dryer, Microwave, Range, Refrigerator, Stainless Steel Appliance(s), Washer
- Laundry: In Unit
Features
- Basement: None
- Has fireplace: No
Interior area
- Total structure area: 777
- Total interior livable area: 777 sqft
- Finished area above ground: 777
- Finished area below ground: 0
Property
Parking
- Parking features: Contract Pkg Required
Accessibility
- Accessibility features: Doors 36"+, Accessible Elevator Installed, Hallways 42"+, Door Lever Handles, No Stairs External, No Stairs Internal
Features
- Levels: One
- Stories: 1
- Pool features: None
Lot
- Size: 0.63 Acres
Details
- Foundation area: 777
- Parcel number: 062822120194
- Zoning description: Residential-Multi-Family
Construction
Type & style
- Home type: Condo
- Property subtype: (CC) High Rise (4+ Levels)
- Attached to another structure: Yes
Condition
- New construction: No
- Year built: 1911
Utilities & green energy
- Electric: Circuit Breakers, Power Company: Xcel Energy
- Gas: Other
- Sewer: City Sewer/Connected
- Water: City Water/Connected
Community & HOA
Community
- Security: Fire Sprinkler System
- Subdivision: The Lowry
HOA
- Has HOA: Yes
- Amenities included: Concrete Floors & Walls, Elevator(s), Fire Sprinkler System, Security Building
- Services included: Air Conditioning, Maintenance Structure, Controlled Access, Hazard Insurance, Heating, Internet, Maintenance Grounds, Professional Mgmt, Sanitation, Security System, Sewer, Shared Amenities, Snow Removal, Water
- HOA fee: $624 monthly
- HOA name: Gassen
- HOA phone: 952-922-5575
Location
- Region: Saint Paul
Financial & listing details
- Price per square foot: $293/sqft
- Tax assessed value: $190,700
- Annual tax amount: $2,860
- Date on market: 5/12/2026
- Cumulative days on market: 203 days
- Road surface type: Paved
Estimated market value
$220,400
$209,000 - $231,000
$1,350/mo
Price history
| Date | Event | Price |
|---|---|---|
| 5/12/2026 | Listed for sale | $228,000$293/sqft |
Source:  NorthstarMLS as distributed by MLS GRID #7065841 Report a problem NorthstarMLS as distributed by MLS GRID #7065841 Report a problem | ||
| 4/1/2026 | Listing removed | $228,000$293/sqft |
Source: NorthstarMLS as distributed by MLS GRID #6784612 Report a problem | ||
| 10/22/2025 | Listed for sale | $228,000+6.1%$293/sqft |
Source: NorthstarMLS as distributed by MLS GRID #6784612 Report a problem | ||
| 6/24/2021 | Sold | $214,900$277/sqft |
Source: NorthstarMLS as distributed by MLS GRID #5725049 Report a problem | ||
| 5/11/2021 | Pending sale | $214,900$277/sqft |
Source: NorthstarMLS as distributed by MLS GRID #5725049 Report a problem | ||
| 5/4/2021 | Listing removed | -- |
Source: NorthstarMLS as distributed by MLS GRID #5725049 Report a problem | ||
| 4/26/2021 | Price change | $214,900-2.3%$277/sqft |
Source: NorthstarMLS as distributed by MLS GRID #5725049 Report a problem | ||
| 3/17/2021 | Listed for sale | $219,900+30.2%$283/sqft |
Source: NorthstarMLS as distributed by MLS GRID #5725049 Report a problem | ||
| 3/21/2006 | Sold | $168,873$217/sqft |
Source: Public Record Report a problem | ||
| 6/28/2005 | Sold | $168,873$217/sqft |
Source: Agent Provided Report a problem | ||
Public tax history
| Year | Property taxes | Tax assessment |
|---|---|---|
| 2025 | $2,860 +0.4% | $190,700 +1.5% |
| 2024 | $2,850 -3% | $187,900 -5% |
| 2023 | $2,938 +4.3% | $197,700 -1.4% |
| 2022 | $2,816 +4.3% | $200,500 +5.4% |
| 2021 | $2,700 -1.9% | $190,200 +3.2% |
| 2020 | $2,752 +3.5% | $184,300 +1.3% |
| 2019 | $2,657 | $181,900 |
| 2018 | $2,657 -3% | $181,900 |
| 2017 | $2,740 | $181,900 |
| 2016 | $2,740 +23.9% | -- |
| 2015 | $2,212 +28.9% | $152,600 |
| 2014 | $1,716 +0.5% | -- |
| 2013 | $1,708 -24.2% | -- |
| 2012 | $2,252 +3.1% | -- |
| 2011 | $2,184 | -- |
| 2010 | -- | -- |
| 2009 | $1,672 +30.4% | -- |
| 2008 | $1,282 +25.2% | -- |
| 2007 | $1,024 +1037.8% | -- |
| 2006 | $90 | -- |
Find assessor info on the county website
Monthly payment
Est. payment
Payment breakdown
Explore the cost of this home by adjusting the details. Changes won't be saved.Climate risks
Neighborhood: Downtown
Nearby schools
GreatSchools rating
- 1/10Maxfield Magnet Elementary SchoolGrades: PK-5Distance: 2 mi
- 3/10Hidden River Middle SchoolGrades: 6-8Distance: 3.4 mi
- 7/10Central Senior High SchoolGrades: 9-12Distance: 2.6 mi
- $127,5001 bd1 ba780 sqft350 Saint Peter St UNIT 305, Saint Paul, MN 55102Sold
- $154,9001 bd1 ba969 sqft350 Saint Peter St UNIT 307, Saint Paul, MN 55102For Sale

- $197,5001 bd1 ba1.1k sqft350 Saint Peter St UNIT 308, Saint Paul, MN 55102For Sale

- $130,000-- bd1 ba740 sqft350 Saint Peter St UNIT 315, Saint Paul, MN 55102Sold
- $85,000-- bd1 ba535 sqft350 Saint Peter St UNIT 317, Saint Paul, MN 55102For Sale
- $127,7501 bd1 ba950 sqft350 Saint Peter St UNIT 405, Saint Paul, MN 55102Sold
- $135,000-- bd1 ba745 sqft350 Saint Peter St UNIT 410, Saint Paul, MN 55102Sold
- $120,000-- bd1 ba801 sqft350 Saint Peter St UNIT 413, Saint Paul, MN 55102Sold
- $110,000-- bd1 ba792 sqft350 Saint Peter St UNIT 417, Saint Paul, MN 55102Sold
A local agent can set up tours, give advice and negotiate with sellers.
Similar homes
- $229,9002 bd1 ba1.1k sqft350 Saint Peter St Unit 1012, Saint Paul, MN 55102For Sale

 MLS ID #7069651, Scott A Lindquist, Imagine Realty. NorthstarMLS as distributed by MLS GRID
 - $234,9972 bd2 ba1k sqft350 Saint Peter St Unit 909, Saint Paul, MN 55102For Sale
 MLS ID #7087427, Success Home Team, Keller Williams Select Realty. NorthstarMLS as distributed by MLS GRID
 - $197,5001 bd1 ba1.1k sqft350 Saint Peter St Unit 308, Saint Paul, MN 55102For SaleMLS ID #7080982, Kris Lindahl, Kris Lindahl Real Estate. NorthstarMLS as distributed by MLS GRID
- $195,0001 bd1 ba901 sqft350 Saint Peter St Unit 908, Saint Paul, MN 55102For Sale
 MLS ID #7106582, TJ Pierret, Coldwell Banker Realty. NorthstarMLS as distributed by MLS GRID
 - $245,0002 bd1 ba1.1k sqft289 5th St E Unit 305, Saint Paul, MN 55101For SaleMLS ID #7080461, Olivia VanOrsdale, Lakes Area Realty. NorthstarMLS as distributed by MLS GRID
- $179,9002 bd2 ba934 sqft78 10th St E Unit 1710, Saint Paul, MN 55101For SaleMLS ID #7114923, David J Doran, eXp Realty. NorthstarMLS as distributed by MLS GRID
- $245,0001 bd2 ba842 sqft214 4th St E Unit 101, Saint Paul, MN 55101For SaleMLS ID #7093338, Rhea Barrow, Root Down Realty, Inc. NorthstarMLS as distributed by MLS GRID
- $155,0001 bd1 ba734 sqft270 4th St E Unit 203, Saint Paul, MN 55101For SaleMLS ID #7117074, Scott S Skjei, Edina Realty, Inc.. NorthstarMLS as distributed by MLS GRID
- $154,0001 bd1 ba961 sqft350 Saint Peter St Unit 511, Saint Paul, MN 55102For SaleMLS ID #7073638, Lasha S Raddatz, Keller Williams Realty Integrity Lakes. NorthstarMLS as distributed by MLS GRID
- $190,0001 bd1 ba1k sqft500 Robert St #702, Saint Paul, MN 55101For SaleMLS ID #7079219, Jacob M Miller, RE/MAX Results. NorthstarMLS as distributed by MLS GRID
- $194,9001 bd1 ba900 sqft500 Robert St Unit 708, Saint Paul, MN 55101For SaleMLS ID #6805789, Clinton Bradley, RE/MAX Results. NorthstarMLS as distributed by MLS GRID
- $139,900-- bd1 ba856 sqft523 Jackson St APT 302, Saint Paul, MN 55101For SaleMLS ID #7113494, Natasha Cejudo, Lakes Sotheby's International Realty. NorthstarMLS as distributed by MLS GRID
- $190,000-- bd1 ba951 sqft500 Robert St N Unit 608, Saint Paul, MN 55101For SaleMLS ID #6789952, Natasha Cejudo, Lakes Sotheby's International Realty. NorthstarMLS as distributed by MLS GRID
- $275,0002 bd2 ba1k sqft168 6th St E Unit 3205, Saint Paul, MN 55101For SaleMLS ID #7111430, Cameron Voss, Edina Realty, Inc.. NorthstarMLS as distributed by MLS GRID
- $190,0001 bd1 ba868 sqft214 4th St E Unit 103, Saint Paul, MN 55101For SaleMLS ID #7037476, Chris Walsh, RE/MAX Results. NorthstarMLS as distributed by MLS GRID
- $214,9001 bd1 ba608 sqft1901 E Hennepin Ave Unit 306, Minneapolis, MN 55413For SaleMLS ID #7099112, GDP Homes, Real Broker, LLC. NorthstarMLS as distributed by MLS GRID
- $154,9001 bd1 ba969 sqft350 Saint Peter St Unit 307, Saint Paul, MN 55102For SaleMLS ID #6626536, Matthew J. Kennedy, LPT Realty, LLC. NorthstarMLS as distributed by MLS GRID
- $225,0002 bd1 ba1k sqft250 Park Ave Unit 404, Minneapolis, MN 55415For SaleMLS ID #7107953, Stephen M. Norton, Norton Realty, Inc. NorthstarMLS as distributed by MLS GRID
- $185,0001 bd1 ba614 sqft635 Grand Ave APT 4, Saint Paul, MN 55105For SaleMLS ID #7056060, Robert Berdahl, Edina Realty, Inc.. NorthstarMLS as distributed by MLS GRID
- $240,0001 bd1 ba759 sqft400 N 1st St APT 507, Minneapolis, MN 55401For SaleMLS ID #7107453, Benjamin Lucius, Keller Williams Realty Integrity Lakes. NorthstarMLS as distributed by MLS GRID
