Live stylishly in this 9th-floor condo at The Lowry, an iconic 1896 St. Paul landmark reimagined for modern urban living. Surrounded by 9-foot industrial-style windows, this 883 sq ft unit is bathed in natural light and offers a sliver view of the Mississippi River.
With soaring 13-foot ceilings and raw concrete columns, the space blends historic character with modern design. The sleek kitchen features newer appliances, white custom cabinetry, and a quartz-topped center island—perfect for entertaining or quiet mornings at home.
The spacious bedroom includes a walk-in closet and a fresh, well-appointed bath. You’ll also love the full-size in-unit washer and dryer, pet-friendly policies, and attached contract parking (separate fee).
Located in the heart of downtown St. Paul, you’re just steps from the Xcel Energy Center, Landmark Center, Central Library, Kincaid’s, Meritage, and more. If you’re craving vibrant city energy paired with timeless architecture—welcome home.
While this unit does not own a parking garage, for $213/month you can contract parking at the connected Lowry ramp. Or several nearby ramp locations for a fee.
Active
Price cut: $30K (7/9)
$195,000
350 Saint Peter St Unit 908, Saint Paul, MN 55102
1beds
901sqft
:
Get pre-qualified$2,001/mo
(CC) High Rise (4+ Levels)
Built in 1896
-- sqft lot
$193,900 Zestimate®
$216/sqft
$701/mo HOA
What's special
- 23 days |
- 404 |
- 21 |
Zillow last checked:
Listing updated:
Listed by:
TJ Pierret 651-755-6669,
Coldwell Banker Realty
Source: NorthstarMLS as distributed by MLS GRID,MLS#: 7106582
Facts & features
Interior
Bedrooms & bathrooms
- Bedrooms: 1
- Bathrooms: 1
- Full bathrooms: 1
Bedroom
- Level: Main
- Area: 128.7 Square Feet
- Dimensions: 11 x 11.7
Bathroom
- Level: Main
- Area: 65.66 Square Feet
- Dimensions: 6.7 x 9.8
Kitchen
- Level: Main
- Area: 127.41 Square Feet
- Dimensions: 13.7 x 9.3
Laundry
- Level: Main
- Area: 50 Square Feet
- Dimensions: 5 x10
Living room
- Level: Main
- Area: 349.77 Square Feet
- Dimensions: 26.7 x 13.1
Walk in closet
- Level: Main
- Area: 50 Square Feet
- Dimensions: 5 x 10
Heating
- Other
Cooling
- Central Air
Appliances
- Included: Dishwasher, Disposal, Dryer, Microwave, Range, Refrigerator, Stainless Steel Appliance(s), Washer
- Laundry: Laundry Closet, In Unit
Features
- Basement: None
- Has fireplace: No
Interior area
- Total structure area: 901
- Total interior livable area: 901 sqft
- Finished area above ground: 901
- Finished area below ground: 0
Property
Parking
- Parking features: More Parking Offsite for Fee, More Parking Onsite for Fee
Accessibility
- Accessibility features: Accessible Elevator Installed
Features
- Levels: One
- Stories: 1
- Has view: Yes
- View description: See Remarks, River
- Has water view: Yes
- Water view: River
- Waterfront features: River View
Lot
- Size: 871 Square Feet
Details
- Foundation area: 901
- Parcel number: 062822120231
- Zoning description: Residential-Single Family
Construction
Type & style
- Home type: Condo
- Property subtype: (CC) High Rise (4+ Levels)
- Attached to another structure: Yes
Materials
- Concrete
Condition
- New construction: No
- Year built: 1896
Utilities & green energy
- Gas: Other
- Sewer: City Sewer/Connected
- Water: City Water/Connected
Community & HOA
Community
- Security: Fire Sprinkler System
- Subdivision: Cic 587 The Lowry
HOA
- Has HOA: Yes
- Amenities included: Elevator(s), Fire Sprinkler System, Lobby Entrance, Security Building
- Services included: Air Conditioning, Maintenance Structure, Hazard Insurance, Maintenance Grounds, Professional Mgmt, Security System, Sewer, Snow Removal, Water
- HOA fee: $701 monthly
- HOA name: Gassen
- HOA phone: 952-922-5575
Location
- Region: Saint Paul
Financial & listing details
- Price per square foot: $216/sqft
- Tax assessed value: $247,200
- Annual tax amount: $3,234
- Date on market: 7/9/2026
- Cumulative days on market: 345 days
Estimated market value
$193,900
$184,000 - $204,000
$1,537/mo
Price history
| Date | Event | Price |
|---|---|---|
| 7/9/2026 | Price change | $195,000-13.3%$216/sqft |
Source:  NorthstarMLS as distributed by MLS GRID #7106582 Report a problem NorthstarMLS as distributed by MLS GRID #7106582 Report a problem | ||
| 2/9/2026 | Price change | $225,000-4.3%$250/sqft |
Source: NorthstarMLS as distributed by MLS GRID #7018437 Report a problem | ||
| 8/8/2025 | Listed for sale | $235,000-7.1%$261/sqft |
Source: NorthstarMLS as distributed by MLS GRID #6746615 Report a problem | ||
| 11/28/2023 | Sold | $253,000-4.1%$281/sqft |
Source: NorthstarMLS as distributed by MLS GRID #6445833 Report a problem | ||
| 11/26/2023 | Pending sale | $263,900$293/sqft |
Source: NorthstarMLS as distributed by MLS GRID #6445833 Report a problem | ||
| 11/2/2023 | Price change | $263,900-2.3%$293/sqft |
Source: NorthstarMLS as distributed by MLS GRID #6445833 Report a problem | ||
| 10/14/2023 | Listed for sale | $270,000+20%$300/sqft |
Source: NorthstarMLS as distributed by MLS GRID #6445833 Report a problem | ||
| 6/15/2016 | Sold | $225,000$250/sqft |
Source: NorthstarMLS as distributed by MLS GRID #4703465 Report a problem | ||
| 4/28/2016 | Pending sale | $225,000$250/sqft |
Source: RE/MAX Results #4703465 Report a problem | ||
| 4/19/2016 | Listed for sale | $225,000+7.2%$250/sqft |
Source: RE/MAX Results #4703465 Report a problem | ||
| 3/8/2016 | Listing removed | $209,900$233/sqft |
Source: RE/MAX Results #4669722 Report a problem | ||
| 2/20/2016 | Price change | $209,900-2.3%$233/sqft |
Source: RE/MAX Results #4669722 Report a problem | ||
| 1/6/2016 | Listed for sale | $214,900+36.4%$239/sqft |
Source: RE/MAX Results #4669722 Report a problem | ||
| 4/26/2013 | Sold | $157,500-4.5%$175/sqft |
Source: NorthstarMLS as distributed by MLS GRID #4335709 Report a problem | ||
| 11/17/2011 | Listing removed | $164,900$183/sqft |
Source: Coldwell Banker Residential - Burnet - Minneapolis Lakes #3812297 Report a problem | ||
| 10/29/2010 | Listed for sale | $164,900$183/sqft |
Source: Coldwell Banker Residential - Burnet - Minneapolis Lakes #3812297 Report a problem | ||
| 3/18/2010 | Sold | $164,900-2.9%$183/sqft |
Source: Public Record Report a problem | ||
| 12/5/2009 | Listing removed | $169,900$189/sqft |
Source: NRT Minneapolis #3812297 Report a problem | ||
| 9/24/2009 | Price change | $169,900-2.9%$189/sqft |
Source: NRT Minneapolis #3812297 Report a problem | ||
| 8/11/2009 | Price change | $174,900-7.9%$194/sqft |
Source: NRT Minneapolis #3812297 Report a problem | ||
| 7/4/2009 | Price change | $189,900-5%$211/sqft |
Source: Edina Realty #3676175 Report a problem | ||
| 4/25/2009 | Listed for sale | $199,900-11.7%$222/sqft |
Source: Property Previews Report a problem | ||
| 2/21/2006 | Sold | $226,414$251/sqft |
Source: Public Record Report a problem | ||
| 10/13/2005 | Sold | $226,414$251/sqft |
Source: Agent Provided Report a problem | ||
Public tax history
| Year | Property taxes | Tax assessment |
|---|---|---|
| 2025 | $4,280 +32.3% | $247,200 +1.5% |
| 2024 | $3,234 +5.2% | $243,500 +12.5% |
| 2023 | $3,074 -4.1% | $216,500 +6% |
| 2022 | $3,206 +7.6% | $204,200 -2% |
| 2021 | $2,980 -2.4% | $208,300 +3.6% |
| 2020 | $3,055 +3.5% | $201,100 +1.3% |
| 2019 | $2,951 | $198,500 |
| 2018 | $2,951 -5% | $198,500 |
| 2017 | $3,106 | $198,500 |
| 2016 | $3,106 +15.6% | -- |
| 2015 | $2,686 +31% | $174,800 |
| 2014 | $2,050 -2.7% | -- |
| 2013 | $2,106 -16.2% | -- |
| 2012 | $2,512 +0.5% | -- |
| 2011 | $2,500 | -- |
| 2010 | -- | -- |
| 2009 | $2,332 +9.3% | -- |
| 2008 | $2,134 +21.7% | -- |
| 2007 | $1,754 +1848.9% | -- |
| 2006 | $90 | -- |
Find assessor info on the county website
Monthly payment
Est. payment
Payment breakdown
Explore the cost of this home by adjusting the details. Changes won't be saved.Climate risks
Neighborhood: Downtown
Nearby schools
GreatSchools rating
- 1/10Maxfield Magnet Elementary SchoolGrades: PK-5Distance: 2 mi
- 3/10Hidden River Middle SchoolGrades: 6-8Distance: 3.4 mi
- 7/10Central Senior High SchoolGrades: 9-12Distance: 2.6 mi
- $127,5001 bd1 ba780 sqft350 Saint Peter St UNIT 305, Saint Paul, MN 55102Sold

- $154,9001 bd1 ba969 sqft350 Saint Peter St UNIT 307, Saint Paul, MN 55102For Sale

- $197,5001 bd1 ba1.1k sqft350 Saint Peter St UNIT 308, Saint Paul, MN 55102For Sale

- $130,000-- bd1 ba740 sqft350 Saint Peter St UNIT 315, Saint Paul, MN 55102Sold
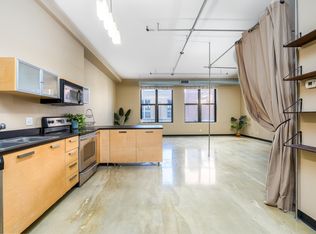
- $85,000-- bd1 ba535 sqft350 Saint Peter St UNIT 317, Saint Paul, MN 55102For Sale
- $127,7501 bd1 ba950 sqft350 Saint Peter St UNIT 405, Saint Paul, MN 55102Sold
- $135,000-- bd1 ba745 sqft350 Saint Peter St UNIT 410, Saint Paul, MN 55102Sold
- $120,000-- bd1 ba801 sqft350 Saint Peter St UNIT 413, Saint Paul, MN 55102Sold
- $110,000-- bd1 ba792 sqft350 Saint Peter St UNIT 417, Saint Paul, MN 55102Sold
A local agent can set up tours, give advice and negotiate with sellers.
Similar homes
- $197,5001 bd1 ba1.1k sqft350 Saint Peter St Unit 308, Saint Paul, MN 55102For Sale
 MLS ID #7080982, Kris Lindahl, Kris Lindahl Real Estate. NorthstarMLS as distributed by MLS GRID
 - $234,9972 bd2 ba1k sqft350 Saint Peter St Unit 909, Saint Paul, MN 55102For Sale
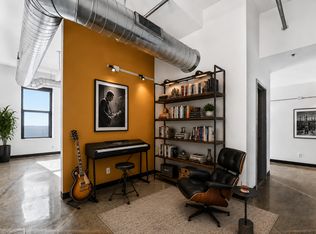 MLS ID #7087427, Success Home Team, Keller Williams Select Realty. NorthstarMLS as distributed by MLS GRID
 - $228,0001 bd1 ba777 sqft350 Saint Peter St Unit 606, Saint Paul, MN 55102For Sale
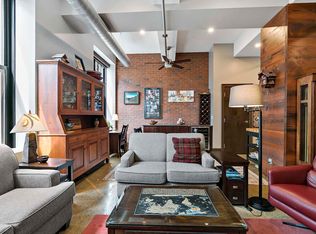 MLS ID #7065841, Joyce S. Peterson, Coldwell Banker Realty. NorthstarMLS as distributed by MLS GRID
 - $239,9002 bd1 ba1.1k sqft350 Saint Peter St Unit 1012, Saint Paul, MN 55102For Sale
 MLS ID #7069651, Scott A Lindquist, Imagine Realty. NorthstarMLS as distributed by MLS GRID
 - $179,9002 bd2 ba934 sqft78 10th St E Unit 1710, Saint Paul, MN 55101For SaleMLS ID #7114923, David J Doran, eXp Realty. NorthstarMLS as distributed by MLS GRID
- $195,0001 bd1 ba1k sqft500 Robert St Unit 216, Saint Paul, MN 55101For SaleMLS ID #7059431, Greta Fay, Anderson Realty. NorthstarMLS as distributed by MLS GRID
- $190,0001 bd1 ba1k sqft500 Robert St #702, Saint Paul, MN 55101For SaleMLS ID #7079219, Jacob M Miller, RE/MAX Results. NorthstarMLS as distributed by MLS GRID
- $194,9001 bd1 ba900 sqft500 Robert St Unit 708, Saint Paul, MN 55101For SaleMLS ID #6805789, Clinton Bradley, RE/MAX Results. NorthstarMLS as distributed by MLS GRID
- $189,9002 bd2 ba894 sqft78 10th St E Unit 2104, Saint Paul, MN 55101For SaleMLS ID #6787743, Matt Schlieman, North Coast Realty. NorthstarMLS as distributed by MLS GRID
- $185,0002 bd1 ba869 sqft406 Wacouta St Unit 611, Saint Paul, MN 55101For SaleMLS ID #7066086, Randi Dahl, Keller Williams Premier Realty. NorthstarMLS as distributed by MLS GRID
- $239,0001 bd1 ba1k sqft406 Wacouta St Unit 505, Saint Paul, MN 55101For SaleMLS ID #7111983, Seana M. Daley, Living Life Realty. NorthstarMLS as distributed by MLS GRID
- $190,000-- bd1 ba951 sqft500 Robert St N Unit 608, Saint Paul, MN 55101For SaleMLS ID #6789952, Natasha Cejudo, Lakes Sotheby's International Realty. NorthstarMLS as distributed by MLS GRID
- $125,0001 bd1 ba884 sqft350 Saint Peter St Unit 608, Saint Paul, MN 55102For SaleMLS ID #7069877, Karna Ferguson, Edina Realty, Inc.. NorthstarMLS as distributed by MLS GRID
- $190,0001 bd1 ba868 sqft214 4th St E Unit 103, Saint Paul, MN 55101For SaleMLS ID #7037476, Chris Walsh, RE/MAX Results. NorthstarMLS as distributed by MLS GRID
- $154,9001 bd1 ba969 sqft350 Saint Peter St Unit 307, Saint Paul, MN 55102For SaleMLS ID #6626536, Matthew J. Kennedy, LPT Realty, LLC. NorthstarMLS as distributed by MLS GRID
- $150,0002 bd2 ba1.1k sqft66 9th St #2115, Saint Paul, MN 55101For SaleMLS ID #7107849, Scott A Wojahn, Edina Realty, Inc.. NorthstarMLS as distributed by MLS GRID
- $139,900-- bd1 ba856 sqft523 Jackson St APT 302, Saint Paul, MN 55101For SaleMLS ID #7113494, Natasha Cejudo, Lakes Sotheby's International Realty. NorthstarMLS as distributed by MLS GRID
- $99,5001 bd1 ba540 sqft488 Wabasha St N Unit 506, Saint Paul, MN 55102For SaleMLS ID #7085608, Carol J. Crockett, West Oak Realty. NorthstarMLS as distributed by MLS GRID
- $250,0001 bd2 ba842 sqft214 4th St E Unit 101, Saint Paul, MN 55101For SaleMLS ID #7093338, Rhea Barrow, Root Down Realty, Inc. NorthstarMLS as distributed by MLS GRID
- $200,0002 bd1 ba1.2k sqft2929 Chicago Ave Unit 1002, Minneapolis, MN 55407For SaleMLS ID #7063276, Gretchen Kuriger, Coldwell Banker Realty. NorthstarMLS as distributed by MLS GRID
