
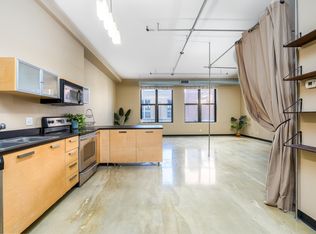
This unit is a must-see! Located on the sixth floor of the historic Lowry Building, in the “Uppertown Neighborhood” just across the street from Rice Park and The St. Paul Hotel and a short walk to Grand Casino Arena, the Ordway Theater and the St. Paul Public Library, this urban condo has vaulted 13-foot ceilings, exposed ductwork, beautiful terrazzo floors and a giant wall of windows, showing off its tremendous city view. Custom shutters and motorized shades allow for many different lighting and atmospheric possibilities. An open floor plan allows for flexibility for your imagination and creativity in arrangement. The bathroom features a walk-in closet with efficient, non-intrusive compact white stacked washer/dryer combo and plenty of built-in drawers, shelving, hanging and storage. Built by Thomas Lowry in 1911 as the Lowry Medical Arts Building, The Lowry is one of the loveliest buildings in downtown. Renovated in 2004-05 as The Lowry Condominiums, it contains restaurants, a coffee shop, and the St. Paul Conservatory for Performing Artists school. Walk to popular St. Paul destinations Meritage, the Palace Theater, Candyland, Raum Mit, Mickey’s Diner and many more. If you’re looking for a tranquil space inside a beautiful, historic building in a vibrant downtown setting this is the place for you!
Active
Price cut: $15K (8/5)
$110,000
350 Saint Peter St Unit 608, Saint Paul, MN 55102
1beds
884sqft
:
Get pre-qualified$1,477/mo
(CC) High Rise (4+ Levels)
Built in 1896
-- sqft lot
$-- Zestimate®
$124/sqft
$714/mo HOA
What's special
- 91 days |
- 724 |
- 48 |
Zillow last checked:
Listing updated:
Listed by:
Karna Ferguson 651-208-6291,
Edina Realty, Inc.
Source: NorthstarMLS as distributed by MLS GRID,MLS#: 7069877
Facts & features
Interior
Bedrooms & bathrooms
- Bedrooms: 1
- Bathrooms: 1
- Full bathrooms: 1
Bedroom
- Level: Main
- Area: 156 Square Feet
- Dimensions: 13x12
Dining room
- Level: Main
- Area: 196 Square Feet
- Dimensions: 14x14
Kitchen
- Area: 126 Square Feet
- Dimensions: 14x9
Living room
- Level: Main
- Area: 210 Square Feet
- Dimensions: 15x14
Heating
- Forced Air
Cooling
- Central Air
Appliances
- Included: Dishwasher, Dryer, Microwave, Range, Refrigerator, Stainless Steel Appliance(s), Washer
- Laundry: Main Level, In Unit
Features
- Basement: None
- Has fireplace: No
Interior area
- Total structure area: 884
- Total interior livable area: 884 sqft
- Finished area above ground: 884
- Finished area below ground: 0
Property
Parking
- Total spaces: 1
- Parking features: More Parking Offsite for Fee, More Parking Onsite for Fee
- Garage spaces: 1
Accessibility
- Accessibility features: Accessible Elevator Installed
Features
- Levels: One
- Stories: 1
Lot
- Size: 0.63 Acres
Details
- Foundation area: 884
- Parcel number: 062822120196
- Zoning description: Residential-Single Family
Construction
Type & style
- Home type: Condo
- Property subtype: (CC) High Rise (4+ Levels)
- Attached to another structure: Yes
Materials
- Brick
Condition
- New construction: No
- Year built: 1896
Utilities & green energy
- Gas: Natural Gas
- Sewer: City Sewer/Connected
- Water: City Water/Connected
Community & HOA
Community
- Subdivision: Cic 587 The Lowry
HOA
- Has HOA: Yes
- Services included: Air Conditioning, Maintenance Structure, Controlled Access, Hazard Insurance, Heating, Internet, Maintenance Grounds, Professional Mgmt, Sanitation, Security System, Sewer, Water
- HOA fee: $714 monthly
- HOA name: Gassen
- HOA phone: 952-922-5575
Location
- Region: Saint Paul
Financial & listing details
- Price per square foot: $124/sqft
- Tax assessed value: $193,800
- Annual tax amount: $2,920
- Date on market: 5/7/2026
- Cumulative days on market: 95 days
Estimated market value
Not available
Estimated sales range
Not available
Not available
Price history
| Date | Event | Price |
|---|---|---|
| 8/5/2026 | Price change | $110,000-12%$124/sqft |
Source:  NorthstarMLS as distributed by MLS GRID #7069877 Report a problem NorthstarMLS as distributed by MLS GRID #7069877 Report a problem | ||
| 7/16/2026 | Price change | $125,000-10.7%$141/sqft |
Source: NorthstarMLS as distributed by MLS GRID #7069877 Report a problem | ||
| 6/9/2026 | Price change | $140,000-6.7%$158/sqft |
Source: NorthstarMLS as distributed by MLS GRID #7069877 Report a problem | ||
| 5/7/2026 | Price change | $150,000-11.8%$170/sqft |
Source: NorthstarMLS as distributed by MLS GRID #7069877 Report a problem | ||
| 5/4/2026 | Price change | $170,000-5.6%$192/sqft |
Source: NorthstarMLS as distributed by MLS GRID #7015366 Report a problem | ||
| 4/27/2026 | Price change | $180,000-2.7%$204/sqft |
Source: NorthstarMLS as distributed by MLS GRID #7015366 Report a problem | ||
| 4/22/2026 | Price change | $185,000-2.6%$209/sqft |
Source: NorthstarMLS as distributed by MLS GRID #7015366 Report a problem | ||
| 4/9/2026 | Price change | $190,000-2.6%$215/sqft |
Source: NorthstarMLS as distributed by MLS GRID #7015366 Report a problem | ||
| 3/27/2026 | Price change | $195,000-4.9%$221/sqft |
Source: NorthstarMLS as distributed by MLS GRID #7015366 Report a problem | ||
| 3/3/2026 | Price change | $205,000-4.7%$232/sqft |
Source: NorthstarMLS as distributed by MLS GRID #7015366 Report a problem | ||
| 2/2/2026 | Listed for sale | $215,000+13.2%$243/sqft |
Source: NorthstarMLS as distributed by MLS GRID #7015366 Report a problem | ||
| 3/15/2024 | Sold | $190,000-3.6%$215/sqft |
Source: NorthstarMLS as distributed by MLS GRID #6456389 Report a problem | ||
| 3/7/2024 | Pending sale | $197,000$223/sqft |
Source: NorthstarMLS as distributed by MLS GRID #6456389 Report a problem | ||
| 11/3/2023 | Listed for sale | $197,000-8.4%$223/sqft |
Source: NorthstarMLS as distributed by MLS GRID #6456389 Report a problem | ||
| 10/1/2019 | Sold | $215,000$243/sqft |
Source: NorthstarMLS as distributed by MLS GRID #5254595 Report a problem | ||
| 8/21/2019 | Pending sale | $215,000$243/sqft |
Source: Keller Williams Integrity Realty #5254595 Report a problem | ||
| 7/1/2019 | Listed for sale | $215,000-8.5%$243/sqft |
Source: Keller Williams Integrity RE #5254595 Report a problem | ||
| 10/29/2018 | Listing removed | $235,000$266/sqft |
Source: Coldwell Banker Burnet - Woodbury #4983522 Report a problem | ||
| 7/23/2018 | Listed for sale | $235,000+4.4%$266/sqft |
Source: Coldwell Banker Burnet #4983522 Report a problem | ||
| 4/20/2016 | Listing removed | $1,200$1/sqft |
Source: Coldwell Banker Burnet - Woodbury #4681827 Report a problem | ||
| 2/24/2016 | Listed for rent | $1,200$1/sqft |
Source: Coldwell Banker Burnet - Woodbury #4681827 Report a problem | ||
| 11/7/2014 | Listing removed | $1,200$1/sqft |
Source: Coldwell Banker Burnet - Woodbury #4517226 Report a problem | ||
| 9/4/2014 | Listed for rent | $1,200-7.7%$1/sqft |
Source: Coldwell Banker Burnet - Woodbury #4517226 Report a problem | ||
| 9/3/2014 | Listing removed | $225,000$255/sqft |
Source: Coldwell Banker Burnet - Woodbury #4492079 Report a problem | ||
| 6/12/2014 | Listed for sale | $225,000+3.9%$255/sqft |
Source: Coldwell Banker Burnet - Woodbury #4492079 Report a problem | ||
| 6/1/2014 | Listing removed | $1,300$1/sqft |
Source: Coldwell Banker Burnet - Woodbury #4460432 Report a problem | ||
| 7/26/2005 | Sold | $216,537$245/sqft |
Source: Agent Provided Report a problem | ||
Public tax history
| Year | Property taxes | Tax assessment |
|---|---|---|
| 2025 | $2,920 +0.5% | $193,800 +1.4% |
| 2024 | $2,906 -3.1% | $191,100 -5% |
| 2023 | $3,000 -4% | $201,100 -1.5% |
| 2022 | $3,126 +7.9% | $204,200 -2% |
| 2021 | $2,896 -5.2% | $208,300 +3.6% |
| 2020 | $3,054 -5.8% | $201,100 +1.3% |
| 2019 | $3,241 | $198,500 |
| 2018 | $3,241 -2.7% | $198,500 |
| 2017 | $3,332 | $198,500 |
| 2016 | $3,332 +15.5% | -- |
| 2015 | $2,886 +19.3% | $172,100 |
| 2014 | $2,420 +1.2% | -- |
| 2013 | $2,392 -17.8% | -- |
| 2012 | $2,910 +4.6% | -- |
| 2011 | $2,782 | -- |
| 2010 | -- | -- |
| 2009 | $2,424 +6.1% | -- |
| 2008 | $2,284 +3.5% | -- |
| 2007 | $2,206 +1431.9% | -- |
| 2006 | $144 | -- |
Find assessor info on the county website
Monthly payment
Est. payment
Payment breakdown
Explore the cost of this home by adjusting the details. Changes won't be saved.Climate risks
Neighborhood: Downtown
Nearby schools
GreatSchools rating
- 1/10Maxfield Magnet Elementary SchoolGrades: PK-5Distance: 2 mi
- 3/10Hidden River Middle SchoolGrades: 6-8Distance: 3.4 mi
- 7/10Central Senior High SchoolGrades: 9-12Distance: 2.6 mi
- $127,5001 bd1 ba780 sqft350 Saint Peter St UNIT 305, Saint Paul, MN 55102Sold
- $154,9001 bd1 ba969 sqft350 Saint Peter St UNIT 307, Saint Paul, MN 55102For Sale

- $197,5001 bd1 ba1.1k sqft350 Saint Peter St UNIT 308, Saint Paul, MN 55102For Sale

- $130,000-- bd1 ba740 sqft350 Saint Peter St UNIT 315, Saint Paul, MN 55102Sold
- $85,000-- bd1 ba535 sqft350 Saint Peter St UNIT 317, Saint Paul, MN 55102For Sale
- $127,7501 bd1 ba950 sqft350 Saint Peter St UNIT 405, Saint Paul, MN 55102Sold
- $135,000-- bd1 ba745 sqft350 Saint Peter St UNIT 410, Saint Paul, MN 55102Sold
- $120,000-- bd1 ba801 sqft350 Saint Peter St UNIT 413, Saint Paul, MN 55102Sold
- $110,000-- bd1 ba792 sqft350 Saint Peter St UNIT 417, Saint Paul, MN 55102Sold
A local agent can set up tours, give advice and negotiate with sellers.
Similar homes
- $99,5001 bd1 ba540 sqft488 Wabasha St N Unit 506, Saint Paul, MN 55102For Sale

 MLS ID #7085608, Carol J. Crockett, West Oak Realty. NorthstarMLS as distributed by MLS GRID
 - $120,0001 bd1 ba725 sqft291 7th St W APT 1702, Saint Paul, MN 55102For Sale
 MLS ID #7082538, Barry Peterson, Realty ONE Group SIMPLIFIED. NorthstarMLS as distributed by MLS GRID
 - $110,0001 bd1 ba767 sqft26 10th St W Unit 709, Saint Paul, MN 55102For Sale
 MLS ID #7086617, Brian Schulenburg, Twin Cities Property Finder. NorthstarMLS as distributed by MLS GRID
 - $135,0002 bd1 ba928 sqft26 10th St W Unit 607, Saint Paul, MN 55102For Sale
 MLS ID #7066335, Carol J. Crockett, West Oak Realty. NorthstarMLS as distributed by MLS GRID
 - $99,5001 bd1 ba540 sqft488 Wabasha St N Unit 606, Saint Paul, MN 55102For SaleMLS ID #7085645, Jeremy Robertson, Bridge Realty, LLC. NorthstarMLS as distributed by MLS GRID
- $134,9001 bd1 ba594 sqft579 Summit Ave APT 102, Saint Paul, MN 55102For SaleMLS ID #7111911, Svitlana Moore, Chasing Dreams Real Estate. NorthstarMLS as distributed by MLS GRID
- $119,4991 bd1 ba986 sqft26 10th St W Unit 402, Saint Paul, MN 55102For SaleMLS ID #7087964, Carter Anderson, National Realty Guild. NorthstarMLS as distributed by MLS GRID
- $115,000-- bd1 ba478 sqft66 9th St #2501, Saint Paul, MN 55101For SaleMLS ID #6807023, Scott A Wojahn, Edina Realty, Inc.. NorthstarMLS as distributed by MLS GRID
- $99,9001 bd1 ba850 sqft311 Pleasant Ave APT 404, Saint Paul, MN 55102For SaleMLS ID #7029360, Nick Svare, eXp Realty. NorthstarMLS as distributed by MLS GRID
- $139,900-- bd1 ba856 sqft523 Jackson St APT 302, Saint Paul, MN 55101For SaleMLS ID #7113494, Natasha Cejudo, Lakes Sotheby's International Realty. NorthstarMLS as distributed by MLS GRID
- $130,0001 bd1 ba828 sqft26 10th St W Unit 2004, Saint Paul, MN 55102For SaleMLS ID #7105021, Jason M. Brueske, Edina Realty, Inc.. NorthstarMLS as distributed by MLS GRID
- $155,0001 bd1 ba734 sqft270 4th St E Unit 203, Saint Paul, MN 55101For SaleMLS ID #7117074, Scott S Skjei, Edina Realty, Inc.. NorthstarMLS as distributed by MLS GRID
- $154,0001 bd1 ba961 sqft350 Saint Peter St Unit 511, Saint Paul, MN 55102For SaleMLS ID #7073638, Lasha S Raddatz, Keller Williams Realty Integrity Lakes. NorthstarMLS as distributed by MLS GRID
- $139,9001 bd1 ba750 sqft66 9th St Unit 2113, Saint Paul, MN 55101For SaleMLS ID #7054198, Daniel J Ostgaard, The Daniel Group | Realty. NorthstarMLS as distributed by MLS GRID
- $85,000-- bd1 ba535 sqft350 Saint Peter St Unit 317, Saint Paul, MN 55102For SaleMLS ID #6822354, Austin C Eaton III, Real Broker, LLC. NorthstarMLS as distributed by MLS GRID
- $--1 bd1 ba843 sqft6500 Woodlake Dr APT 705, Richfield, MN 55423AuctionAuction.com 2
- $150,0002 bd2 ba1.1k sqft66 9th St #2115, Saint Paul, MN 55101For SaleMLS ID #7107849, Scott A Wojahn, Edina Realty, Inc.. NorthstarMLS as distributed by MLS GRID
- $139,900-- bd1 ba496 sqft391 Laurel Ave APT 304, Saint Paul, MN 55102For SaleMLS ID #7045135, Tiffhanie Zheng, RE/MAX Results. NorthstarMLS as distributed by MLS GRID
- $139,9001 bd1 ba636 sqft78 10th St E Unit 506, Saint Paul, MN 55101For SaleMLS ID #7081850, Matthew J. Kennedy, LPT Realty, LLC. NorthstarMLS as distributed by MLS GRID
- $120,0001 bd1 ba786 sqft6500 Woodlake Dr APT 702, Richfield, MN 55423For SaleMLS ID #7121789, David Warner, Real Broker, LLC. NorthstarMLS as distributed by MLS GRID
