Welcome to the unit that didn’t get the memo about playing it safe.
While others leaned into “realtor gray,” this owner went bold—with rich black accent walls, raw concrete floors, and a vibe that feels more gallery than generic. The result? A space with actual personality.
The floors are intentionally unfinished—leave them raw for an industrial feel, or take them in your own direction: polish, stain, burnish, or install LVT or carpet. No demo required. Just vision.
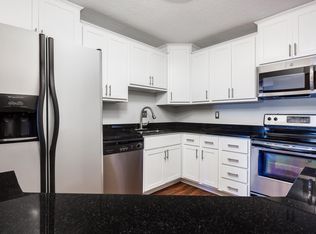
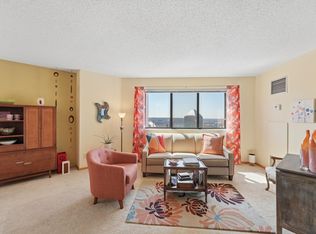
The open living area is anchored by oversized windows and a private balcony with sweeping city views—ideal for morning coffee or unwinding above it all. The kitchen keeps things clean and functional, letting the aesthetic do the talking.
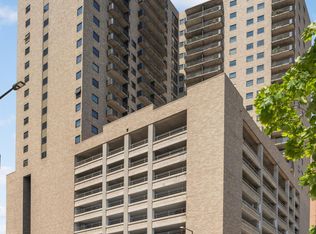
Convenience shows up where it counts: a dedicated, secure parking space ($193), storage locker, and direct connection to the Saint Paul skyway system. Light rail access is nearby, making commuting and getting around the metro refreshingly simple.
You’re in the heart of downtown St. Paul—close to restaurants, coffee shops, entertainment, and everyday essentials.
Building amenities include an outdoor pool and deck, fitness center with sauna, party room, and secure entry.
If you’ve toured a few units and thought, “they all feel the same,” this is your reset.
Active
$139,900
66 9th St Unit 2113, Saint Paul, MN 55101
1beds
750sqft
(CC) High Rise (4+ Levels)
Built in 1983
-- sqft lot
$137,400 Zestimate®
$187/sqft
$637/mo HOA
What's special
- 115 days
- 165
- 13
Zillow last checked:
Listing updated:
Listed by:
Daniel J Ostgaard 763-535-2519,
The Daniel Group | Realty
Source: NorthstarMLS as distributed by MLS GRID,MLS#: 7054198
Facts & features
Interior
Bedrooms & bathrooms
- Bedrooms: 1
- Bathrooms: 1
- Full bathrooms: 1
Bedroom
- Level: Main
- Area: 165 Square Feet
- Dimensions: 15 x 11
Kitchen
- Level: Main
- Area: 80.5 Square Feet
- Dimensions: 11.5 x 7
Living room
- Level: Main
- Area: 168 Square Feet
- Dimensions: 14 x 12
Heating
- Forced Air
Cooling
- Central Air
Appliances
- Included: Dishwasher, Range, Refrigerator
- Laundry: Common Area, Laundry Room
Features
- Basement: None
- Has fireplace: No
Interior area
- Total structure area: 750
- Total interior livable area: 750 sqft
- Finished area above ground: 750
- Finished area below ground: 0
Property
Parking
- Total spaces: 1
- Parking features: Assigned, Garage
- Garage spaces: 1
Accessibility
- Accessibility features: Accessible Elevator Installed
Features
- Levels: More Than 2 Stories
- Has private pool: Yes
- Pool features: Outdoor Pool
Lot
- Size: 0.58 Acres
Details
- Foundation area: 750
- Parcel number: 312922431347
- Zoning description: Residential-Single Family
Construction
Type & style
- Home type: Condo
- Property subtype: (CC) High Rise (4+ Levels)
- Attached to another structure: Yes
Materials
- Brick, Concrete
Condition
- New construction: No
- Year built: 1983
Utilities & green energy
- Gas: Electric
- Sewer: City Sewer/Connected
- Water: City Water/Connected
Community & HOA
Community
- Subdivision: Condo 203 City Walk Condo
HOA
- Has HOA: Yes
- Amenities included: Laundry, Elevator(s), Lobby Entrance, Patio, Sauna, Security Building
- Services included: Air Conditioning, Maintenance Structure, Cable TV, Gas, Heating, Internet, Other, Maintenance Grounds, Professional Mgmt, Recreation Facility, Shared Amenities, Snow Removal
- HOA fee: $637 monthly
- HOA name: FirstService Residential
- HOA phone: 651-221-0298
Location
- Region: Saint Paul
Financial & listing details
- Price per square foot: $187/sqft
- Tax assessed value: $129,300
- Annual tax amount: $2,118
- Date on market: 5/6/2026
Estimated market value
$137,400
$131,000 - $144,000
$1,375/mo
Price history
| Date | Event | Price |
|---|---|---|
| 5/7/2026 | Listed for sale | $139,900+22.7%$187/sqft |
Source:  NorthstarMLS as distributed by MLS GRID #7054198 Report a problem NorthstarMLS as distributed by MLS GRID #7054198 Report a problem | ||
| 11/10/2003 | Sold | $114,000+49.2%$152/sqft |
Source: Public Record Report a problem | ||
| 9/7/2000 | Sold | $76,400$102/sqft |
Source: Public Record Report a problem | ||
Public tax history
| Year | Property taxes | Tax assessment |
|---|---|---|
| 2025 | $1,784 +2.9% | $129,300 +1.3% |
| 2024 | $1,734 -2.1% | $127,700 -1.1% |
| 2023 | $1,772 -0.4% | $129,100 -0.7% |
| 2022 | $1,780 +7.9% | $130,000 -0.2% |
| 2021 | $1,650 -2.4% | $130,200 +3.2% |
| 2020 | $1,690 +24.3% | $126,200 +9.1% |
| 2019 | $1,359 | $115,700 |
| 2018 | $1,359 -9.9% | $115,700 +6.7% |
| 2017 | $1,508 | $108,400 |
| 2016 | $1,508 +26.3% | -- |
| 2015 | $1,194 +34.5% | $95,500 |
| 2014 | $888 -6.5% | -- |
| 2013 | $950 -14.7% | -- |
| 2012 | $1,114 -7.8% | -- |
| 2011 | $1,208 | -- |
| 2010 | -- | -- |
| 2009 | $1,118 +8.1% | -- |
| 2008 | $1,034 +1.6% | -- |
| 2007 | $1,018 +19.8% | -- |
| 2006 | $850 +24.6% | -- |
| 2005 | $682 -5.8% | -- |
| 2004 | $724 | -- |
Find assessor info on the county website
Monthly payment
Est. payment
Payment breakdown
Explore the cost of this home by adjusting the details. Changes won't be saved.Climate risks
Neighborhood: Downtown



Similar homes
- $139,9001 bd1 ba636 sqft78 10th St E Unit 506, Saint Paul, MN 55101For Sale
 MLS ID #7081850, Matthew J. Kennedy, LPT Realty, LLC. NorthstarMLS as distributed by MLS GRID
 - $154,9002 bd1 ba864 sqft78 10th St E Unit 2702, Saint Paul, MN 55101For Sale
 MLS ID #7053708, Joyce S. Peterson, Coldwell Banker Realty. NorthstarMLS as distributed by MLS GRID
 - $157,5002 bd1 ba805 sqft78 10th St E Unit 1909, Saint Paul, MN 55101For Sale
 MLS ID #7104585, The Foy-Cross Group, Keller Williams Realty Integrity Lakes. NorthstarMLS as distributed by MLS GRID
 - $150,0001 bd1 ba734 sqft270 4th St E Unit 203, Saint Paul, MN 55101For Sale
 MLS ID #7117074, Scott S Skjei, Edina Realty, Inc.. NorthstarMLS as distributed by MLS GRID
 - $144,9951 bd1 ba626 sqft78 10th St E Unit 2408, Saint Paul, MN 55101For SaleMLS ID #7037906, Jonathan Kiernan, BRIX Real Estate. NorthstarMLS as distributed by MLS GRID
- $135,0002 bd1 ba928 sqft26 10th St W Unit 607, Saint Paul, MN 55102For SaleMLS ID #7066335, Carol J. Crockett, West Oak Realty. NorthstarMLS as distributed by MLS GRID
- $149,5001 bd1 ba809 sqft78 10th St E Unit 402, Saint Paul, MN 55101For SaleMLS ID #7034379, Matthew J. Kennedy, LPT Realty, LLC. NorthstarMLS as distributed by MLS GRID
- $179,9002 bd2 ba934 sqft78 10th St E Unit 1710, Saint Paul, MN 55101For SaleMLS ID #7114923, David J Doran, eXp Realty. NorthstarMLS as distributed by MLS GRID
- $129,9002 bd1 ba1k sqft26 10th St W Unit 610, Saint Paul, MN 55102For SaleMLS ID #7032398, Matthew J. Kennedy, LPT Realty, LLC. NorthstarMLS as distributed by MLS GRID
- $115,000-- bd1 ba478 sqft66 9th St #2501, Saint Paul, MN 55101For SaleMLS ID #6807023, Scott A Wojahn, Edina Realty, Inc.. NorthstarMLS as distributed by MLS GRID
- $170,0002 bd2 ba1.1k sqft78 10th St E Unit 1610, Saint Paul, MN 55101For SaleMLS ID #7097571, Mariah Hamm, Hamm Real Estate Company. NorthstarMLS as distributed by MLS GRID
- $130,0001 bd1 ba828 sqft26 10th St W Unit 2004, Saint Paul, MN 55102For SaleMLS ID #7105021, Jason M. Brueske, Edina Realty, Inc.. NorthstarMLS as distributed by MLS GRID
- $189,9002 bd2 ba894 sqft78 10th St E Unit 2104, Saint Paul, MN 55101For SaleMLS ID #6787743, Matt Schlieman, North Coast Realty. NorthstarMLS as distributed by MLS GRID
- $164,0002 bd1 ba807 sqft78 10th St E Unit 1802, Saint Paul, MN 55101For SaleMLS ID #6820370, Matthew J. Kennedy, LPT Realty, LLC. NorthstarMLS as distributed by MLS GRID
- $175,0002 bd2 ba989 sqft78 10th St E Unit 2901, Saint Paul, MN 55101For SaleMLS ID #7056048, Ryan Kowalski, Real Broker, LLC. NorthstarMLS as distributed by MLS GRID
- $139,9001 bd1 ba760 sqft1225 Lasalle Ave APT 1106, Minneapolis, MN 55403For SaleMLS ID #7103618, Isaac Arthur Kuehn, DRG. NorthstarMLS as distributed by MLS GRID
- $89,900-- bd1 ba500 sqft78 10th St E Unit 2807, Saint Paul, MN 55101For SaleMLS ID #7114836, Sarah L. Marrinan, GRI, Keller Williams Premier Realty. NorthstarMLS as distributed by MLS GRID
- $165,0001 bd1 ba880 sqft1200 Nicollet Mall APT 914, Minneapolis, MN 55403For SaleMLS ID #7098658, Nicole A. Lettner, Edina Realty, Inc.. NorthstarMLS as distributed by MLS GRID
- $157,9001 bd1 ba554 sqft2100 Ridge Dr APT 22, Saint Louis Park, MN 55416For SaleMLS ID #7131255, Darisha M Hill, RE/MAX Results. NorthstarMLS as distributed by MLS GRID
- $134,9001 bd1 ba661 sqft410 Groveland Ave APT 1906, Minneapolis, MN 55403For SaleMLS ID #7060073, Christine Swan, Avenue Realty. NorthstarMLS as distributed by MLS GRID
