*SELLER WILL PAY ONE FULL YEAR OF HOA FEE* Discover this beautifully appointed condo in the vibrant center of downtown St. Paul. This impressive residence showcases sweeping views of the city skyline and the scenic Mississippi River. The open living area is filled with natural light, highlighted by floor-to-ceiling windows and high ceilings that enhance the spacious, welcoming feel. The primary suite serves as a private retreat, complete with a spa-inspired bathroom and generous closet space. Residents have access to premium amenities, including a fitness center, rooftop terrace, and a stylish lounge perfect for entertaining or relaxing. With top dining, shopping, parks, and cultural destinations just moments away.
Active
Price cut: $15K (7/10)
$175,000
78 10th St E Unit 2901, Saint Paul, MN 55101
2beds
989sqft
:
Get pre-qualified$2,202/mo
(CC) High Rise (4+ Levels)
Built in 1987
-- sqft lot
$173,300 Zestimate®
$177/sqft
$1,000/mo HOA
What's special
Spa-inspired bathroomHigh ceilingsBeautifully appointed condoFloor-to-ceiling windowsSpacious welcoming feelGenerous closet spaceRooftop terrace
- 103 days |
- 375 |
- 16 |
Zillow last checked:
Listing updated:
Listed by:
Ryan Kowalski 651-707-3834,
Real Broker, LLC,
Twin Cities Home Group 952-324-0015
Source: NorthstarMLS as distributed by MLS GRID,MLS#: 7056048
Facts & features
Interior
Bedrooms & bathrooms
- Bedrooms: 2
- Bathrooms: 2
- Full bathrooms: 2
Bedroom
- Level: Main
- Area: 132 Square Feet
- Dimensions: 12x11
Bedroom 2
- Level: Main
- Area: 143 Square Feet
- Dimensions: 13x11
Dining room
- Level: Main
- Area: 72 Square Feet
- Dimensions: 9x8
Kitchen
- Level: Main
- Area: 110 Square Feet
- Dimensions: 11x10
Living room
- Level: Main
- Area: 192 Square Feet
- Dimensions: 12x16
Heating
- Forced Air
Cooling
- Central Air
Appliances
- Included: Dishwasher, Dryer, Microwave, Refrigerator, Washer
Features
- Basement: None
Interior area
- Total structure area: 989
- Total interior livable area: 989 sqft
- Finished area above ground: 989
- Finished area below ground: 0
Property
Parking
- Total spaces: 1
- Parking features: Assigned, Attached, Covered, Secured
- Attached garage spaces: 1
- Details: Garage Dimensions (0), Garage Door Height (0), Garage Door Width (0)
Accessibility
- Accessibility features: None
Features
- Levels: One
- Stories: 1
- Has private pool: Yes
- Pool features: Heated, Indoor, Shared
- Fencing: None
Details
- Foundation area: 989
- Additional parcels included: 312922431311
- Parcel number: 312922430964
- Zoning description: Residential-Single Family
Construction
Type & style
- Home type: Condo
- Property subtype: (CC) High Rise (4+ Levels)
- Attached to another structure: Yes
Materials
- Brick, Concrete
- Roof: Metal,Rubber
Condition
- New construction: No
- Year built: 1987
Utilities & green energy
- Gas: Other
- Sewer: City Sewer/Connected
- Water: City Water/Connected
Community & HOA
Community
- Security: Secured Garage/Parking
- Subdivision: The Point Of St Paul
HOA
- Has HOA: Yes
- Services included: Air Conditioning, Maintenance Structure, Controlled Access, Hazard Insurance, Heating, Lawn Care, Other, Maintenance Grounds, Parking, Professional Mgmt, Sanitation, Security Staff, Shared Amenities, Snow Removal
- HOA fee: $1,000 monthly
- HOA name: First Service Residential
- HOA phone: 651-291-1280
Location
- Region: Saint Paul
Financial & listing details
- Price per square foot: $177/sqft
- Tax assessed value: $201,000
- Annual tax amount: $3,188
- Date on market: 4/15/2026
- Cumulative days on market: 186 days
Estimated market value
$173,300
$165,000 - $182,000
$1,932/mo
Price history
| Date | Event | Price |
|---|---|---|
| 7/10/2026 | Price change | $175,000-7.9%$177/sqft |
Source:  NorthstarMLS as distributed by MLS GRID #7056048 Report a problem NorthstarMLS as distributed by MLS GRID #7056048 Report a problem | ||
| 5/18/2026 | Price change | $189,999-5%$192/sqft |
Source: NorthstarMLS as distributed by MLS GRID #7056048 Report a problem | ||
| 4/15/2026 | Listed for sale | $200,000+18.3%$202/sqft |
Source: NorthstarMLS as distributed by MLS GRID #7056048 Report a problem | ||
| 12/6/2025 | Listing removed | $168,999$171/sqft |
Source: NorthstarMLS as distributed by MLS GRID #6738512 Report a problem | ||
| 7/29/2025 | Price change | $168,999-0.6%$171/sqft |
Source: NorthstarMLS as distributed by MLS GRID #6738512 Report a problem | ||
| 7/9/2025 | Price change | $169,999-2.9%$172/sqft |
Source: NorthstarMLS as distributed by MLS GRID #6738512 Report a problem | ||
| 6/20/2025 | Listed for sale | $175,000-23.9%$177/sqft |
Source: NorthstarMLS as distributed by MLS GRID #6738512 Report a problem | ||
| 4/5/2022 | Sold | $230,000-4.1%$233/sqft |
Source: NorthstarMLS as distributed by MLS GRID #6112104 Report a problem | ||
| 2/24/2022 | Pending sale | $239,900$243/sqft |
Source: NorthstarMLS as distributed by MLS GRID #6112104 Report a problem | ||
| 10/9/2021 | Listed for sale | $239,900+4.3%$243/sqft |
Source: NorthstarMLS as distributed by MLS GRID #6112104 Report a problem | ||
| 3/4/2019 | Sold | $230,000$233/sqft |
Source: NorthstarMLS as distributed by MLS GRID #5130358 Report a problem | ||
| 1/7/2019 | Listed for sale | $230,000$233/sqft |
Source: Edina Realty, Inc., a Berkshire Hathaway affiliate #5130358 Report a problem | ||
| 1/7/2019 | Pending sale | $230,000$233/sqft |
Source: Edina Realty, Inc., a Berkshire Hathaway affiliate #5130358 Report a problem | ||
| 12/14/2018 | Listed for sale | $230,000+53.3%$233/sqft |
Source: Edina Realty, Inc., a Berkshire Hathaway affiliate #5130358 Report a problem | ||
| 10/28/2009 | Sold | $150,000-12.8%$152/sqft |
Source: Public Record Report a problem | ||
| 5/26/2004 | Sold | $172,095$174/sqft |
Source: Agent Provided Report a problem | ||
Public tax history
| Year | Property taxes | Tax assessment |
|---|---|---|
| 2025 | $3,398 +6.6% | $201,000 +2.8% |
| 2024 | $3,188 -8.3% | $195,500 -1.1% |
| 2023 | $3,478 -1.2% | $197,600 -9.6% |
| 2022 | $3,522 +0.6% | $218,500 +0.8% |
| 2021 | $3,500 +9.4% | $216,700 -3% |
| 2020 | $3,200 +31.8% | $223,500 +22.9% |
| 2019 | $2,427 | $181,900 |
| 2018 | $2,427 -5.7% | $181,900 +7.9% |
| 2017 | $2,574 | $168,600 |
| 2016 | $2,574 -11.2% | -- |
| 2015 | $2,900 +10.1% | $190,900 |
| 2014 | $2,634 +9.5% | -- |
| 2013 | $2,406 +4.6% | -- |
| 2012 | $2,300 +1.4% | -- |
| 2011 | $2,268 | -- |
| 2010 | -- | -- |
| 2009 | $1,738 +26.9% | -- |
| 2008 | $1,370 +17.9% | -- |
| 2007 | $1,162 +21.5% | -- |
| 2006 | $956 +44.8% | -- |
| 2005 | $660 -0.6% | -- |
| 2004 | $664 | -- |
Find assessor info on the county website
Monthly payment
Est. payment
Payment breakdown
Explore the cost of this home by adjusting the details. Changes won't be saved.Climate risks
Neighborhood: Downtown
Nearby schools
GreatSchools rating
- 1/10Bruce F Vento Elementary SchoolGrades: PK-5Distance: 1.6 mi
- 2/10Washington Technology Middle SchoolGrades: 6-8Distance: 2.7 mi
- 2/10Washington Tech Secondary MagnetGrades: 9-12Distance: 2.7 mi
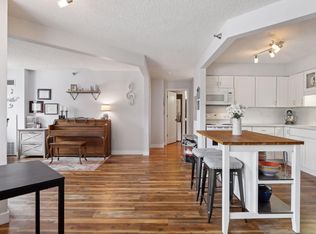
- $149,5001 bd1 ba809 sqft78 10th St E UNIT 402, Saint Paul, MN 55101For Sale
- $131,2501 bd1 ba634 sqft78 10th St E UNIT 2303, Saint Paul, MN 55101Sold

- $179,0002 bd2 ba934 sqft78 10th St E UNIT 2410, Saint Paul, MN 55101Sold

- $144,9951 bd1 ba626 sqft78 10th St E UNIT 2408, Saint Paul, MN 55101For Sale

- $125,9001 bd1 ba650 sqft78 10th St E UNIT 1208, Saint Paul, MN 55101Off Market
- $174,8002 bd2 ba894 sqft78 10th St E UNIT 2604, Saint Paul, MN 55101Off Market
- $132,6001 bd1 ba636 sqft78 10th St E UNIT 2006, Saint Paul, MN 55101Off Market
- $94,000-- bd1 ba457 sqft78 10th St E UNIT 707, Saint Paul, MN 55101Off Market
A local agent can set up tours, give advice and negotiate with sellers.
Similar homes
- $170,0002 bd2 ba1.1k sqft78 10th St E Unit 1610, Saint Paul, MN 55101For Sale

 MLS ID #7097571, Mariah Hamm, Hamm Real Estate Company. NorthstarMLS as distributed by MLS GRID
 - $157,5002 bd1 ba805 sqft78 10th St E Unit 1909, Saint Paul, MN 55101For Sale
 MLS ID #7104585, The Foy-Cross Group, Keller Williams Realty Integrity Lakes. NorthstarMLS as distributed by MLS GRID
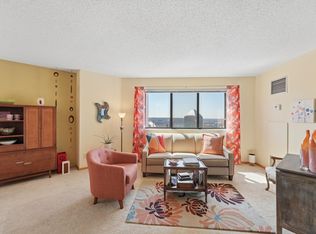
 - $154,9002 bd1 ba864 sqft78 10th St E Unit 2702, Saint Paul, MN 55101For Sale
 MLS ID #7053708, Joyce S. Peterson, Coldwell Banker Realty. NorthstarMLS as distributed by MLS GRID
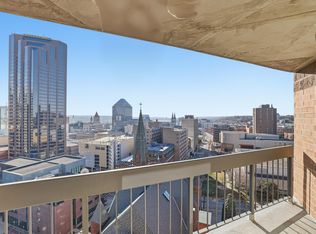
 - $164,0002 bd1 ba807 sqft78 10th St E Unit 1802, Saint Paul, MN 55101For Sale
 MLS ID #6820370, Matthew J. Kennedy, LPT Realty, LLC. NorthstarMLS as distributed by MLS GRID
 - $139,9001 bd1 ba636 sqft78 10th St E Unit 506, Saint Paul, MN 55101For SaleMLS ID #7081850, Matthew J. Kennedy, LPT Realty, LLC. NorthstarMLS as distributed by MLS GRID
- $150,0002 bd1 ba1k sqft311 Pleasant Ave APT 409, Saint Paul, MN 55102For SaleMLS ID #7084007, Sandy L Loescher, Sandy Green Realty, Inc.. NorthstarMLS as distributed by MLS GRID
- $129,9002 bd1 ba1k sqft26 10th St W Unit 610, Saint Paul, MN 55102For SaleMLS ID #7032398, Matthew J. Kennedy, LPT Realty, LLC. NorthstarMLS as distributed by MLS GRID
- $144,9951 bd1 ba626 sqft78 10th St E Unit 2408, Saint Paul, MN 55101For SaleMLS ID #7037906, Jonathan Kiernan, BRIX Real Estate. NorthstarMLS as distributed by MLS GRID
- $149,5001 bd1 ba809 sqft78 10th St E Unit 402, Saint Paul, MN 55101For SaleMLS ID #7034379, Matthew J. Kennedy, LPT Realty, LLC. NorthstarMLS as distributed by MLS GRID
- $91,000-- bd1 ba500 sqft78 10th St E Unit 2807, Saint Paul, MN 55101For SaleMLS ID #7114836, Sarah L. Marrinan, GRI, Keller Williams Premier Realty. NorthstarMLS as distributed by MLS GRID
- $172,0002 bd1 ba1.1k sqft6615 Lake Shore Dr S APT 314, Minneapolis, MN 55423For SaleMLS ID #7113575, Darcus Mitchell, National Realty Guild. NorthstarMLS as distributed by MLS GRID
- $122,9001 bd1 ba697 sqft78 10th St E Unit 406, Saint Paul, MN 55101For SaleMLS ID #7058932, Rob Gintner, True Real Estate. NorthstarMLS as distributed by MLS GRID
- $119,0001 bd1 ba720 sqft66 9th St E Unit 1614, Saint Paul, MN 55101For SaleMLS ID #7079292, Abigail R. Mace, Real Broker, LLC. NorthstarMLS as distributed by MLS GRID
- $249,9002 bd2 ba1k sqft168 6th St E Unit 3105, Saint Paul, MN 55101For SaleMLS ID #7086046, Gregory J Weinberger, RE/MAX Results. NorthstarMLS as distributed by MLS GRID
- $169,9002 bd1 ba1k sqft4045 Hodgson Rd APT 211, Shoreview, MN 55126For SaleMLS ID #7067828, Amber Steiner, LPT Realty, LLC. NorthstarMLS as distributed by MLS GRID
- $169,9002 bd1 ba1k sqft1200 Nicollet Mall APT 506, Minneapolis, MN 55403For SaleMLS ID #7087623, Nevin R Raghuveer, RE/MAX Results. NorthstarMLS as distributed by MLS GRID
- $179,9002 bd2 ba1k sqft450 Ford Rd Unit 313, Saint Louis Park, MN 55426For SaleMLS ID #7110243, Han Zhong, Keller Williams Classic Realty. NorthstarMLS as distributed by MLS GRID
- $189,9002 bd1 ba953 sqft357 Belvidere St E #357A, Saint Paul, MN 55107For SaleMLS ID #7066379, Jennifer M. Giovinazzo, eXp Realty. NorthstarMLS as distributed by MLS GRID
- $185,0001 bd1 ba728 sqft1800 Graham Ave Unit 130, Saint Paul, MN 55116For SaleMLS ID #7099628, Paul L St Andrew, RE/MAX Results. NorthstarMLS as distributed by MLS GRID
- $130,0001 bd1 ba828 sqft26 10th St W Unit 2004, Saint Paul, MN 55102For SaleMLS ID #7105021, Jason M. Brueske, Edina Realty, Inc.. NorthstarMLS as distributed by MLS GRID
