This condo is sweet! It is so clean and neat and updated perfectly for even the most picky buyer. Gorgeous flooring, custom cabinetry, granite and stainless steel appliances finish off this updated kitchen. Brand new Andersen windows 2021/2022, furnace 2020/2021, Trex maintenance free decking new in 2023, kitchen remodel in 2021. Built in pantry with roll out shelves. Did I mention the modernized bath as well? New lighting throughout.
This condo sits high up and overlooks the bluffs. Mature trees and far views is what you will see from your deck. Ample space on deck for flowers, veggies or just a couple of big loungers for your early morning coffee or evening relaxation.
This quality of a condo is rare and super affordable. Extra deep, two car tandem garage(one space in front of the other) Quiet dead end street and established neighborhood close to parks, shopping and so much more.
You will love this space and location.
Active with contingency
Price cut: $10.1K (6/24)
$189,900
357 Belvidere St E #357A, Saint Paul, MN 55107
2beds
953sqft
:
Get pre-qualified$1,541/mo
(TH) Side x Side
Built in 1986
0.28 Acres Lot
$188,000 Zestimate®
$199/sqft
$300/mo HOA
What's special
- 80 days |
- 463 |
- 22 |
Zillow last checked:
Listing updated:
Listed by:
Jennifer M. Giovinazzo 651-249-4789,
eXp Realty
Source: NorthstarMLS as distributed by MLS GRID,MLS#: 7066379
Facts & features
Interior
Bedrooms & bathrooms
- Bedrooms: 2
- Bathrooms: 1
- Full bathrooms: 1
Bedroom
- Level: Main
- Area: 144 Square Feet
- Dimensions: 12x12
Bedroom 2
- Level: Main
- Area: 144 Square Feet
- Dimensions: 12x12
Deck
- Level: Main
- Area: 65 Square Feet
- Dimensions: 5x13
Kitchen
- Level: Main
- Area: 66 Square Feet
- Dimensions: 6x11
Living room
- Area: 169 Square Feet
- Dimensions: 13x13
Heating
- Forced Air
Cooling
- Central Air
Appliances
- Included: Dishwasher, Disposal, Dryer, Gas Water Heater, Microwave, Range, Refrigerator, Stainless Steel Appliance(s), Washer
- Laundry: Electric Dryer Hookup, Laundry Closet, Main Level
Features
- Basement: None
- Has fireplace: No
Interior area
- Total structure area: 953
- Total interior livable area: 953 sqft
- Finished area above ground: 953
- Finished area below ground: 0
Video & virtual tour
Property
Parking
- Total spaces: 2
- Parking features: Attached, Garage Door Opener, Tuckunder Garage
- Attached garage spaces: 2
- Has uncovered spaces: Yes
Accessibility
- Accessibility features: None
Features
- Levels: One
- Stories: 1
- Patio & porch: Composite Decking, Deck
- Pool features: None
Lot
- Size: 0.28 Acres
Details
- Foundation area: 953
- Parcel number: 082822440100
- Zoning description: Residential-Single Family
Construction
Type & style
- Home type: Townhouse
- Property subtype: (TH) Side x Side
- Attached to another structure: Yes
Materials
- Roof: Age Over 8 Years
Condition
- New construction: No
- Year built: 1986
Utilities & green energy
- Gas: Natural Gas
- Sewer: City Sewer/Connected
- Water: City Water/Connected
Community & HOA
Community
- Subdivision: Condo 241 Skyline Oaks Condo
HOA
- Has HOA: Yes
- Services included: Maintenance Structure, Hazard Insurance, Lawn Care, Maintenance Grounds, Professional Mgmt, Sanitation, Sewer, Snow Removal, Water
- HOA fee: $300 monthly
- HOA name: RSP Management
- HOA phone: 651-208-3779
Location
- Region: Saint Paul
Financial & listing details
- Price per square foot: $199/sqft
- Tax assessed value: $166,200
- Annual tax amount: $2,374
- Date on market: 5/5/2026
Estimated market value
$188,000
$179,000 - $197,000
$1,609/mo
Price history
| Date | Event | Price |
|---|---|---|
| 6/24/2026 | Price change | $189,900-5.1%$199/sqft |
Source:  NorthstarMLS as distributed by MLS GRID #7066379 Report a problem NorthstarMLS as distributed by MLS GRID #7066379 Report a problem | ||
| 5/12/2026 | Listed for sale | $200,000+284.6%$210/sqft |
Source: NorthstarMLS as distributed by MLS GRID #7066379 Report a problem | ||
| 7/1/1996 | Sold | $52,000$55/sqft |
Source: Public Record Report a problem | ||
Public tax history
| Year | Property taxes | Tax assessment |
|---|---|---|
| 2025 | $2,374 +6.9% | $166,200 +0.2% |
| 2024 | $2,220 +9.8% | $165,900 +2.9% |
| 2023 | $2,022 +12.7% | $161,200 +9.6% |
| 2022 | $1,794 +5.5% | $147,100 +10.9% |
| 2021 | $1,700 +1.6% | $132,700 +2.3% |
| 2020 | $1,674 +56.8% | $129,700 +13.7% |
| 2019 | $1,067 | $114,100 |
| 2018 | $1,067 -7.2% | $114,100 +22.8% |
| 2017 | $1,150 | $92,900 |
| 2016 | $1,150 +47.4% | -- |
| 2015 | $780 -7.4% | $62,200 |
| 2014 | $842 -14.9% | -- |
| 2013 | $990 -7.1% | -- |
| 2012 | $1,066 +2.3% | -- |
| 2011 | $1,042 | -- |
| 2010 | -- | -- |
| 2009 | $1,210 +6.7% | -- |
| 2008 | $1,134 +2.5% | -- |
| 2007 | $1,106 +19.4% | -- |
| 2006 | $926 +11.8% | -- |
| 2005 | $828 +6.2% | -- |
| 2004 | $780 +6.6% | -- |
| 2003 | $732 +11.6% | -- |
| 2002 | $656 -13.7% | -- |
| 2001 | $760 +20% | -- |
| 2000 | $633 | -- |
Find assessor info on the county website
Monthly payment
Est. payment
Payment breakdown
Explore the cost of this home by adjusting the details. Changes won't be saved.Climate risks
Neighborhood: West Side
Nearby schools
GreatSchools rating
- 4/10Riverview Spanish/English Dual ImmeGrades: PK-5Distance: 0.8 mi
- 1/10Humboldt Secondary SchoolGrades: 6-12Distance: 0.7 mi
- 2/10Cherokee Heights Elementary SchoolGrades: PK-5Distance: 1.3 mi
- $156,2002 bd1 ba786 sqft357 Belvidere St E #357B, Saint Paul, MN 55107Off Market
- $152,7002 bd1 ba904 sqft359 Belvidere St E #359B, Saint Paul, MN 55107Off Market
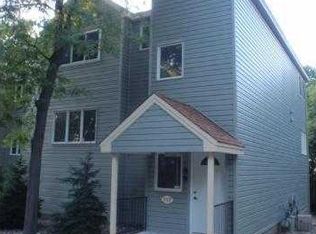
- $147,1002 bd1 ba953 sqft357 Belvidere St E, Saint Paul, MN 55107Off Market

- $---- bd-- ba-- sqft357 Belvidere St E #A, Saint Paul, MN 55107Off Market
- $---- bd-- ba-- sqft359 Belvidere St E #A, Saint Paul, MN 55107Off Market
- $176,4002 bd1 ba904 sqft359 Belvidere St E, Saint Paul, MN 55107Off Market
- $193,0002 bd1 ba960 sqft359 Belvidere St E #B, Saint Paul, MN 55107Off Market
- $161,1002 bd1 ba912 sqft359A Belvidere St E, Saint Paul, MN 55107Off Market
A local agent can set up tours, give advice and negotiate with sellers.
Similar homes
- $200,0002 bd2 ba1.2k sqft1860 McMenemy St APT K, Saint Paul, MN 55117For Sale

 MLS ID #7101713, Vanessa Miller, Keller Williams Realty Integrity Lakes. NorthstarMLS as distributed by MLS GRID
 - $203,0003 bd2 ba1.1k sqft906 Galtier St, Saint Paul, MN 55117For Sale
 MLS ID #7112373, Gerald Walsh, Bridge Realty, LLC. NorthstarMLS as distributed by MLS GRID
 - $177,0002 bd1 ba1k sqft1845 Livingston Ave APT B, West Saint Paul, MN 55118For Sale
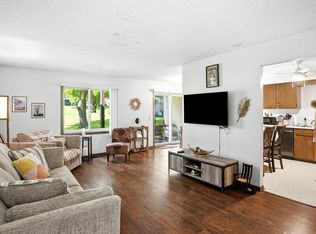 MLS ID #7098228, Estefania Borns, Real Broker, LLC. NorthstarMLS as distributed by MLS GRID
 - $185,0002 bd2 ba1.1k sqft1450 Bidwell St APT 111, West Saint Paul, MN 55118For Sale
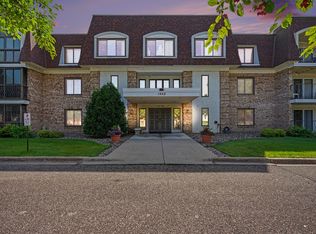 MLS ID #7099633, Meghan Hyland, Coldwell Banker Realty. NorthstarMLS as distributed by MLS GRID
 - $250,0002 bd2 ba1k sqft506 Lovell Ave APT 6, Roseville, MN 55113For SaleMLS ID #7106112, Billy Pauling, Keller Williams Premier Realty Lake Minnetonka. NorthstarMLS as distributed by MLS GRID
- $199,9002 bd2 ba1.1k sqft1554 Helmo Ave N, Oakdale, MN 55128For SaleMLS ID #7099950, Scott R. Smith, Keller Williams Premier Realty. NorthstarMLS as distributed by MLS GRID
- $179,9003 bd2 ba1.4k sqft418 Dorland Pl, Maplewood, MN 55119For SaleMLS ID #7051504, Fiona Shanahan, Keller Williams Premier Realty. NorthstarMLS as distributed by MLS GRID
- $150,0002 bd1 ba1k sqft311 Pleasant Ave APT 409, Saint Paul, MN 55102For SaleMLS ID #7084007, Sandy L Loescher, Sandy Green Realty, Inc.. NorthstarMLS as distributed by MLS GRID
- $201,0002 bd2 ba937 sqft2296 Benson Ave APT G, Saint Paul, MN 55116For SaleMLS ID #7085727, Christopher Dollar-Simmons, eXp Realty. NorthstarMLS as distributed by MLS GRID
- $185,0003 bd2 ba1.1k sqft2130 14th St NW APT 2, New Brighton, MN 55112For SaleMLS ID #7055955, Tristan O'Reilly, Coldwell Banker Realty. NorthstarMLS as distributed by MLS GRID
- $210,0002 bd1 ba1.4k sqft293 River Woods Ln, Burnsville, MN 55337For SaleMLS ID #7113263, Jill Huss, Coldwell Banker Realty. NorthstarMLS as distributed by MLS GRID
- $170,0002 bd2 ba1.1k sqft255 Westview Dr APT 308, West Saint Paul, MN 55118For SaleMLS ID #7100222, Dana D. Schmidt, Coldwell Banker Realty. NorthstarMLS as distributed by MLS GRID
- $199,9002 bd2 ba1.1k sqft4872 Grenwich Trl N, Oakdale, MN 55128For SaleMLS ID #7102334, Joey Zuehlke, BRIX Real Estate. NorthstarMLS as distributed by MLS GRID
- $240,0002 bd3 ba1.4k sqft1354 Phalen Blvd, Saint Paul, MN 55106For SaleMLS ID #7072644, Brian T. Johnson, Edina Realty, Inc.. NorthstarMLS as distributed by MLS GRID
- $203,0002 bd2 ba1.2k sqft3716 Brookdale Cir N, Brooklyn Park, MN 55443For SaleMLS ID #7114504, Lauren Lancaster, Keller Williams Realty Integrity Lakes. NorthstarMLS as distributed by MLS GRID
- $224,0003 bd2 ba1.4k sqft2455 Crestwood Dr, North Saint Paul, MN 55109For SaleMLS ID #7087068, Rose Moua, Real Broker, LLC. NorthstarMLS as distributed by MLS GRID
- $179,9002 bd2 ba1k sqft450 Ford Rd Unit 313, Saint Louis Park, MN 55426For SaleMLS ID #7110243, Han Zhong, Keller Williams Classic Realty. NorthstarMLS as distributed by MLS GRID
- $174,9002 bd2 ba1.1k sqft6601 Buckley Cir APT 105, Inver Grove Heights, MN 55076For SaleMLS ID #7098467, David J Douglas, Douglas Realty. NorthstarMLS as distributed by MLS GRID
- $169,9002 bd1 ba1k sqft4045 Hodgson Rd APT 211, Shoreview, MN 55126For SaleMLS ID #7067828, Amber Steiner, LPT Realty, LLC. NorthstarMLS as distributed by MLS GRID
- $199,9002 bd2 ba1k sqft5973 Dellwood Ave, Shoreview, MN 55126For SaleMLS ID #7105240, Brett Lizotte, RE/MAX Results. NorthstarMLS as distributed by MLS GRID
