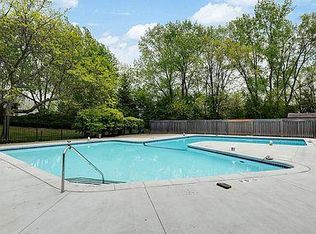
Welcome home to this well-maintained 2-bedroom, 2-bath townhome in a convenient Oakdale location! Enjoy peaceful views of the pond from your private outdoor patio—the perfect spot to relax with your morning coffee or unwind at the end of the day. Or head to the pool to cool off.
Inside, you'll find fresh new carpet and a functional layout with comfortable living spaces. Major mechanical updates provide added peace of mind, including a newer furnace, air conditioner, washer, and dryer.
Located within walking distance of Castle Elementary and close to parks, shopping, dining, and easy highway access, this home offers a great combination of comfort, convenience, and value. Whether you're a first-time buyer, downsizing, or looking for low-maintenance living, this townhome is ready to welcome you home.
HOA insurance is paid separately by each unit and has been paid in full for 2026.
Pending
$199,900
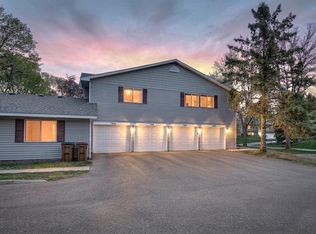
4872 Grenwich Trl N, Oakdale, MN 55128
2beds
1,187sqft
:
Get pre-qualified$1,603/mo
(TH) Side x Side
Built in 1972
2,831 Square Feet Lot
$202,200 Zestimate®
$168/sqft
$349/mo HOA
What's special
- 29 days |
- 747 |
- 63 |
Zillow last checked:
Listing updated:
Listed by:
Joey Zuehlke 651-253-7108,
BRIX Real Estate
Source: NorthstarMLS as distributed by MLS GRID,MLS#: 7102334
Facts & features
Interior
Bedrooms & bathrooms
- Bedrooms: 2
- Bathrooms: 2
- Full bathrooms: 1
- 1/2 bathrooms: 1
Bathroom
- Description: Main Floor 1/2 Bath,Upper Level Full Bath
Dining room
- Description: Living/Dining Room
Heating
- Forced Air
Cooling
- Central Air
Appliances
- Included: Dishwasher, Dryer, Freezer, Gas Water Heater, Microwave, Range, Refrigerator, Washer
- Laundry: Lower Level
Features
- Basement: Partially Finished
- Has fireplace: No
Interior area
- Total structure area: 1,187
- Total interior livable area: 1,187 sqft
- Finished area above ground: 950
- Finished area below ground: 237
Property
Parking
- Total spaces: 1
- Parking features: Attached
- Attached garage spaces: 1
- Details: Garage Dimensions (12x20), Garage Door Height (8)
Accessibility
- Accessibility features: None
Features
- Levels: Two
- Stories: 2
Lot
- Size: 2,831 Square Feet
- Features: Irregular Lot
Details
- Foundation area: 475
- Parcel number: 0702921110073
- Zoning description: Residential-Multi-Family
Construction
Type & style
- Home type: Townhouse
- Property subtype: (TH) Side x Side
- Attached to another structure: Yes
Materials
- Roof: Age 8 Years or Less
Condition
- New construction: No
- Year built: 1972
Utilities & green energy
- Electric: 100 Amp Service, Power Company: Xcel Energy
- Gas: Natural Gas
- Sewer: City Sewer/Connected
- Water: City Water/Connected
Community & HOA
Community
- Subdivision: Apt Ownership 02 Raintree Condo Sec 02
HOA
- Has HOA: Yes
- Services included: Lawn Care, Maintenance Grounds, Professional Mgmt, Sanitation, Sewer, Snow Removal, Water
- HOA fee: $349 monthly
- HOA name: Rowcal
- HOA phone: 651-233-1307
Location
- Region: Oakdale
Financial & listing details
- Price per square foot: $168/sqft
- Tax assessed value: $196,400
- Annual tax amount: $2,053
- Date on market: 7/7/2026
- Cumulative days on market: 24 days
Estimated market value
$202,200
$192,000 - $212,000
$1,846/mo
Price history
| Date | Event | Price |
|---|---|---|
| 7/25/2026 | Pending sale | $199,900$168/sqft |
Source:  NorthstarMLS as distributed by MLS GRID #7102334 Report a problem NorthstarMLS as distributed by MLS GRID #7102334 Report a problem | ||
| 7/9/2026 | Listed for sale | $199,900+45.9%$168/sqft |
Source: NorthstarMLS as distributed by MLS GRID #7102334 Report a problem | ||
| 11/14/2002 | Sold | $137,000$115/sqft |
Source: Public Record Report a problem | ||
Public tax history
| Year | Property taxes | Tax assessment |
|---|---|---|
| 2025 | $2,024 -2.1% | $167,500 -9.4% |
| 2024 | $2,068 +15.5% | $184,900 +19% |
| 2023 | $1,790 +8.2% | $155,400 +17.8% |
| 2022 | $1,654 +10.9% | $131,900 -15% |
| 2021 | $1,492 -5.8% | $155,200 +5.7% |
| 2020 | $1,584 | $146,800 |
| 2019 | $1,584 | $146,800 +36.3% |
| 2018 | $1,584 +49.7% | $107,700 -7.1% |
| 2017 | $1,058 -9.6% | $115,900 +19.2% |
| 2016 | $1,170 +9.3% | $97,200 +53.1% |
| 2015 | $1,070 | $63,500 +23.8% |
| 2013 | $1,070 +52% | $51,300 -2.7% |
| 2012 | $704 | $52,700 -2.9% |
| 2011 | $704 -24.6% | $54,300 -52.1% |
| 2010 | $934 -21.9% | $113,400 |
| 2009 | $1,196 -1.2% | -- |
| 2008 | $1,210 +7.3% | -- |
| 2007 | $1,128 +9.3% | -- |
| 2006 | $1,032 +13.3% | -- |
| 2005 | $911 +12.6% | -- |
| 2004 | $809 +1.3% | -- |
| 2003 | $799 | -- |
Find assessor info on the county website
Monthly payment
Est. payment
Payment breakdown
Explore the cost of this home by adjusting the details. Changes won't be saved.Climate risks
Neighborhood: 55128
Nearby schools
GreatSchools rating
- 7/10Castle Elementary SchoolGrades: PK-5Distance: 0.1 mi
- 3/10John Glenn Middle SchoolGrades: 6-8Distance: 3.3 mi
- NAThe Next StepGrades: 11-12Distance: 1.1 mi
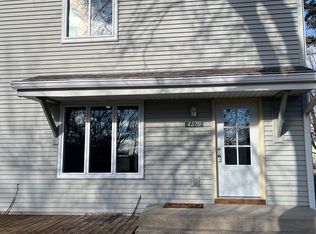
- $193,8003 bd2 ba1.3k sqft4870 Grenwich Trl N, Oakdale, MN 55128Off Market
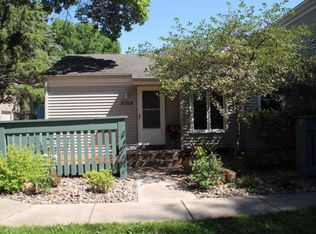
- $150,3002 bd1 ba768 sqft4868 Grenwich Trl N, Oakdale, MN 55128Off Market
- $167,9002 bd1 ba968 sqft4866 Grenwich Trl N, Oakdale, MN 55128Off Market
- $183,1002 bd2 ba1.1k sqft4856 Grenwich Trl N, Oakdale, MN 55128Off Market
- $220,0003 bd2 ba1.1k sqft4854 Grenwich Trl N, Oakdale, MN 55128Sold
- $175,0002 bd1 ba768 sqft4852 Grenwich Trl N, Oakdale, MN 55128Sold
- $184,0002 bd1 ba1k sqft4850 Grenwich Trl N, Oakdale, MN 55128Sold
- $180,4002 bd1 ba905 sqft4876 Grenwich Trl N, Oakdale, MN 55128Off Market
A local agent can set up tours, give advice and negotiate with sellers.
Similar homes
- $182,0002 bd1 ba960 sqft6877 Grenwich Ln N, Oakdale, MN 55128For Sale

 MLS ID #7096122, Timothy Lange, eXp Realty. NorthstarMLS as distributed by MLS GRID
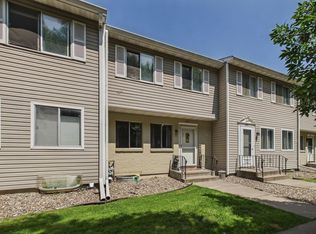
 - $199,6222 bd2 ba1.2k sqft1467 Goodwin Ave N, Oakdale, MN 55128For Sale
 MLS ID #7111044, Douglas J. Peterson, Coldwell Banker Realty. NorthstarMLS as distributed by MLS GRID
 - $249,0002 bd2 ba1.3k sqft4791 Grenwich Rd N, Oakdale, MN 55128For Sale
 MLS ID #7093396, Sean O Sander, Redfin Corporation. NorthstarMLS as distributed by MLS GRID
 - $199,9002 bd1 ba1k sqft7638 13th St N, Oakdale, MN 55128For Sale
 MLS ID #7096315, Brian S. Carion, RE/MAX Advantage Plus. NorthstarMLS as distributed by MLS GRID
 - $194,9002 bd2 ba1.1k sqft1554 Helmo Ave N, Oakdale, MN 55128For SaleMLS ID #7099950, Scott R. Smith, Keller Williams Premier Realty. NorthstarMLS as distributed by MLS GRID
- $189,9002 bd1 ba1.1k sqft1756 Helena Rd N, Oakdale, MN 55128For SaleMLS ID #7110900, Brian Seaton, Fuze Real Estate. NorthstarMLS as distributed by MLS GRID
- $250,0003 bd2 ba1.2k sqft6684 Gretchen Ln N, Oakdale, MN 55128For SaleMLS ID #7110878, Alec Roth, Edina Realty, Inc.. NorthstarMLS as distributed by MLS GRID
- $200,0002 bd2 ba1.2k sqft1860 McMenemy St APT K, Saint Paul, MN 55117For SaleMLS ID #7101713, Vanessa Miller, Keller Williams Realty Integrity Lakes. NorthstarMLS as distributed by MLS GRID
- $240,0002 bd2 ba1.4k sqft3632 Gershwin Ln N, Oakdale, MN 55128For SaleMLS ID #7117107, Nick Weis, RE/MAX Results. NorthstarMLS as distributed by MLS GRID
- $224,0003 bd2 ba1.4k sqft2455 Crestwood Dr, North Saint Paul, MN 55109For SaleMLS ID #7087068, Rose Moua, Real Broker, LLC. NorthstarMLS as distributed by MLS GRID
- $199,9952 bd2 ba1.5k sqft1451 Magnolia Ave E, Saint Paul, MN 55106For SaleMLS ID #7102769, Ramsey Sorrells, BRIX Real Estate. NorthstarMLS as distributed by MLS GRID
- $239,9003 bd3 ba1.4k sqft1762 McKnight Rd N #17, Maplewood, MN 55109For SaleMLS ID #7110140, Andrew Lovick, LaBelle Real Estate Group Inc. NorthstarMLS as distributed by MLS GRID
- $245,9002 bd2 ba1.3k sqft674 Dorland Rd S, Maplewood, MN 55119For SaleMLS ID #7113276, Andrew D. McNair, RE/MAX Advantage Plus. NorthstarMLS as distributed by MLS GRID
- $215,0002 bd2 ba1.3k sqft825 Martha Lake Ct, Shoreview, MN 55126For SaleMLS ID #7081572, Jim Diffley, Edina Realty, Inc.. NorthstarMLS as distributed by MLS GRID
- $199,9002 bd2 ba1k sqft5973 Dellwood Ave, Shoreview, MN 55126For SaleMLS ID #7105240, Brett Lizotte, RE/MAX Results. NorthstarMLS as distributed by MLS GRID
- $218,0002 bd2 ba1k sqft401 Leeward Trl, Woodbury, MN 55129For SaleMLS ID #7060981, Kristy Hebert Esty, Edina Realty, Inc.. NorthstarMLS as distributed by MLS GRID
- $235,0002 bd2 ba1.2k sqft701 Woodduck Dr Unit C, Woodbury, MN 55125For SaleMLS ID #7103799, Amy Foss, LaBelle Real Estate Group Inc. NorthstarMLS as distributed by MLS GRID
- $135,0002 bd1 ba808 sqft1225 Ferndale St N #B18, Maplewood, MN 55119For SaleMLS ID #7118532, Kathryn Zebrev, Real Broker, LLC. NorthstarMLS as distributed by MLS GRID
- $180,0002 bd1 ba940 sqft732 Parkside Dr #732H, Vadnais Heights, MN 55127For SaleMLS ID #7058785, McKenzie Anderson, Keller Williams Classic Rlty NW. NorthstarMLS as distributed by MLS GRID
- $179,9003 bd2 ba1.4k sqft418 Dorland Pl, Maplewood, MN 55119For SaleMLS ID #7051504, Fiona Shanahan, Keller Williams Premier Realty. NorthstarMLS as distributed by MLS GRID
