You will love this newly remodeled one-level, end unit townhome with available
seller financing. Located on a quiet dead end road with a nearby nature center,
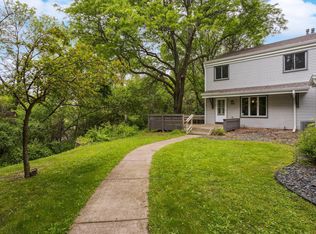
walking paths, and close to Hwy 36 and 694. You will enjoy your pond views,and
a serene, wooded backyard. You have a private deck,floor to ceiling brick
wood-burning fireplace,and a comfortable window seat in your dining room
area.Your new updates include locking-vinyl floors, new kitchen cabinets,
countertops, sink,faucet, built-in microwave oven, and stainless steel
appliances. Your bathroom renovations include a new Kohler toilet, modern tiled
walls, vanity and faucet. Your new interior doors include French doors to the
den or second bedroom. You will also enjoy your new window trim and baseboards,
ceiling fans, and a new A/C motor. Your attached,deep garage even has some
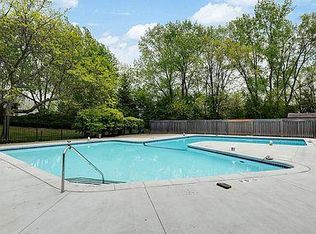
built-in storage. The HOA recently resurfaced and upgraded the outdoor pool and
the private children’s park has plenty of playground equipment.
Closed
$175,000
4852 Grenwich Trl N, Oakdale, MN 55128
2beds
768sqft
Townhouse Side x Side
Built in 1972
2,831 Square Feet Lot
$174,000 Zestimate®
$228/sqft
$1,547 Estimated rent
Home value
$174,000
$165,000 - $184,000
$1,547/mo
Zestimate® history
Owner options
List your home for rent
$1,547/mo
Rent Zestimate®
Find your next renter with Zillow Rental Manager. Plus, with online applications, you can quickly screen prospective tenants – for free.
$1,547/mo
Rent Zestimate®
Refinance and save
$1,385/mo
Est. payment
Refinancing to a lower rate could help reduce your monthly payments and save thousands over the life of the loan.
$1,385/mo
Est. payment
Explore your selling options
Work with a Zillow partner agent
Leverage their expertise and Zillow's premium Showcase listings to get your home seen by more buyers.
Get startedList with your own agent
Get your home in front of millions of buyers by listing it on Zillow.
Learn how to do itSell it yourself
Take full control of how buyers see your home on Zillow by listing For Sale by Owner (FSBO).
List your homeWhat's special
Zillow last checked:
Listing updated:
Listed by:
Michael Tracy 651-795-8023,
National Realty Guild
Bought with:
Kenneth L. Straley
Offsite Realty Inc
Source: NorthstarMLS as distributed by MLS GRID,MLS#: 6471653
Facts & features
Interior
Bedrooms & bathrooms
- Bedrooms: 2
- Bathrooms: 1
- Full bathrooms: 1
Bedroom
- Level: Main
- Area: 121 Square Feet
- Dimensions: 11x11
Den
- Level: Main
- Area: 121 Square Feet
- Dimensions: 11x11
Kitchen
- Level: Main
- Area: 63 Square Feet
- Dimensions: 9x7
Living room
- Level: Main
- Area: 264 Square Feet
- Dimensions: 22x12
Heating
- Forced Air
Cooling
- Central Air
Appliances
- Included: Dishwasher, Dryer, Microwave, Range, Refrigerator, Stainless Steel Appliance(s), Washer
- Laundry: In Hall
Features
- Basement: Crawl Space
- Number of fireplaces: 1
- Fireplace features: Brick, Wood Burning
Interior area
- Total structure area: 768
- Total interior livable area: 768 sqft
- Finished area above ground: 768
- Finished area below ground: 0
Property
Parking
- Total spaces: 1
- Parking features: Attached, Asphalt
- Attached garage spaces: 1
- Details: Garage Door Height (7), Garage Door Width (8)
Accessibility
- Accessibility features: None
Features
- Levels: One
- Stories: 1
- Patio & porch: Deck
- Has private pool: Yes
- Pool features: In Ground, Shared
Lot
- Size: 2,831 Square Feet
- Dimensions: 50 x 40
Details
- Foundation area: 768
- Parcel number: 0702921110067
- Zoning description: Residential-Single Family
Construction
Type & style
- Home type: Townhouse
- Property subtype: Townhouse Side x Side
- Attached to another structure: Yes
Materials
- Frame
- Roof: Age 8 Years or Less
Condition
- New construction: No
- Year built: 1972
Utilities & green energy
- Electric: Circuit Breakers, 100 Amp Service, Power Company: Xcel Energy
- Gas: Natural Gas
- Sewer: City Sewer/Connected
- Water: City Water/Connected
Community & HOA
Community
- Subdivision: Apt Ownership 02 Raintree Condo Sec 02
HOA
- Has HOA: Yes
- Services included: Other
- HOA fee: $257 monthly
- HOA name: Property Maintenance Services
- HOA phone: 651-487-3708
Location
- Region: Oakdale
Financial & listing details
- Price per square foot: $228/sqft
- Tax assessed value: $151,400
- Annual tax amount: $1,285
- Date on market: 12/28/2023
- Cumulative days on market: 42 days
Price history
| Date | Event | Price |
|---|---|---|
| 2/13/2024 | Pending sale | $175,000$228/sqft |
Source:  NorthstarMLS as distributed by MLS GRID #6471653 Report a problem NorthstarMLS as distributed by MLS GRID #6471653 Report a problem | ||
| 1/31/2024 | Sold | $175,000$228/sqft |
Source: NorthstarMLS as distributed by MLS GRID #6471653 Report a problem | ||
| 1/2/2024 | Listed for sale | $175,000+257.1%$228/sqft |
Source: NorthstarMLS as distributed by MLS GRID #6471653 Report a problem | ||
| 3/9/2015 | Sold | $49,000+8.9%$64/sqft |
Source:  Lake Superior Area Realtors as distributed by MLS GRID #2275693 Report a problem Lake Superior Area Realtors as distributed by MLS GRID #2275693 Report a problem | ||
| 6/14/2011 | Sold | $45,000$59/sqft |
Source: Public Record Report a problem | ||
Public tax history
| Year | Property taxes | Tax assessment |
|---|---|---|
| 2025 | $1,498 +7.3% | $118,500 -3.7% |
| 2024 | $1,396 +8.4% | $123,100 +11.6% |
| 2023 | $1,288 +9.5% | $110,300 +19.4% |
| 2022 | $1,176 +9.9% | $92,400 -22.3% |
| 2021 | $1,070 -6% | $118,900 +4.7% |
| 2020 | $1,138 | $113,600 |
| 2019 | $1,138 | $113,600 +22% |
| 2018 | $1,138 +32.3% | $93,100 +6.2% |
| 2017 | $860 +8.9% | $87,700 +6.3% |
| 2016 | $790 -6.2% | $82,500 +6.7% |
| 2015 | $842 | $77,300 +11.5% |
| 2013 | $842 +55.4% | $69,300 +2.8% |
| 2012 | $542 | $67,400 +63.6% |
| 2011 | $542 -26.8% | $41,200 -57.3% |
| 2010 | $740 -21.8% | $96,400 |
| 2009 | $946 +3.5% | -- |
| 2008 | $914 +11.2% | -- |
| 2007 | $822 +10.5% | -- |
| 2006 | $744 +15% | -- |
| 2005 | $647 +14.1% | -- |
| 2004 | $567 | -- |
Find assessor info on the county website
Neighborhood: 55128
Nearby homes
- $184,0002 bd1 ba1k sqft4850 Grenwich Trl N, Oakdale, MN 55128Sold

- $220,0003 bd2 ba1.1k sqft4854 Grenwich Trl N, Oakdale, MN 55128Sold
- $183,1002 bd2 ba1.1k sqft4856 Grenwich Trl N, Oakdale, MN 55128Off Market
- $167,9002 bd1 ba968 sqft4866 Grenwich Trl N, Oakdale, MN 55128Off Market
- $193,8003 bd2 ba1.3k sqft4870 Grenwich Trl N, Oakdale, MN 55128Off Market
- $199,9002 bd2 ba1.1k sqft4872 Grenwich Trl N, Oakdale, MN 55128Pending
- $150,3002 bd1 ba768 sqft4868 Grenwich Trl N, Oakdale, MN 55128Off Market
- $150,3002 bd1 ba800 sqft4844 Grenwich Trl N, Oakdale, MN 55128Off Market
Nearby schools
GreatSchools rating
- 7/10Castle Elementary SchoolGrades: PK-5Distance: 0.1 mi
- 3/10John Glenn Middle SchoolGrades: 6-8Distance: 3.3 mi
- NAThe Next StepGrades: 11-12Distance: 1.1 mi
Get a cash offer in 3 minutes
Find out how much your home could sell for in as little as 3 minutes with a no-obligation cash offer.
Estimated market value
$174,000
Get a cash offer in 3 minutes
Find out how much your home could sell for in as little as 3 minutes with a no-obligation cash offer.
Estimated market value
$174,000
- Minnesota
- Washington County
- Oakdale
- 55128
- 4852 Grenwich Trl N
Nearby cities
Nearby zip codes
Other Oakdale Topics
