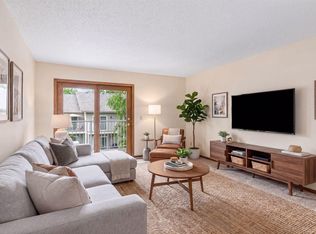
Bright and well-maintained condo offering thoughtful updates and a comfortable layout. The home features two bedrooms and one bathroom, an updated kitchen, vaulted ceiling and skylight that bring in great natural light. The spacious primary bedroom includes a walk-in closet, and convenient in-unit laundry is located just off the bathroom.
Located near Berwood Park with easy access to shopping, dining, and major freeways, this home combines everyday convenience with a welcoming atmosphere
Pending
Price cut: $5K (7/10)
$180,000
732 Parkside Dr #732H, Vadnais Heights, MN 55127
2beds
940sqft
:
Get pre-qualified$1,544/mo
(CC) Condominium
Built in 1987
-- sqft lot
$179,900 Zestimate®
$191/sqft
$320/mo HOA
What's special
- 94 days |
- 282 |
- 14 |
Zillow last checked:
Listing updated:
Listed by:
McKenzie Anderson 920-883-1359,
Keller Williams Classic Rlty NW,
Emily S Van Loon 612-408-4125
Source: NorthstarMLS as distributed by MLS GRID,MLS#: 7058785
Facts & features
Interior
Bedrooms & bathrooms
- Bedrooms: 2
- Bathrooms: 1
- Full bathrooms: 1
Bedroom
- Level: Main
- Area: 176 Square Feet
- Dimensions: 11x16
Bedroom 2
- Level: Main
- Area: 110 Square Feet
- Dimensions: 10x11
Dining room
- Level: Main
- Area: 90 Square Feet
- Dimensions: 9x10
Kitchen
- Level: Main
- Area: 90 Square Feet
- Dimensions: 9x10
Living room
- Level: Main
- Area: 176 Square Feet
- Dimensions: 11x16
Heating
- Forced Air
Cooling
- Central Air
Appliances
- Included: Dishwasher, Disposal, Dryer, Gas Water Heater, Microwave, Range, Refrigerator, Washer, Water Softener Owned
Features
- Basement: None
- Has fireplace: No
Interior area
- Total structure area: 940
- Total interior livable area: 940 sqft
- Finished area above ground: 940
- Finished area below ground: 0
Property
Parking
- Total spaces: 1
- Parking features: Garage Door Opener, Tuckunder Garage
- Attached garage spaces: 1
- Has uncovered spaces: Yes
Accessibility
- Accessibility features: None
Features
- Levels: One
- Stories: 1
- Patio & porch: Deck
Lot
- Size: 0.44 Acres
Details
- Foundation area: 940
- Parcel number: 323022410242
- Zoning description: Residential-Single Family
Construction
Type & style
- Home type: Condo
- Property subtype: (CC) Condominium
- Attached to another structure: Yes
Condition
- New construction: No
- Year built: 1987
Utilities & green energy
- Gas: Natural Gas
- Sewer: City Sewer/Connected
- Water: City Water/Connected
Community & HOA
Community
- Subdivision: Condo 231 Park Place Condo
HOA
- Has HOA: Yes
- Services included: Maintenance Structure, Hazard Insurance, Lawn Care, Maintenance Grounds, Professional Mgmt, Sanitation, Sewer, Snow Removal, Water
- HOA fee: $320 monthly
- HOA name: Association Team Management
- HOA phone: 651-459-9731
Location
- Region: Vadnais Heights
Financial & listing details
- Price per square foot: $191/sqft
- Tax assessed value: $205,500
- Annual tax amount: $2,440
- Date on market: 5/5/2026
- Cumulative days on market: 92 days
Estimated market value
$179,900
$171,000 - $189,000
$1,670/mo
Price history
| Date | Event | Price |
|---|---|---|
| 8/6/2026 | Pending sale | $180,000$191/sqft |
Source:  NorthstarMLS as distributed by MLS GRID #7058785 Report a problem NorthstarMLS as distributed by MLS GRID #7058785 Report a problem | ||
| 7/10/2026 | Price change | $180,000-2.7%$191/sqft |
Source: NorthstarMLS as distributed by MLS GRID #7058785 Report a problem | ||
| 6/1/2026 | Price change | $185,000-2.6%$197/sqft |
Source: NorthstarMLS as distributed by MLS GRID #7058785 Report a problem | ||
| 5/8/2026 | Listed for sale | $190,000$202/sqft |
Source: NorthstarMLS as distributed by MLS GRID #7058785 Report a problem | ||
| 5/4/2022 | Sold | $190,000+8.6%$202/sqft |
Source: NorthstarMLS as distributed by MLS GRID #6164102 Report a problem | ||
| 3/31/2022 | Pending sale | $175,000$186/sqft |
Source: NorthstarMLS as distributed by MLS GRID #6164102 Report a problem | ||
| 3/16/2022 | Listed for sale | $175,000+80.9%$186/sqft |
Source: NorthstarMLS as distributed by MLS GRID #6164102 Report a problem | ||
| 11/6/2014 | Sold | $96,745+3%$103/sqft |
Source: Public Record Report a problem | ||
| 8/27/2014 | Sold | $93,900+18.9%$100/sqft |
Source: NorthstarMLS as distributed by MLS GRID #4471357 Report a problem | ||
| 7/23/2009 | Sold | $79,000-37.3%$84/sqft |
Source: Public Record Report a problem | ||
| 9/20/2002 | Sold | $126,000+93.8%$134/sqft |
Source: Public Record Report a problem | ||
| 3/13/1998 | Sold | $65,000$69/sqft |
Source: Public Record Report a problem | ||
Public tax history
| Year | Property taxes | Tax assessment |
|---|---|---|
| 2025 | $2,440 +10.7% | $205,500 +4.3% |
| 2024 | $2,204 +38.4% | $197,100 +6.9% |
| 2023 | $1,592 +5% | $184,300 +29.4% |
| 2022 | $1,516 +10.3% | $142,400 +8.9% |
| 2021 | $1,374 +0.7% | $130,800 +5.2% |
| 2020 | $1,364 +28.4% | $124,300 +17.8% |
| 2019 | $1,062 | $105,500 |
| 2018 | $1,062 | $105,500 +3.3% |
| 2017 | $1,062 | $102,100 |
| 2016 | $1,062 +43.9% | -- |
| 2015 | $738 +19.4% | $75,900 |
| 2014 | $618 -4.6% | -- |
| 2013 | $648 -18.6% | -- |
| 2012 | $796 -20.6% | -- |
| 2011 | $1,002 | -- |
| 2010 | -- | -- |
| 2009 | $1,228 -8.6% | -- |
| 2008 | $1,344 +16.7% | -- |
| 2007 | $1,152 +12.9% | -- |
| 2006 | $1,020 +13.3% | -- |
| 2005 | $900 +8.7% | -- |
| 2004 | $828 +11.3% | -- |
| 2003 | $744 +14.5% | -- |
| 2002 | $650 -10.5% | -- |
| 2001 | $726 +7.4% | -- |
| 2000 | $676 | -- |
Find assessor info on the county website
Monthly payment
Est. payment
Payment breakdown
Explore the cost of this home by adjusting the details. Changes won't be saved.Climate risks
Neighborhood: 55127
Nearby schools
GreatSchools rating
- 8/10Vadnais Heights Elementary SchoolGrades: PK-5Distance: 0.8 mi
- 1/10Sunrise Park Area Learning CenterGrades: 6-8Distance: 3.1 mi
- NAWhite Bear Lake Area High SchoolGrades: 9-12Distance: 4.6 mi
- $212,5002 bd1 ba1k sqft726 Parkside Dr #726F, Vadnais Heights, MN 55127Sold
- $---- bd-- ba-- sqft726 Parkside Dr, Saint Paul, MN 55127Off Market
- $176,3002 bd1 ba951 sqft734 Parkside Dr #734G, Vadnais Heights, MN 55127Off Market
- $212,0002 bd1 ba1k sqft726 Parkside Dr, Vadnais Heights, MN 55127Off Market
- $171,4002 bd1 ba1k sqft728 Parkside Dr #728G, Vadnais Heights, MN 55127Off Market
- $194,2002 bd1 ba1k sqft736 Parkside Dr #736F, Vadnais Heights, MN 55127Off Market
- $190,9002 bd1 ba1.1k sqft736 Parkside Dr, Vadnais Heights, MN 55127Off Market
- $176,4002 bd1 ba1k sqft728 Parkside Dr, Saint Paul, MN 55127Off Market
A local agent can set up tours, give advice and negotiate with sellers.
Similar homes
- $175,0002 bd1 ba940 sqft1049 Greenhaven Dr, Vadnais Heights, MN 55127For Sale

 MLS ID #7120425, Kara Hoogeveen, Edina Realty, Inc.. NorthstarMLS as distributed by MLS GRID
 - $190,0002 bd2 ba1k sqft1799 1/2 County Road East E #30, Saint Paul, MN 55110For Sale
 MLS ID #7099476, Lisa Fratzke, Coldwell Banker Realty. NorthstarMLS as distributed by MLS GRID
 - $159,9002 bd1 ba1k sqft4045 Hodgson Rd APT 211, Shoreview, MN 55126For Sale
 MLS ID #7067828, Erik Moody, LPT Realty, LLC. NorthstarMLS as distributed by MLS GRID
 - $189,9002 bd2 ba1.2k sqft1372 Carling Dr APT 306, Saint Paul, MN 55108For Sale
 MLS ID #7107931, Scott G Graham, Uptown Realty. NorthstarMLS as distributed by MLS GRID
 - $190,0002 bd1 ba1.1k sqft7580 13th St N, Oakdale, MN 55128For SaleMLS ID #7109236, John Ludwigson, LaBelle Real Estate Group Inc. NorthstarMLS as distributed by MLS GRID
- $190,0002 bd2 ba1.2k sqft1372 Carling Dr APT 307, Saint Paul, MN 55108For SaleMLS ID #7108575, Jason C. Hughes, Keller Williams Classic Realty. NorthstarMLS as distributed by MLS GRID
- $255,0002 bd1 ba1k sqft661 Belland Ave, Vadnais Heights, MN 55127For SaleMLS ID #7106855, Kathryn Johnson, eXp Realty. NorthstarMLS as distributed by MLS GRID
- $189,9002 bd1 ba1.1k sqft1756 Helena Rd N, Oakdale, MN 55128For SaleMLS ID #7123910, Brian Seaton, Fuze Real Estate. NorthstarMLS as distributed by MLS GRID
- $156,9001 bd1 ba902 sqft500 Etna St APT 102, Saint Paul, MN 55106For SaleMLS ID #7113042, Susan Toohey, Toohey Realty LLC. NorthstarMLS as distributed by MLS GRID
- $175,0002 bd1 ba847 sqft7605 Edinborough Way APT 6119, Edina, MN 55435For SaleMLS ID #7119493, Katherine Marie Flynn, Compass. NorthstarMLS as distributed by MLS GRID
- $200,0002 bd2 ba1.2k sqft1860 McMenemy St APT K, Saint Paul, MN 55117For SaleMLS ID #7101713, Vanessa Miller, Keller Williams Realty Integrity Lakes. NorthstarMLS as distributed by MLS GRID
- $135,0002 bd1 ba808 sqft1225 Ferndale St N #B18, Maplewood, MN 55119For SaleMLS ID #7118532, Kathryn Zebrev, Real Broker, LLC. NorthstarMLS as distributed by MLS GRID
- $180,0002 bd2 ba954 sqft8007 Xerxes Ave S #A101, Bloomington, MN 55431For SaleMLS ID #7106128, Mallorie Rife, Edina Realty, Inc.. NorthstarMLS as distributed by MLS GRID
- $179,9002 bd2 ba1k sqft35 Nathan Ln N APT 303, Plymouth, MN 55441For SaleMLS ID #7074330, Jacqueline Nguyen-Shulstad, Coldwell Banker Realty. NorthstarMLS as distributed by MLS GRID
- $170,0002 bd1 ba924 sqft6616 84th Ct N, Brooklyn Park, MN 55445For SaleMLS ID #7121297, Jessica Ellison, eXp Realty. NorthstarMLS as distributed by MLS GRID
- $190,0002 bd2 ba995 sqft7606 York Ave S APT 7107, Edina, MN 55435For SaleMLS ID #7094493, Amy S Piggee, RE/MAX Results. NorthstarMLS as distributed by MLS GRID
- $179,9002 bd2 ba990 sqft1331 W 82nd St APT A, Minneapolis, MN 55420For SaleMLS ID #7122838, Picture Perfect Home Team, Keller Williams Realty Integrity Lakes. NorthstarMLS as distributed by MLS GRID
- $174,7002 bd1 ba993 sqft7412 W 22nd St APT 104, Minneapolis, MN 55426For SaleMLS ID #7108243, Kerby & Cristina Real Estate Experts, RE/MAX Results. NorthstarMLS as distributed by MLS GRID
- $175,0002 bd2 ba1k sqft3440 Golfview Dr Unit 121, Eagan, MN 55123For SaleMLS ID #7008221, Misty May, Coldwell Banker Realty. NorthstarMLS as distributed by MLS GRID
- $162,0001 bd1 ba711 sqft2150 Ridge Dr APT 36, Saint Louis Park, MN 55416For SaleMLS ID #7110851, Rachel Ludwig, Edina Realty, Inc.. NorthstarMLS as distributed by MLS GRID
