Skip main navigation
Active
  • Price cut: $10K (6/19)
    $175,000

    3440 Golfview Dr Unit 121, Eagan, MN 55123

    2beds
    1,009sqft
    : 
    Loading
    Get pre-qualified
    (CC) Low Rise (3- Levels)
    Built in 1983
    -- sqft lot
    $-- Zestimate®
    $173/sqft
    $482/mo HOA

    What's special

    Renovated open-concept designExtra storagePerfect for entertainingSparkling poolSituated above the garageDouble deckWalkout patio
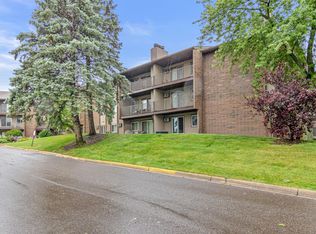
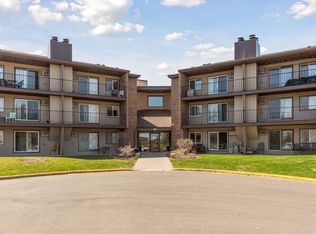
    Bright and cheerful! This spacious end-unit offers one of the largest floor plans in the community, featuring a renovated open-concept design that's perfect for entertaining or simply enjoying everyday life. With 2 bedrooms, 2 bathrooms, a double deck, walkout patio, full-size laundry, heated underground parking, and extra storage, this home is truly move-in ready. Enjoy wonderful amenities including a sparkling pool, convenient car wash, and a tidy, well-managed association. Located in the heart of Eagan, you'll have easy access to great restaurants, shopping, parks, and entertainment. One of the features you'll appreciate every single day - this home is situated above the garage, meaning there are no neighbors directly below. Some people don't mind living over another unit, while others prefer the freedom to move about, entertain, exercise, play music, or simply live their lives without worrying about every footstep. If you're the kind of person who enjoys a little extra privacy and peace of mind, this layout is a rare find. While the association does not allow dogs, properly documented ESA animals are permitted. The unique over-the-garage location makes this home especially appealing, with a huge elevated double deck, a walkout patio, and direct access to a beautiful expanse of rolling green lawn. It's the perfect blend of outdoor space, privacy, and convenience offering room to relax, play, and enjoy the best of Eagan living. Come see!
    66 days
    |
    443
    |
    21
    |

    Zillow last checked:

    Listing updated:

    Listed by:

    Misty May 612-425-7389,

    Coldwell Banker Realty,

    Hayden Farris 612-666-5594

    Source: NorthstarMLS as distributed by MLS GRID,MLS#: 7008221MLS Logo

    Loading...

      Facts & features

      Interior

      Bedrooms & bathrooms
      • Bedrooms: 2
      • Bathrooms: 2
      • Full bathrooms: 1
      • 3/4 bathrooms: 1
      Bedroom
      • Level: Main
      Bedroom 2
      • Level: Main
      Primary bathroom
      • Level: Main
      Bathroom
      • Level: Main
      Deck
      • Level: Main
      Dining room
      • Level: Main
      Kitchen
      • Level: Main
      Laundry
      • Level: Main
      Patio
      • Level: Main
      Heating
      • Baseboard, Hot Water, Other
      Cooling
      • Wall Unit(s)
      Appliances
      • Included: Dishwasher, Dryer, Exhaust Fan, Microwave, Other, Range, Refrigerator, Stainless Steel Appliance(s), Washer
      • Laundry: In Hall, Laundry Closet, Main Level, In Unit
      Features
      • Basement: Other,Shared Access,Unfinished
      • Number of fireplaces: 1
      • Fireplace features: Other, Wood Burning
      Interior area
      • Total structure area: 1,009
      • Total interior livable area: 1,009 sqft
      • Finished area above ground: 1,009
      • Finished area below ground: 0

      Property

      Parking
      • Total spaces: 1
      • Parking features: Assigned, Asphalt, Garage Door Opener, Guest, Heated Garage, Insulated Garage, Other, Garage, Parking Lot, Paved Lot, Storage, Underground
      • Garage spaces: 1
      • Has uncovered spaces: Yes
      • Details: Garage Door Height (8), Garage Door Width (16)
      Accessibility
      • Accessibility features: No Stairs External, No Stairs Internal
      Features
      • Levels: One
      • Stories: 1
      • Patio & porch: Deck, Patio
      • Has private pool: Yes
      • Pool features: In Ground, Heated, Outdoor Pool, Shared
      • Fencing: None
      Lot
      • Size: 1,306 Square Feet
      • Features: Near Public Transit, Corner Lot, Tree Coverage - Medium
      • Topography: Gently Rolling,Rolling,Sloped
      Details
      • Foundation area: 1009
      • Parcel number: 107690003330
      • Zoning description: Other

      Construction

      Type & style
      • Home type: Condo
      • Property subtype: (CC) Low Rise (3- Levels)
      • Attached to another structure: Yes
      Materials
      • Other, Concrete, Frame
      Condition
      • New construction: No
      • Year built: 1983

      Utilities & green energy

      • Gas: Natural Gas
      • Sewer: City Sewer/Connected
      • Water: City Water/Connected
      • Utilities for property: Underground Utilities

      Community & HOA

      Community
      • Security: Fire Sprinkler System
      • Subdivision: Tomark 1st Add
      HOA
      • Has HOA: Yes
      • Amenities included: Car Wash, Concrete Floors & Walls, Elevator(s), Fire Sprinkler System, In-Ground Sprinkler System, Lobby Entrance, Other, Patio
      • Services included: Maintenance Structure, Hazard Insurance, Heating, Lawn Care, Other, Maintenance Grounds, Parking, Professional Mgmt, Recreation Facility, Sanitation, Sewer, Shared Amenities, Snow Removal, Water
      • HOA fee: $482 monthly
      • HOA name: Reis PP
      • HOA phone: 651-448-7470
      Location
      • Region: Eagan

      Financial & listing details

      • Price per square foot: $173/sqft
      • Tax assessed value: $181,100
      • Annual tax amount: $1,758
      • Date on market: 5/15/2026

        Estimated market value

        Not available

        Estimated sales range

        Not available

        Not available

        Price history

        DateEventPrice
        6/19/2026Price change$175,000-5.4%$173/sqft
        Source: NorthstarMLS as distributed by MLS GRID #7008221 Report a problem
        5/17/2026Listed for sale$185,000+48%$183/sqft
        Source: NorthstarMLS as distributed by MLS GRID #7008221 Report a problem
        5/23/2018Sold$125,000-3.8%$124/sqft
        Source: NorthstarMLS as distributed by MLS GRID #4934175 Report a problem
        4/13/2018Pending sale$130,000$129/sqft
        Source: Coldwell Banker Burnet - Apple Valley #4934175 Report a problem
        3/30/2018Listed for sale$130,000+85.7%$129/sqft
        Source: Coldwell Banker Burnet - Apple Valley #4934175 Report a problem
        1/17/2013Sold$70,000-27.5%$69/sqft
        Source: NorthstarMLS as distributed by MLS GRID #4323234 Report a problem
        5/17/2001Sold$96,500$96/sqft
        Source: Public Record Report a problem

        Public tax history

        YearProperty taxesTax assessment
        2024$1,758 +0.8%$181,100 +3.1%
        2023$1,744 +10%$175,600 +3.8%
        2022$1,586 +1.3%$169,200 +8.7%
        2021$1,566 +11.2%$155,600 +34.7%
        2020$1,408 +10%$115,535 -8%
        2019$1,280 $125,600 +13.5%
        2018$1,280 +2.8%$110,700 +8.5%
        2017$1,245 +5%$102,000 +24.5%
        2016$1,186 +18.7%$81,900
        2015$999 -0.9%$81,900 +28%
        2014$1,008 +30.1%$64,000 +93.9%
        2013$775 +49.2%$33,000
        2012$519 -25.1%--
        2011$694 --
        Find assessor info on the county website

        Monthly payment

        Est. payment

        Payment breakdown

        Explore the cost of this home by adjusting the details. Changes won't be saved.
        All calculations are estimates and provided by Zillow, Inc. for informational purposes only. Actual amounts may vary.
        HOA fees may include property taxes on listings classified as Co-Ops. Contact the listing agent and/or owner for fee details.
        Mortgage interest rates are dependent on a number of factors, including credit score, down payment, and repayment length. Interest rate data provided by Zillow Group Marketplace, Inc. as of 1/1/1970 from various mortgage lenders with which we have lead or other similar arrangements; the Estimated Payment is an average of those rates.
        See how much you could borrow to make a competitive offer.

        Climate risks

        Neighborhood: 55123

        Getting around

        25 / 100
        Car-Dependent
        27 / 100
        Some Transit
        48 / 100
        Somewhat Bikeable

        Nearby schools

        GreatSchools rating

        A local agent can set up tours, give advice and negotiate with sellers.

        Browse local experts

        Similar homes