Skip main navigation
Closed
  • $180,600

    3440 Golfview Dr Unit 204, Eagan, MN 55123

    2beds
    1,009sqft
    Low Rise
    Built in 1983
    -- sqft lot
    $185,500 Zestimate®
    $179/sqft
    $1,815 Estimated rent

    Home value

    $185,500

    $173,000 - $200,000

    $1,815/mo

    Zestimate® history
    Loading
    Loading...

    Owner options

    List your home for rent

    $1,815/mo

    Rent Zestimate®

    Find your next renter with Zillow Rental Manager. Plus, with online applications, you can quickly screen prospective tenants – for free.

    Learn more

    $1,815/mo

    Rent Zestimate®

    Refinance and save

    $1,600/mo

    Est. payment

    Refinancing to a lower rate could help reduce your monthly payments and save thousands over the life of the loan.

    See today's rates

    $1,600/mo

    Est. payment

    Explore your selling options

    Work with a Zillow partner agent

    Leverage their expertise and Zillow's premium Showcase listings to get your home seen by more buyers.

    Get started

    List with your own agent

    Get your home in front of millions of buyers by listing it on Zillow.

    Learn how to do it

    Sell it yourself

    Take full control of how buyers see your home on Zillow by listing For Sale by Owner (FSBO).

    List your home

    What's special

    Grilling facilityNew blindsNew washerOn-site poolNew carpetingNew ac system
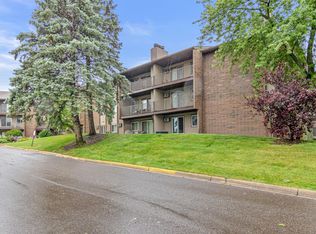
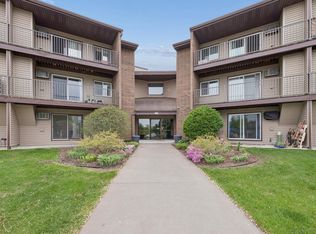
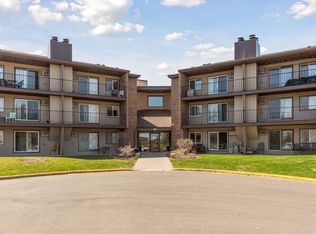
    Welcome to this charming 2-bedroom, 2-bath end unit condo, offering a perfect blend of comfort and convenience. This home boasts new carpeting, a new AC system, a new washer, and new blinds, ensuring a fresh and modern living experience. Enjoy the luxury of two heated parking spaces, providing ease and comfort during the colder months. Nestled in a quiet building, this condo offers an abundance of privacy, making it an ideal retreat. The well-maintained association ensures a safe and secure environment, allowing you to enjoy peace of mind. Take advantage of the on-site pool and grilling facility for relaxation and leisure. Situated close to shopping and restaurants, this location provides easy access to all your daily needs and entertainment options. Don't miss the opportunity to make this delightful condo your new home!

    Zillow last checked:

    Listing updated:

    Listed by:

    Cyrus Vahhaji 612-285-7598,

    Compass

    Bought with:

    Adam Dorn - The Dorn Group

    RE/MAX Results

    Source: NorthstarMLS as distributed by MLS GRID,MLS#: 6588223MLS Logo

    Facts & features

    Interior

    Bedrooms & bathrooms
    • Bedrooms: 2
    • Bathrooms: 2
    • Full bathrooms: 1
    • 3/4 bathrooms: 1
    Bedroom
    • Level: Main
    • Area: 160 Square Feet
    • Dimensions: 16 x 10
    Bedroom 2
    • Level: Main
    • Area: 126 Square Feet
    • Dimensions: 14 x 9
    Deck
    • Level: Main
    • Area: 96 Square Feet
    • Dimensions: 16 x 6
    Deck
    • Level: Main
    • Area: 126 Square Feet
    • Dimensions: 21 x 6
    Kitchen
    • Level: Main
    • Area: 81 Square Feet
    • Dimensions: 9 x 9
    Living room
    • Level: Main
    • Area: 286 Square Feet
    • Dimensions: 22 x 13
    Living room
    • Level: Main
    • Area: 90 Square Feet
    • Dimensions: 10 x 9
    Heating
    • Baseboard
    Cooling
    • Wall Unit(s)
    Appliances
    • Included: Cooktop, Dishwasher, Disposal, Dryer, Microwave, Range, Refrigerator, Washer
    • Laundry: Electric Dryer Hookup, Main Level, In Unit
    Features
    • Basement: None
    • Number of fireplaces: 1
    Interior area
    • Total structure area: 1,009
    • Total interior livable area: 1,009 sqft
    • Finished area above ground: 1,009
    • Finished area below ground: 0

    Property

    Parking
    • Total spaces: 2
    • Parking features: Assigned, Garage Door Opener, Guest, Underground
    • Garage spaces: 2
    • Has uncovered spaces: Yes
    Accessibility
    • Accessibility features: Accessible Elevator Installed, Grab Bars In Bathroom, Hallways 42"+
    Features
    • Levels: One
    • Stories: 1
    • Has private pool: Yes
    • Pool features: Heated, Outdoor Pool
    Lot
    • Size: 1,009 Acres
    Details
    • Foundation area: 1009
    • Parcel number: 107690003339
    • Zoning description: Residential-Multi-Family

    Construction

    Type & style
    • Home type: Condo
    • Property subtype: Low Rise
    • Attached to another structure: Yes
    Condition
    • New construction: No
    • Year built: 1983

    Utilities & green energy

    • Gas: Natural Gas
    • Sewer: City Sewer/Connected
    • Water: City Water/Connected

    Community & HOA

    Community
    • Security: Fire Sprinkler System
    • Subdivision: Tomark 1st Add
    HOA
    • Has HOA: Yes
    • Amenities included: Car Wash, Fire Sprinkler System, In-Ground Sprinkler System, Lobby Entrance, Patio, Sauna, Security Building
    • Services included: Maintenance Structure, Controlled Access, Gas, Hazard Insurance, Heating, Lawn Care, Maintenance Grounds, Parking, Recreation Facility, Sanitation, Security System, Shared Amenities, Snow Removal
    • HOA fee: $486 monthly
    • HOA name: Tomark 1st Add
    • HOA phone: 651-448-7470
    Location
    • Region: Eagan

    Financial & listing details

    • Price per square foot: $179/sqft
    • Tax assessed value: $181,100
    • Annual tax amount: $1,748
    • Date on market: 12/2/2024
    • Cumulative days on market: 24 days

    Price history

    DateEventPrice
    12/5/2024Sold$180,600-4.7%$179/sqft
    Source: NorthstarMLS as distributed by MLS GRID #6588223 Report a problem
    12/2/2024Pending sale$189,500$188/sqft
    Source: NorthstarMLS as distributed by MLS GRID #6588223 Report a problem
    10/28/2024Listing removed$189,500$188/sqft
    Source: NorthstarMLS as distributed by MLS GRID #6588223 Report a problem
    10/25/2024Listed for sale$189,500+22.3%$188/sqft
    Source: NorthstarMLS as distributed by MLS GRID #6588223 Report a problem
    5/30/2019Sold$155,000-3.1%$154/sqft
    Source: NorthstarMLS as distributed by MLS GRID #5218803 Report a problem
    5/8/2019Pending sale$160,000$159/sqft
    Source: Coldwell Banker Burnet - Lakeville/Burnsville #5218803 Report a problem
    4/24/2019Listed for sale$160,000+1.9%$159/sqft
    Source: Coldwell Banker Burnet - Lakeville/Burnsville #5218803 Report a problem
    12/3/2018Listing removed$157,000$156/sqft
    Source: Coldwell Banker Burnet - Apple Valley #5023482 Report a problem
    11/18/2018Listed for sale$157,000+10.2%$156/sqft
    Source: Coldwell Banker Burnet - Apple Valley #5023482 Report a problem
    10/31/2018Sold$142,500-1.7%$141/sqft
    Source: NorthstarMLS as distributed by MLS GRID #5005976 Report a problem
    10/17/2018Pending sale$145,000$144/sqft
    Source: Keller Williams Preferred Realty #5005976 Report a problem
    10/4/2018Listed for sale$145,000$144/sqft
    Source: Keller Williams Preferred Rlty #5005976 Report a problem

    Public tax history

    YearProperty taxesTax assessment
    2024$1,762 +0.8%$181,100 +3.1%
    2023$1,748 +9.9%$175,600 +3.8%
    2022$1,590 +1.1%$169,200 +8.7%
    2021$1,572 +11%$155,600 +33.6%
    2020$1,416 +10.1%$116,427 -7.3%
    2019$1,286 $125,600 +13.5%
    2018$1,286 +25.1%$110,700 +8.5%
    2017$1,028 +7.8%$102,000 +24.5%
    2016$954 +29.4%$81,900 +54.6%
    2015$737 +0.4%$52,962 +37.9%
    2014$735 +37.6%$38,400 +16.4%
    2013$534 +2.9%$33,000
    2012$519 -25.1%--
    2011$694 --
    Find assessor info on the county website

    Neighborhood: 55123

    Nearby schools

    GreatSchools rating
    Get a cash offer in 3 minutes
    Find out how much your home could sell for in as little as 3 minutes with a no-obligation cash offer.
    Estimated market value
    $185,500
    Get a cash offer in 3 minutes
    Find out how much your home could sell for in as little as 3 minutes with a no-obligation cash offer.
    Estimated market value
    $185,500