Skip main navigation
Closed
  • $156,000

    3440 Golfview Dr Unit 211, Eagan, MN 55123

    1beds
    683sqft
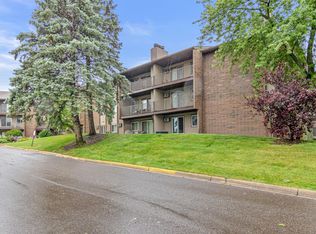
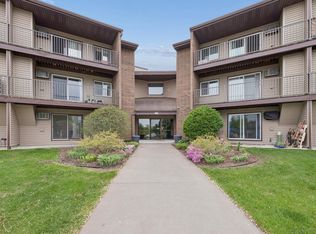
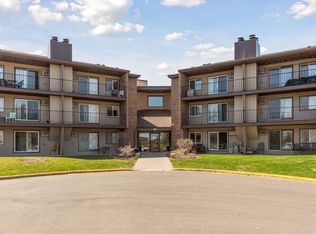
    (CC) Low Rise (3- Levels)
    Built in 1983
    -- sqft lot
    $157,700 Zestimate®
    $228/sqft
    $1,375 Estimated rent

    Home value

    $157,700

    $147,000 - $169,000

    $1,375/mo

    Zestimate® history
    Loading
    Loading...

    Owner options

    List your home for rent

    $1,375/mo

    Rent Zestimate®

    Find your next renter with Zillow Rental Manager. Plus, with online applications, you can quickly screen prospective tenants – for free.

    Learn more

    $1,375/mo

    Rent Zestimate®

    Refinance and save

    $1,128/mo

    Est. payment

    Refinancing to a lower rate could help reduce your monthly payments and save thousands over the life of the loan.

    See today's rates

    $1,128/mo

    Est. payment

    Explore your selling options

    Work with a Zillow partner agent

    Leverage their expertise and Zillow's premium Showcase listings to get your home seen by more buyers.

    Get started

    List with your own agent

    Get your home in front of millions of buyers by listing it on Zillow.

    Learn how to do it

    Sell it yourself

    Take full control of how buyers see your home on Zillow by listing For Sale by Owner (FSBO).

    List your home

    What's special

    Welcome to comfortable, easy living in this open and bright condominium in the Carriage Hills Association, conveniently located in Eagan, close to shopping, dining and services. Step inside to find the spacious and bright living room, highlighted by a wood-burning corner fireplace and sliders to the covered deck. There is an area for dining, complete with a breezy ceiling fan and a pass-through to the kitchen. The kitchen is enhanced with abundant maple cabinetry, expanses of sensible workspace with Corian countertops and tiled backsplashes. Laminate flooring extends from the entry to the living room and continues on into the kitchen. Note the glass-front corner cabinet to display your fine glassware, and a counter with breakfast bar joins the kitchen with the dining area. The generous bedroom boasts new neutral carpet, sun-filled windows, and a walk-in closet with built-ins. The walk-through full bath has ceramic tiled accents, a linen closet and a large vanity. There is also a stacking washer and dryer to make laundry a breeze! Enjoy dining al-fresco or relax with a good book on the private deck overlooking the golf course. Association amenities include an inground pool for summer fun, a sauna, a party room and an exercise room. Your car will be protected from the elements in the underground heated parking stall. Eagan offers so many recreational opportunities including numerous parks, Cascade Bay Waterpark, Eagan Community Center, and Eagan Civic Arena. Plus an easy commute to either downtown Minneapolis or St. Paul, the Mall of America, or the International Airport!

    Zillow last checked:

    Listing updated:

    Listed by:

    Thomas Edelstein, CRS, ABR 651-270-1667,

    Coldwell Banker Realty,

    Scott S. Lanahan 612-598-2763

    Bought with:

    Sheryl Adan-Castillo

    Jason Mitchell Real Estate

    Source: NorthstarMLS as distributed by MLS GRID,MLS#: 7009207MLS Logo

    Facts & features

    Interior

    Bedrooms & bathrooms
    • Bedrooms: 1
    • Bathrooms: 1
    • Full bathrooms: 1
    Bedroom
    • Level: Main
    • Area: 154 Square Feet
    • Dimensions: 14x11
    Deck
    • Level: Main
    • Area: 90 Square Feet
    • Dimensions: 18x5
    Kitchen
    • Level: Main
    • Area: 90 Square Feet
    • Dimensions: 10x9
    Living room
    • Level: Main
    • Area: 260 Square Feet
    • Dimensions: 20x13
    Heating
    • Baseboard
    Cooling
    • Wall Unit(s)
    Appliances
    • Included: Dishwasher, Disposal, Dryer, Microwave, Range, Refrigerator, Washer
    • Laundry: In Unit, Washer Hookup
    Features
    • Basement: None
    • Number of fireplaces: 1
    • Fireplace features: Living Room, Wood Burning
    Interior area
    • Total structure area: 683
    • Total interior livable area: 683 sqft
    • Finished area above ground: 683
    • Finished area below ground: 0

    Property

    Parking
    • Total spaces: 1
    • Parking features: Garage Door Opener, Heated Garage, Underground
    • Garage spaces: 1
    • Has uncovered spaces: Yes
    Accessibility
    • Accessibility features: Accessible Elevator Installed
    Features
    • Levels: One
    • Stories: 1
    • Patio & porch: Covered, Deck
    • Has private pool: Yes
    • Pool features: In Ground, Outdoor Pool
    • Fencing: None
    Lot
    • Features: Tree Coverage - Medium
    Details
    • Foundation area: 683
    • Additional parcels included: 107690003440
    • Parcel number: 107690003346
    • Zoning description: Residential-Single Family

    Construction

    Type & style
    • Home type: Condo
    • Property subtype: (CC) Low Rise (3- Levels)
    • Attached to another structure: Yes
    Materials
    • Roof: Flat
    Condition
    • New construction: No
    • Year built: 1983

    Utilities & green energy

    • Gas: Natural Gas
    • Sewer: City Sewer/Connected
    • Water: City Water/Connected

    Community & neighborhood

    Location
    • Region: Eagan
    • Subdivision: Tomark 1st Add

    HOA & financial

    HOA
    • Has HOA: Yes
    • HOA fee: $340 monthly
    • Amenities included: Elevator(s), Lobby Entrance, Security Building
    • Services included: Maintenance Structure, Controlled Access, Hazard Insurance, Heating, Lawn Care, Maintenance Grounds, Parking, Professional Mgmt, Sanitation, Shared Amenities, Snow Removal
    • Association name: Reis Property Partners
    • Association phone: 651-448-7470

    Other

    Other facts
    • Road surface type: Paved

    Price history

    DateEventPrice
    4/2/2026Sold$156,000+4%$228/sqft
    Source: NorthstarMLS as distributed by MLS GRID #7009207 Report a problem
    3/27/2026Pending sale$150,000$220/sqft
    Source: NorthstarMLS as distributed by MLS GRID #7009207 Report a problem
    3/4/2026Listed for sale$150,000+42.9%$220/sqft
    Source: NorthstarMLS as distributed by MLS GRID #7009207 Report a problem
    10/25/2007Sold$105,000+148.9%$154/sqft
    Source: Agent Provided Report a problem
    2/19/1999Sold$42,184$62/sqft
    Source: Public Record Report a problem

    Public tax history

    YearProperty taxesTax assessment
    2024$1,234 -1%$136,500 +3.1%
    2023$1,246 +10.3%$132,400 +3.8%
    2022$1,130 +2%$127,500 +8.8%
    2021$1,108 +11.9%$117,200 +49.6%
    2020$990 +10.7%$78,337 -17.3%
    2019$894 $94,700 +13.4%
    2018$894 +28.3%$83,500 +8.7%
    2017$697 +9.5%$76,800 +24.3%
    2016$636 +21.5%$61,800 +66.7%
    2015$524 -0.6%$37,080 +28.2%
    2014$527 +31.1%$28,920 +16.1%
    2013$402 +2.8%$24,900
    2012$391 -22.2%--
    2011$503 --

    Find assessor info on the county website

    Neighborhood: 55123

    Nearby schools

    GreatSchools rating
    Get a cash offer in 3 minutes
    Find out how much your home could sell for in as little as 3 minutes with a no-obligation cash offer.
    Estimated market value
    $157,700
    Get a cash offer in 3 minutes
    Find out how much your home could sell for in as little as 3 minutes with a no-obligation cash offer.
    Estimated market value
    $157,700