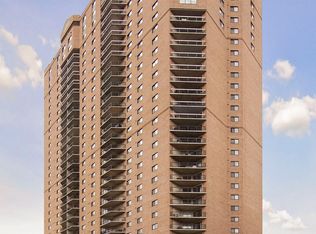
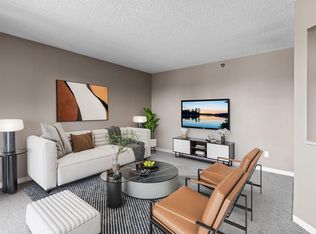
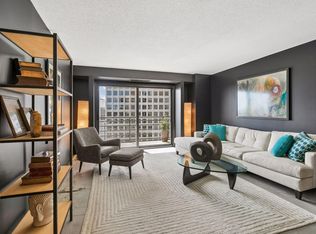
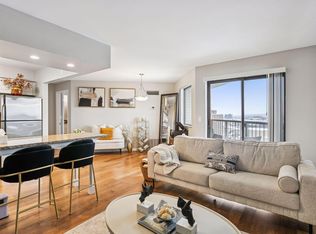
Enjoy an updated 4th-floor condo at The Pointe of St. Paul! Dues include AC, Heat, Water, Sewer, Trash and Internet/Cable packages and all the common shared amenities! 700 finished square feet and a location that puts several standout building amenities just steps away. Inside, the unit offers fresh paint, all new LED light fixtures, new range, new dishwasher, freshly glazed shower tile and tub, white trim and paneled doors. The hallway lighting includes night-light features, while the kitchen fixture offers remote-controlled color temperature changes and a night-light glow setting. Most utilities are included in dues, separately you pay electric and internet/cable. This unit gives easy access 4th-floor community room with fireplace, kitchen, and inviting seating areas and the guest suite. The 4th floor also provides access to the rooftop basketball and tennis courts as well as outdoor patio area with gas grills. Additional amenities, including the laundry and library on the 2nd floor, and the heated indoor pool, fitness center, and sauna on the 3rd floor, and a secure bike storage in garage. The Pointe of St. Paul is a distinctive 34-story residential condo building in the center of Downtown St. Paul with visitor parking in it's garage ramp. Known for its extensive shared amenities, full-time on-site staff, and 24/7 security personnel. Located next to newly redesigned Pedro Park and coming soon Aldi grocery store along with restaurants, entertainment, and blocks to the river.
Active
Price cut: $2K (7/3)
$122,900
78 10th St E Unit 406, Saint Paul, MN 55101
1beds
697sqft
:
Get pre-qualified$1,572/mo
(CC) High Rise (4+ Levels)
Built in 1987
-- sqft lot
$120,100 Zestimate®
$176/sqft
$744/mo HOA
What's special
- 94 days |
- 176 |
- 6 |
Zillow last checked:
Listing updated:
Listed by:
Rob Gintner 612-251-9311,
True Real Estate
Source: NorthstarMLS as distributed by MLS GRID,MLS#: 7058932
Facts & features
Interior
Bedrooms & bathrooms
- Bedrooms: 1
- Bathrooms: 1
- Full bathrooms: 1
Bedroom
- Level: Main
- Area: 192 Square Feet
- Dimensions: 12x16
Dining room
- Level: Main
- Area: 77 Square Feet
- Dimensions: 11x7
Foyer
- Level: Main
- Area: 48 Square Feet
- Dimensions: 6x8
Kitchen
- Level: Main
- Area: 80 Square Feet
- Dimensions: 8x10
Living room
- Level: Main
- Area: 143 Square Feet
- Dimensions: 11x13
Other
- Level: Main
- Area: 60 Square Feet
- Dimensions: 10x6
Patio
- Level: Main
- Area: 66 Square Feet
- Dimensions: 11x6
Heating
- Forced Air, Hot Water
Cooling
- Central Air
Appliances
- Included: Dishwasher, Disposal, ENERGY STAR Qualified Appliances, Freezer, Microwave, Range, Refrigerator, Stainless Steel Appliance(s)
- Laundry: Common Area, Laundry Room
Features
- Basement: None
- Has fireplace: No
Interior area
- Total structure area: 697
- Total interior livable area: 697 sqft
- Finished area above ground: 697
- Finished area below ground: 0
Property
Parking
- Total spaces: 1
- Parking features: Attached, Concrete, Electric, Electric Vehicle Charging Station(s), Garage Door Opener, Guest, Heated Garage, Garage, Secured, Tuckunder Garage
- Attached garage spaces: 1
- Has uncovered spaces: Yes
Accessibility
- Accessibility features: Accessible Elevator Installed
Features
- Levels: One
- Stories: 1
- Patio & porch: Covered, Patio
- Has private pool: Yes
- Pool features: Heated, Indoor
- Fencing: None
Lot
- Size: 0.79 Acres
- Features: Near Public Transit, Corner Lot, Zero Lot Line
Details
- Foundation area: 697
- Additional parcels included: 312922431083
- Parcel number: 312922430733
- Zoning description: Residential-Multi-Family
Construction
Type & style
- Home type: Condo
- Property subtype: (CC) High Rise (4+ Levels)
- Attached to another structure: Yes
Materials
- Roof: Flat
Condition
- New construction: No
- Year built: 1987
Utilities & green energy
- Electric: Circuit Breakers
- Gas: Other
- Sewer: City Sewer/Connected
- Water: City Water/Connected
- Utilities for property: Underground Utilities
Community & HOA
Community
- Security: Fire Sprinkler System, Security Lights, Secured Garage/Parking
- Subdivision: Cic 499 The Pt Of St Paul
HOA
- Has HOA: Yes
- Amenities included: Laundry, Concrete Floors & Walls, Elevator(s), Fire Sprinkler System, Spa/Hot Tub, Lobby Entrance, Other, Patio, Security Building, Security Lighting, Tennis Court(s)
- Services included: Air Conditioning, Maintenance Structure, Controlled Access, Hazard Insurance, Heating, Maintenance Grounds, Parking, Professional Mgmt, Recreation Facility, Sanitation, Sewer, Shared Amenities, Snow Removal, Water
- HOA fee: $744 monthly
- HOA name: Sharper
- HOA phone: 651-291-1280
Location
- Region: Saint Paul
Financial & listing details
- Price per square foot: $176/sqft
- Tax assessed value: $131,500
- Annual tax amount: $2,490
- Date on market: 4/21/2026
- Road surface type: Paved
Estimated market value
$120,100
$114,000 - $126,000
$1,313/mo
Price history
| Date | Event | Price |
|---|---|---|
| 7/3/2026 | Price change | $122,900-1.6%$176/sqft |
Source:  NorthstarMLS as distributed by MLS GRID #7058932 Report a problem NorthstarMLS as distributed by MLS GRID #7058932 Report a problem | ||
| 4/23/2026 | Listed for sale | $124,900+92.2%$179/sqft |
Source: NorthstarMLS as distributed by MLS GRID #7058932 Report a problem | ||
| 5/6/2021 | Listing removed | -- |
Source:  Keller Williams Report a problem Keller Williams Report a problem | ||
| 4/3/2021 | Listed for rent | $1,295+8.4%$2/sqft |
Source: Keller Williams #5734237 Report a problem | ||
| 2/26/2021 | Listing removed | -- |
Source: Owner Report a problem | ||
| 12/8/2020 | Listed for rent | $1,195$2/sqft |
Source: Owner Report a problem | ||
| 8/5/2009 | Sold | $65,000-31.5%$93/sqft |
Source: Agent Provided Report a problem | ||
| 11/26/2003 | Sold | $94,900+0.5%$136/sqft |
Source: Public Record Report a problem | ||
| 8/18/2003 | Sold | $94,400$135/sqft |
Source: Agent Provided Report a problem | ||
Public tax history
| Year | Property taxes | Tax assessment |
|---|---|---|
| 2025 | $2,346 +13% | $131,500 -0.1% |
| 2024 | $2,076 -8.3% | $131,600 +2% |
| 2023 | $2,264 -11.1% | $129,000 -4% |
| 2022 | $2,548 +7.8% | $134,400 -11.1% |
| 2021 | $2,364 -3% | $151,100 +0.9% |
| 2020 | $2,438 +13.1% | $149,700 +13% |
| 2019 | $2,155 | $132,500 |
| 2018 | $2,155 -3.7% | $132,500 +0.4% |
| 2017 | $2,238 | $132,000 |
| 2016 | $2,238 +19.6% | -- |
| 2015 | $1,872 +10.2% | $106,800 |
| 2014 | $1,698 -1.7% | -- |
| 2013 | $1,728 -3.5% | -- |
| 2012 | $1,790 +8.6% | -- |
| 2011 | $1,648 | -- |
| 2010 | -- | -- |
| 2009 | $1,532 +55.1% | -- |
| 2008 | $988 +18.8% | -- |
| 2007 | $832 +20.2% | -- |
| 2006 | $692 +25.8% | -- |
| 2005 | $550 +15.1% | -- |
| 2004 | $478 | -- |
Find assessor info on the county website
Monthly payment
Est. payment
Payment breakdown
Explore the cost of this home by adjusting the details. Changes won't be saved.Climate risks
Neighborhood: Downtown
Nearby schools
GreatSchools rating
- 1/10Bruce F Vento Elementary SchoolGrades: PK-5Distance: 1.6 mi
- 2/10Washington Technology Middle SchoolGrades: 6-8Distance: 2.6 mi
- 2/10Washington Tech Secondary MagnetGrades: 9-12Distance: 2.6 mi
- $89,000-- bd1 ba464 sqft78 10th St E UNIT 1007, Saint Paul, MN 55101Sold
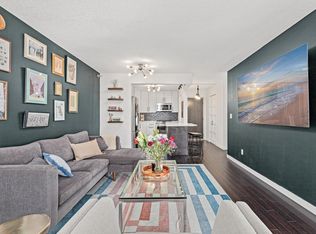
- $149,0002 bd2 ba934 sqft78 10th St E UNIT 1410, Saint Paul, MN 55101Sold
- $190,0002 bd2 ba922 sqft78 10th St E UNIT 2004, Saint Paul, MN 55101Sold
- $207,0002 bd1 ba-- sqft78 10th St E UNIT 2602, Saint Paul, MN 55101Sold
- $192,5002 bd2 ba989 sqft78 10th St E UNIT 3101, Saint Paul, MN 55101Sold
- $125,0002 bd1 ba807 sqft78 10th St E UNIT 909, Saint Paul, MN 55101Sold
- $145,0002 bd2 ba934 sqft78 10th St E UNIT 1001, Saint Paul, MN 55101Sold
- $157,5002 bd1 ba805 sqft78 10th St E UNIT 1909, Saint Paul, MN 55101For Sale
- $98,0001 bd1 ba630 sqft78 10th St E UNIT 1808, Saint Paul, MN 55101For Sale
A local agent can set up tours, give advice and negotiate with sellers.
Similar homes
- $119,0001 bd1 ba720 sqft66 9th St E Unit 1614, Saint Paul, MN 55101For Sale

 MLS ID #7079292, Abigail R. Mace, Real Broker, LLC. NorthstarMLS as distributed by MLS GRID
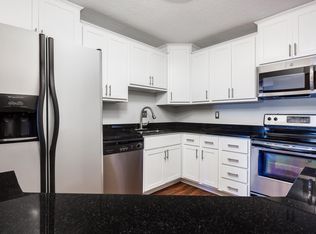
 - $139,9001 bd1 ba636 sqft78 10th St E Unit 506, Saint Paul, MN 55101For Sale
 MLS ID #7081850, Matthew J. Kennedy, LPT Realty, LLC. NorthstarMLS as distributed by MLS GRID
 - $139,9001 bd1 ba750 sqft66 9th St Unit 2113, Saint Paul, MN 55101For Sale
 MLS ID #7054198, Daniel J Ostgaard, The Daniel Group | Realty. NorthstarMLS as distributed by MLS GRID
 - $179,9002 bd2 ba934 sqft78 10th St E Unit 1710, Saint Paul, MN 55101For Sale
 MLS ID #7114923, David J Doran, eXp Realty. NorthstarMLS as distributed by MLS GRID
 - $157,5002 bd1 ba805 sqft78 10th St E Unit 1909, Saint Paul, MN 55101For SaleMLS ID #7104585, The Foy-Cross Group, Keller Williams Realty Integrity Lakes. NorthstarMLS as distributed by MLS GRID
- $91,000-- bd1 ba500 sqft78 10th St E Unit 2807, Saint Paul, MN 55101For SaleMLS ID #7114836, Sarah L. Marrinan, GRI, Keller Williams Premier Realty. NorthstarMLS as distributed by MLS GRID
- $154,9002 bd1 ba864 sqft78 10th St E Unit 2702, Saint Paul, MN 55101For SaleMLS ID #7053708, Joyce S. Peterson, Coldwell Banker Realty. NorthstarMLS as distributed by MLS GRID
- $115,0001 bd1 ba680 sqft66 9th St #1609, Saint Paul, MN 55101For SaleMLS ID #7072564, Adam Duckwall, BRIX Real Estate. NorthstarMLS as distributed by MLS GRID
- $144,9951 bd1 ba626 sqft78 10th St E Unit 2408, Saint Paul, MN 55101For SaleMLS ID #7037906, Jonathan Kiernan, BRIX Real Estate. NorthstarMLS as distributed by MLS GRID
- $130,0001 bd1 ba828 sqft26 10th St W Unit 2004, Saint Paul, MN 55102For SaleMLS ID #7105021, Jason M. Brueske, Edina Realty, Inc.. NorthstarMLS as distributed by MLS GRID
- $149,5001 bd1 ba809 sqft78 10th St E Unit 402, Saint Paul, MN 55101For SaleMLS ID #7034379, Matthew J. Kennedy, LPT Realty, LLC. NorthstarMLS as distributed by MLS GRID
- $125,0001 bd1 ba703 sqft1225 Ferndale St N #B9, Maplewood, MN 55119For SaleMLS ID #7054044, Alec Roth, Edina Realty, Inc.. NorthstarMLS as distributed by MLS GRID
- $150,0002 bd1 ba1k sqft311 Pleasant Ave APT 409, Saint Paul, MN 55102For SaleMLS ID #7084007, Sandy L Loescher, Sandy Green Realty, Inc.. NorthstarMLS as distributed by MLS GRID
- $175,0002 bd2 ba989 sqft78 10th St E Unit 2901, Saint Paul, MN 55101For SaleMLS ID #7056048, Ryan Kowalski, Real Broker, LLC. NorthstarMLS as distributed by MLS GRID
- $164,0002 bd1 ba807 sqft78 10th St E Unit 1802, Saint Paul, MN 55101For SaleMLS ID #6820370, Matthew J. Kennedy, LPT Realty, LLC. NorthstarMLS as distributed by MLS GRID
- $109,9001 bd1 ba710 sqft2800 Hamline Ave N APT 329, Roseville, MN 55113For SaleMLS ID #7045793, Kathy G. Borys, eXp Realty. NorthstarMLS as distributed by MLS GRID
- $125,0001 bd1 ba642 sqft500 County Road B Rd W #111, Roseville, MN 55113For SaleMLS ID #7080892, Chauncy Williams-Barefield, Coldwell Banker Realty - Lakes. NorthstarMLS as distributed by MLS GRID
- $125,0001 bd1 ba725 sqft4 Pine Tree Dr APT 212, Arden Hills, MN 55112For SaleMLS ID #7084643, Ed Schaefer, RE/MAX Results. NorthstarMLS as distributed by MLS GRID
- $114,9001 bd1 ba960 sqft1181 Edgcumbe Rd APT 1712, Saint Paul, MN 55105For SaleMLS ID #7044694, Reidell Estey & Associates – Marti Estey, RE/MAX Results. NorthstarMLS as distributed by MLS GRID
- $124,9002 bd1 ba825 sqft240 Wentworth Ave W APT 306, West Saint Paul, MN 55118For SaleMLS ID #7099544, Savana Rae Miller, Covenant Partners LLC. NorthstarMLS as distributed by MLS GRID
