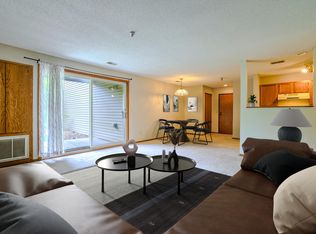
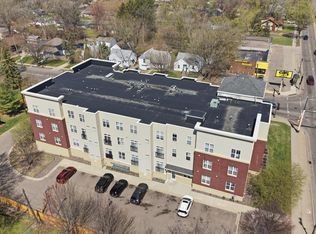
Why rent when you can own? Offering an exceptional combination of value, space, and low-maintenance living, this move-in ready condo is the perfect place to call home. Fresh paint throughout creates a bright, inviting feel, while the surprisingly spacious floorplan provides comfortable everyday living with room to relax, work, or entertain. Enjoy the convenience of in-unit laundry, a newer dishwasher and washer and dryer, plus a new refrigerator heating filament. The detached garage features a MyQ smart garage door system for added ease and security. With newer roof and siding already completed and ultra-low HOA dues, this home delivers outstanding peace of mind and affordability. Ideally located near shopping, restaurants, parks, and major commuter routes, this is an excellent opportunity to own an updated home in a convenient Maplewood location.
Active
$125,000
1225 Ferndale St N #B9, Maplewood, MN 55119
1beds
703sqft
(CC) Low Rise (3- Levels)
Built in 1984
-- sqft lot
$-- Zestimate®
$178/sqft
$250/mo HOA
What's special
- 20 days |
- 259 |
- 15 |
Zillow last checked:
Listing updated:
Listed by:
Alec Roth 612-718-4947,
Edina Realty, Inc.,
Brady Walker Arthur 952-607-0809
Source: NorthstarMLS as distributed by MLS GRID,MLS#: 7054044
Facts & features
Interior
Bedrooms & bathrooms
- Bedrooms: 1
- Bathrooms: 1
- Full bathrooms: 1
Bedroom
- Level: Main
- Area: 132 Square Feet
- Dimensions: 12x11
Deck
- Level: Main
- Area: 84 Square Feet
- Dimensions: 12x7
Foyer
- Level: Main
- Area: 40 Square Feet
- Dimensions: 10x4
Kitchen
- Level: Main
- Area: 110 Square Feet
- Dimensions: 11x10
Living room
- Level: Main
- Area: 208 Square Feet
- Dimensions: 16x13
Storage
- Level: Main
- Area: 28 Square Feet
- Dimensions: 7x4
Walk in closet
- Level: Main
- Area: 25 Square Feet
- Dimensions: 5x5
Heating
- Forced Air, Fireplace(s)
Cooling
- Central Air
Appliances
- Included: Dishwasher, Disposal, Dryer, Exhaust Fan, Microwave, Range, Refrigerator, Washer
- Laundry: Electric Dryer Hookup, Laundry Closet, Main Level, In Unit, Washer Hookup, Coin-op Laundry Owned
Features
- Basement: None
- Number of fireplaces: 1
- Fireplace features: Gas, Living Room
Interior area
- Total structure area: 703
- Total interior livable area: 703 sqft
- Finished area above ground: 703
- Finished area below ground: 0
Property
Parking
- Total spaces: 1
- Parking features: Detached Garage, Asphalt, Electric, Garage Door Opener, Guest, Paved Lot, Storage
- Garage spaces: 1
- Has uncovered spaces: Yes
- Details: Garage Dimensions (20x10), Garage Door Height (7), Garage Door Width (9)
Accessibility
- Accessibility features: None
Features
- Levels: One
- Stories: 1
- Patio & porch: Covered, Deck
- Pool features: None
- Fencing: None
Lot
- Size: 1.04 Acres
- Dimensions: 137 x 341 x 129 x 340
- Features: Near Public Transit, Irregular Lot, Tree Coverage - Medium
Details
- Foundation area: 703
- Parcel number: 242922430032
- Zoning description: Residential-Multi-Family
Construction
Type & style
- Home type: Condo
- Property subtype: (CC) Low Rise (3- Levels)
- Attached to another structure: Yes
Materials
- Block
- Roof: Asphalt,Pitched
Condition
- New construction: No
- Year built: 1984
Utilities & green energy
- Electric: Circuit Breakers, Power Company: Xcel Energy
- Gas: Natural Gas
- Sewer: City Sewer/Connected
- Water: City Water/Connected
Community & HOA
Community
- Security: Fire Sprinkler System
- Subdivision: Beaver Creek Carriage Homes
HOA
- Has HOA: Yes
- Amenities included: Coin-op Laundry Owned, Fire Sprinkler System, In-Ground Sprinkler System
- Services included: Maintenance Structure, Controlled Access, Hazard Insurance, Lawn Care, Maintenance Grounds, Parking, Professional Mgmt, Sanitation, Security System, Sewer, Shared Amenities, Snow Removal, Water
- HOA fee: $250 monthly
- HOA name: Bailey Enterprises Inc.
- HOA phone: 651-224-5482
Location
- Region: Maplewood
Financial & listing details
- Price per square foot: $178/sqft
- Tax assessed value: $109,200
- Annual tax amount: $1,204
- Date on market: 6/30/2026
- Road surface type: Paved
Estimated market value
Not available
Estimated sales range
Not available
Not available
Price history
| Date | Event | Price |
|---|---|---|
| 7/10/2026 | Listed for sale | $125,000+55.3%$178/sqft |
Source:  NorthstarMLS as distributed by MLS GRID #7054044 Report a problem NorthstarMLS as distributed by MLS GRID #7054044 Report a problem | ||
| 12/7/2018 | Sold | $80,500+0.6%$115/sqft |
Source: NorthstarMLS as distributed by MLS GRID #5017577 Report a problem | ||
| 11/2/2018 | Listed for sale | $80,000$114/sqft |
Source: Edina Realty, Inc., a Berkshire Hathaway affiliate #5017577 Report a problem | ||
Public tax history
| Year | Property taxes | Tax assessment |
|---|---|---|
| 2025 | $1,178 -8% | $109,200 +3.1% |
| 2024 | $1,280 +11.1% | $105,900 -3.1% |
| 2023 | $1,152 +9.9% | $109,300 +7.1% |
| 2022 | $1,048 +7.4% | $102,100 +12.6% |
| 2021 | $976 +14.7% | $90,700 +4.1% |
| 2020 | $851 +36.4% | $87,100 +20.5% |
| 2019 | $624 | $72,300 |
| 2018 | $624 | $72,300 +20.7% |
| 2017 | $624 | $59,900 |
| 2016 | $624 +25.8% | -- |
| 2015 | $496 +14.3% | $46,400 |
| 2014 | $434 +2.4% | -- |
| 2013 | $424 -34.4% | -- |
| 2012 | $646 -12.9% | -- |
| 2011 | $742 | -- |
| 2010 | -- | -- |
| 2009 | $950 +10.5% | -- |
| 2008 | $860 +21.1% | -- |
| 2007 | $710 +15.6% | -- |
| 2006 | $614 +12.5% | -- |
| 2005 | $546 +12.8% | -- |
| 2004 | $484 +6.1% | -- |
| 2003 | $456 +34.9% | -- |
| 2002 | $338 -21.4% | -- |
| 2001 | $430 +19.9% | -- |
| 2000 | $359 | -- |
Find assessor info on the county website
Monthly payment
Est. payment
Payment breakdown
Explore the cost of this home by adjusting the details. Changes won't be saved.Climate risks
Neighborhood: Beaver Lake
Nearby schools
GreatSchools rating
- 2/10Justice Alan Page Elementary SchoolGrades: PK-5Distance: 1.3 mi
- 4/10Skyview Community Middle SchoolGrades: 6-8Distance: 2.3 mi
- 5/10Tartan Senior High SchoolGrades: 9-12Distance: 1.5 mi
- $139,9002 bd1 ba894 sqft1225 Ferndale St N #B1, Maplewood, MN 55119For Sale
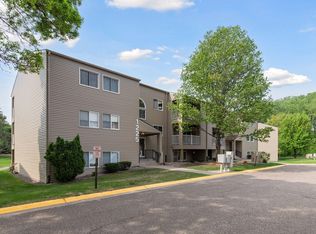
- $129,0002 bd1 ba894 sqft1225 Ferndale St N #B14, Maplewood, MN 55119Sold
- $141,0002 bd1 ba838 sqft1225 Ferndale St N #B16, Maplewood, MN 55119Sold
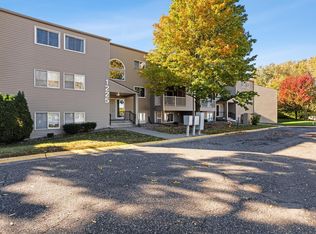
- $141,0002 bd1 ba848 sqft1225 Ferndale St N #B17, Maplewood, MN 55119Sold
- $147,5002 bd1 ba892 sqft1225 Ferndale St N #B20, Maplewood, MN 55119Sold
- $119,0002 bd1 ba894 sqft1225 Ferndale St N, Saint Paul, MN 55119Off Market
- $90,0003 bd2 ba1.5k sqft2432 Amberjack Ln, Maplewood, MN 55119Sold
- $133,6002 bd1 ba807 sqft1225 Ferndale St N #B2, Maplewood, MN 55119Off Market
A local agent can set up tours, give advice and negotiate with sellers.
Similar homes
- $139,9002 bd1 ba894 sqft1225 Ferndale St N #B1, Maplewood, MN 55119For Sale
 MLS ID #7080893, Michael Boone, Boone Realty LLC. NorthstarMLS as distributed by MLS GRID
 - $150,0001 bd1 ba885 sqft2455 Londin Ln E APT 322, Maplewood, MN 55119For Sale
 MLS ID #7069837, Donis Dzialo, Edina Realty, Inc.. NorthstarMLS as distributed by MLS GRID
 - $117,0001 bd1 ba780 sqft1776 Maryland Ave E APT 106, Saint Paul, MN 55106For Sale
 MLS ID #7057930, Leonid Merman, eXp Realty. NorthstarMLS as distributed by MLS GRID
 - $109,9001 bd1 ba710 sqft2800 Hamline Ave N APT 329, Roseville, MN 55113For Sale
 MLS ID #7045793, Kathy G. Borys, eXp Realty. NorthstarMLS as distributed by MLS GRID
 - $122,9001 bd1 ba697 sqft78 10th St E Unit 406, Saint Paul, MN 55101For SaleMLS ID #7058932, Rob Gintner, True Real Estate. NorthstarMLS as distributed by MLS GRID
- $125,0001 bd1 ba725 sqft4 Pine Tree Dr APT 212, Arden Hills, MN 55112For SaleMLS ID #7084643, Ed Schaefer, RE/MAX Results. NorthstarMLS as distributed by MLS GRID
- $112,5001 bd1 ba691 sqft2800 Hamline Ave N APT 216, Roseville, MN 55113For SaleMLS ID #7093814, Robert "Bob" Willmus, Edina Realty, Inc.. NorthstarMLS as distributed by MLS GRID
- $128,000-- bd1 ba594 sqft6333 Alderwood Cir APT B, Woodbury, MN 55125For SaleMLS ID #7056219, Monica Schafer, RE/MAX Results. NorthstarMLS as distributed by MLS GRID
- $125,0001 bd1 ba716 sqft1580 Wheelock Ln APT 205, Saint Paul, MN 55117For SaleMLS ID #7084478, AmyMichielle Freeman, Edina Realty, Inc.. NorthstarMLS as distributed by MLS GRID
- $124,9001 bd1 ba745 sqft132 Demont Ave E APT 221, Little Canada, MN 55117For SaleMLS ID #7104182, Lindsey Terrell, Financially Free, LLC. NorthstarMLS as distributed by MLS GRID
- $125,0001 bd1 ba642 sqft500 County Road B Rd W #111, Roseville, MN 55113For SaleMLS ID #7080892, Chauncy Williams-Barefield, Coldwell Banker Realty - Lakes. NorthstarMLS as distributed by MLS GRID
- $134,9001 bd1 ba740 sqft1600 Arundel St APT 304, Saint Paul, MN 55117For SaleMLS ID #7104922, James Barrett, RE/MAX Professionals. NorthstarMLS as distributed by MLS GRID
- $133,9001 bd1 ba620 sqft1601 N Innsbruck Dr #215NE, Minneapolis, MN 55432For SaleMLS ID #7103454, Gaye Christofersen, LPT Realty, LLC. NorthstarMLS as distributed by MLS GRID
- $144,9002 bd2 ba1k sqft1601 Cohansey St APT 204, Saint Paul, MN 55117For SaleMLS ID #7084725, Valarie J Nordstrom, Century 21 Atwood. NorthstarMLS as distributed by MLS GRID
- $130,0002 bd1 ba817 sqft1601 N Innsbruck Dr #367NE, Minneapolis, MN 55432For SaleMLS ID #7089630, Donis Dzialo, Edina Realty, Inc.. NorthstarMLS as distributed by MLS GRID
- $135,0002 bd2 ba950 sqft181 Little Canada Rd E #334, Little Canada, MN 55117For SaleMLS ID #7104408, JP Will, LPT Realty. NorthstarMLS as distributed by MLS GRID
- $125,5002 bd2 ba1k sqft175 County Road B2 E APT 203, Little Canada, MN 55117For SaleMLS ID #7065124, Winnie Y Crosbie, Edina Realty, Inc.. NorthstarMLS as distributed by MLS GRID
- $119,0001 bd1 ba620 sqft1601 N Innsbruck Dr APT 155, Minneapolis, MN 55432For SaleMLS ID #7092622, Benjamin J. Fritz, RE/MAX Professionals. NorthstarMLS as distributed by MLS GRID
- $129,9002 bd2 ba925 sqft175 County Road B2 E APT 429, Little Canada, MN 55117For SaleMLS ID #7096138, Raul Sanchez Aguilar, RES Realty. NorthstarMLS as distributed by MLS GRID
- $124,9002 bd1 ba825 sqft240 Wentworth Ave W APT 306, West Saint Paul, MN 55118For SaleMLS ID #7099544, Savana Rae Miller, Covenant Partners LLC. NorthstarMLS as distributed by MLS GRID
