Welcome home to this beautifully maintained top-floor condo in a convenient West St. Paul location! Situated as a desirable rear corner unit, this 2-bedroom, 1-bath home offers added privacy along with a peaceful private balcony overlooking the landscaped courtyard.
Inside, you'll find a bright, functional layout featuring a kitchen with a breakfast island, updated stainless steel appliances, and the convenience of an in-unit washer and dryer. A newer A/C unit provides added comfort, while generous closet space throughout offers excellent storage.
This home also includes one dedicated parking space in a detached heated garage, with an additional garage stall available for a low monthly fee. Residents enjoy access to fantastic community amenities, including a fitness area, shared laundry facilities, and a large outdoor courtyard perfect for relaxing or gathering with neighbors.
Ideally located, you'll be just minutes from shopping, restaurants, parks, and trails, including Dodge Nature Center. Enjoy easy access to everything you need while coming home to a quiet, low-maintenance community. This move-in-ready condo is one you won't want to miss!
Active
Price cut: $5K (8/16)
$119,900
240 Wentworth Ave W APT 306, West Saint Paul, MN 55118
2beds
825sqft
(CC) Low Rise (3- Levels)
Built in 1963
-- sqft lot
$-- Zestimate®
$145/sqft
$663/mo HOA
What's special
- 58 days
- 452
- 20
Zillow last checked:
Listing updated:
Listed by:
Savana Rae Miller 952-261-3468,
Covenant Partners LLC
Source: NorthstarMLS as distributed by MLS GRID,MLS#: 7099544
Facts & features
Interior
Bedrooms & bathrooms
- Bedrooms: 2
- Bathrooms: 1
- Full bathrooms: 1
Bedroom
- Level: Main
- Area: 168 Square Feet
- Dimensions: 14x12
Bedroom 2
- Level: Main
- Area: 140 Square Feet
- Dimensions: 14x10
Dining room
- Level: Main
Kitchen
- Level: Main
- Area: 117 Square Feet
- Dimensions: 13x9
Living room
- Level: Main
- Area: 264 Square Feet
- Dimensions: 22x12
Heating
- Baseboard
Cooling
- Wall Unit(s)
Appliances
- Included: Cooktop, Dishwasher, Dryer, Microwave, Range, Refrigerator, Stainless Steel Appliance(s), Washer
- Laundry: Common Area, In Kitchen, In Unit, Coin-op Laundry Owned
Features
- Basement: None
- Has fireplace: No
Interior area
- Total structure area: 825
- Total interior livable area: 825 sqft
- Finished area above ground: 825
- Finished area below ground: 0
Property
Parking
- Total spaces: 1
- Parking features: Assigned, Covered, Detached Garage, Garage Door Opener, Heated Garage, Insulated Garage, Garage, Parking Lot, More Parking Onsite for Fee, Secured
- Garage spaces: 1
- Has uncovered spaces: Yes
Accessibility
- Accessibility features: None
Features
- Levels: More Than 2 Stories
- Patio & porch: Deck
- Pool features: None
Lot
- Features: Near Public Transit, Tree Coverage - Medium
Details
- Foundation area: 825
- Parcel number: 424875001041
- Zoning description: Residential-Single Family
Construction
Type & style
- Home type: Condo
- Property subtype: (CC) Low Rise (3- Levels)
- Attached to another structure: Yes
Materials
- Roof: Age Over 8 Years,Flat
Condition
- New construction: No
- Year built: 1963
Utilities & green energy
- Gas: Electric
- Sewer: City Sewer/Connected
- Water: City Water/Connected
Community & HOA
Community
- Security: Secured Garage/Parking
- Subdivision: Mineas Garden Lts
HOA
- Has HOA: Yes
- Amenities included: Laundry, Coin-op Laundry Owned, Common Garden, Patio
- Services included: Electricity, Heating, Internet, Lawn Care, Maintenance Grounds, Parking, Sanitation, Sewer, Shared Amenities, Snow Removal, Water
- HOA fee: $663 monthly
- HOA name: First Service Residential
- HOA phone: 952-277-2716
Location
- Region: West Saint Paul
Financial & listing details
- Price per square foot: $145/sqft
- Tax assessed value: $4,200
- Annual tax amount: $1,464
- Date on market: 7/2/2026
Estimated market value
Not available
Estimated sales range
Not available
Not available
Price history
| Date | Event | Price |
|---|---|---|
| 8/16/2026 | Price change | $119,900-4%$145/sqft |
Source:  NorthstarMLS as distributed by MLS GRID #7099544 Report a problem NorthstarMLS as distributed by MLS GRID #7099544 Report a problem | ||
| 7/8/2026 | Listed for sale | $124,900-0.9%$151/sqft |
Source: NorthstarMLS as distributed by MLS GRID #7099544 Report a problem | ||
| 6/28/2019 | Sold | $126,000+9.7%$153/sqft |
Source: NorthstarMLS as distributed by MLS GRID #5228954 Report a problem | ||
| 4/5/2019 | Pending sale | $114,900$139/sqft |
Source: Realty Executives Associates #5203719 Report a problem | ||
| 3/30/2019 | Listed for sale | $114,900+173.6%$139/sqft |
Source: Realty Executives Associates #5203719 Report a problem | ||
| 2/23/2012 | Sold | $42,000-16%$51/sqft |
Source: NorthstarMLS as distributed by MLS GRID #4065054 Report a problem | ||
| 7/25/2011 | Listed for sale | $50,000-61.7%$61/sqft |
Source: RE/MAX Advantage Plus #4065054 Report a problem | ||
| 8/25/2005 | Sold | $130,400$158/sqft |
Source: Agent Provided Report a problem | ||
Public tax history
| Year | Property taxes | Tax assessment |
|---|---|---|
| 2024 | $46 | $4,200 -2.3% |
| 2023 | $46 +9.5% | $4,300 +2.4% |
| 2022 | $42 -4.5% | $4,200 +2.4% |
| 2021 | $44 -43.6% | $4,100 +29.4% |
| 2020 | $78 -33.9% | $3,168 -58.9% |
| 2019 | $118 | $7,700 +108.1% |
| 2018 | $118 +174.4% | $3,700 +19.4% |
| 2017 | $43 +52.2% | $3,100 +6.9% |
| 2016 | $28 +6% | $2,900 +93.3% |
| 2015 | $27 +13.4% | $1,500 +31.6% |
| 2014 | $24 | $1,140 |
Find assessor info on the county website
Monthly payment
Est. payment
Payment breakdown
Explore the cost of this home by adjusting the details. Changes won't be saved.Climate risks
Neighborhood: 55118
- $119,0002 bd1 ba825 sqft240 Wentworth Ave W APT 106, West Saint Paul, MN 55118Sold

- $96,4002 bd1 ba825 sqft240 Wentworth Ave W APT 303, West Saint Paul, MN 55118Off Market

- $4,200-- bd-- ba-- sqft240 Wentworth Ave W #G32, West Saint Paul, MN 55118Off Market
- $117,3002 bd1 ba825 sqft240 Wentworth Ave W APT 101, West Saint Paul, MN 55118Off Market
Similar homes
- $118,0002 bd1 ba910 sqft221 Grand Ave W APT 306, South Saint Paul, MN 55075For Sale
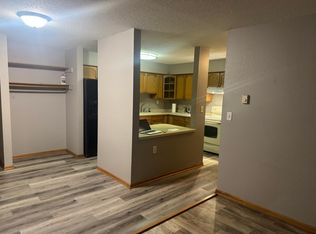
 MLS ID #7129763, Amy J. McCune, Realty ONE Group SIMPLIFIED. NorthstarMLS as distributed by MLS GRID
 - $160,0002 bd2 ba1.1k sqft255 Westview Dr APT 308, West Saint Paul, MN 55118For Sale
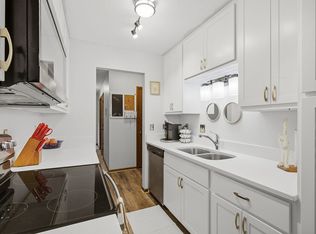 MLS ID #7100222, Dana D. Schmidt, Coldwell Banker Realty. NorthstarMLS as distributed by MLS GRID
 - $110,0002 bd2 ba1k sqft2009 E 122nd St APT C8, Burnsville, MN 55337For Sale
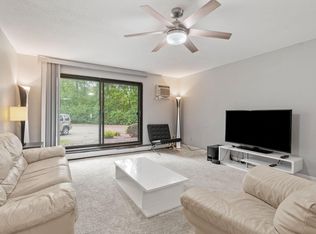 MLS ID #7134837, Josh A Pomerleau, JPW Realty. NorthstarMLS as distributed by MLS GRID
 - $125,0001 bd1 ba703 sqft1225 Ferndale St N #B9, Maplewood, MN 55119For Sale
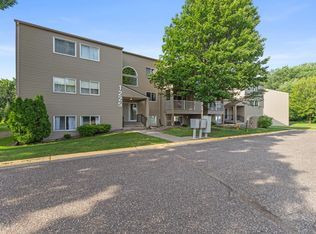 MLS ID #7054044, Alec Roth, Edina Realty, Inc.. NorthstarMLS as distributed by MLS GRID
 - $114,5002 bd1 ba773 sqft4029 14th Ave S APT 1G, Minneapolis, MN 55407For SaleMLS ID #6722947, The Voreis Team, Keller Williams Realty Integrity Lakes. NorthstarMLS as distributed by MLS GRID
- $114,9002 bd1 ba791 sqft9141 Highway 55 APT 101, Minneapolis, MN 55427For SaleMLS ID #7125291, Freddy L Jara, Coldwell Banker Realty - Lakes. NorthstarMLS as distributed by MLS GRID
- $114,0001 bd1 ba840 sqft2250 Midland Grove Rd APT 307, Roseville, MN 55113For SaleMLS ID #7074537, Ben Christensen, Bridge Realty, LLC. NorthstarMLS as distributed by MLS GRID
- $127,5002 bd1 ba817 sqft1601 N Innsbruck Dr #367NE, Minneapolis, MN 55432For SaleMLS ID #7089630, Donis Dzialo, Edina Realty, Inc.. NorthstarMLS as distributed by MLS GRID
- $149,9002 bd2 ba1.1k sqft2730 Dale St N #D115, Roseville, MN 55113For SaleMLS ID #7092283, Josh A Pomerleau, JPW Realty. NorthstarMLS as distributed by MLS GRID
- $108,0002 bd1 ba840 sqft911 7th St S APT 3, Hopkins, MN 55343For SaleMLS ID #7101921, John P. Sorenson, eXp Realty. NorthstarMLS as distributed by MLS GRID
- $137,0001 bd1 ba780 sqft3155 Coachman Rd APT 381, Eagan, MN 55121For SaleMLS ID #7131212, Sequoia Rhian, Epique Realty. NorthstarMLS as distributed by MLS GRID
- $118,9001 bd1 ba760 sqft4101 Parklawn Ave APT 201, Edina, MN 55435For SaleMLS ID #7090263, Karla Alvarado, Edina Realty, Inc.. NorthstarMLS as distributed by MLS GRID
- $124,9002 bd1 ba904 sqft10720 Rockford Rd APT 305, Plymouth, MN 55442For SaleMLS ID #7126398, Emilie Love, Fireside Realty LLC. NorthstarMLS as distributed by MLS GRID
- $130,0001 bd1 ba765 sqft4 Pine Tree Dr APT 218, Arden Hills, MN 55112For SaleMLS ID #7131611, The Huerkamp Home Group, Keller Williams Preferred Rlty. NorthstarMLS as distributed by MLS GRID
- $130,0001 bd1 ba517 sqft656 Ashland Ave APT 7, Saint Paul, MN 55104For SaleMLS ID #7102535, Jennifer Briggs, Keller Williams Realty Integrity Lakes. NorthstarMLS as distributed by MLS GRID
- $125,0001 bd1 ba725 sqft4 Pine Tree Dr APT 212, Arden Hills, MN 55112For SaleMLS ID #7084643, Ed Schaefer, RE/MAX Results. NorthstarMLS as distributed by MLS GRID
- $129,9001 bd1 ba765 sqft4 Pine Tree Dr APT 215, Arden Hills, MN 55112For SaleMLS ID #7125723, Jonna Kosalko, Coldwell Banker Realty - Lakes. NorthstarMLS as distributed by MLS GRID
- $115,0002 bd2 ba1k sqft4207 Lakeside Ave N APT 328, Brooklyn Center, MN 55429For SaleMLS ID #7068780, Kevin McFarlane, eXp Realty. NorthstarMLS as distributed by MLS GRID
- $135,0001 bd1 ba756 sqft1871 Silver Bell Rd APT 309, Eagan, MN 55122For SaleMLS ID #7134941, Samuel Andrews, Wits Realty. NorthstarMLS as distributed by MLS GRID
- $119,0001 bd1 ba620 sqft1601 N Innsbruck Dr APT 155, Minneapolis, MN 55432For SaleMLS ID #7092622, Benjamin J. Fritz, RE/MAX Professionals. NorthstarMLS as distributed by MLS GRID
