Sunny, south-facing condo in the heart of Crocus Hill/Summit-University. Original hardwood floors, a
smart layout, and great natural light throughout. In-unit washer/dryer hookups plus free use of the
building's shared laundry give you options either way. Additional assigned storage unit conveniently
located in laundry area. Assigned off-street parking sits behind the building, with a grilling area out
back for warm evenings. Location, location, location: walk to the shops, restaurants, and coffee along
Grand and Selby Avenues, with parks, bike trails, and several colleges nearby. Quick access to I-94 keeps
the commute to either downtown easy. Rentals are permitted, and the unit has rented easily in the past, a
strong fit for owner-occupants and investors alike.
Active
$130,000
656 Ashland Ave APT 7, Saint Paul, MN 55104
1beds
517sqft
:
Get pre-qualified$1,184/mo
(CC) Low Rise (3- Levels)
Built in 1959
-- sqft lot
$-- Zestimate®
$251/sqft
$300/mo HOA
What's special
Original hardwood floorsSmart layoutSunny south-facing condoGreat natural light throughoutAssigned off-street parking
- 18 days |
- 530 |
- 18 |
Zillow last checked:
Listing updated:
Listed by:
Jennifer Briggs 612-599-4602,
Keller Williams Realty Integrity Lakes
Source: NorthstarMLS as distributed by MLS GRID,MLS#: 7102535
Facts & features
Interior
Bedrooms & bathrooms
- Bedrooms: 1
- Bathrooms: 1
- Full bathrooms: 1
Bedroom
- Level: Main
- Area: 143 Square Feet
- Dimensions: 13 x 11
Foyer
- Level: Main
- Area: 36 Square Feet
- Dimensions: 9 x 4
Kitchen
- Level: Main
- Area: 81 Square Feet
- Dimensions: 9 x 9
Living room
- Level: Main
- Area: 180 Square Feet
- Dimensions: 15 x 12
Heating
- Baseboard, Boiler
Cooling
- Window Unit(s)
Appliances
- Included: Exhaust Fan, Freezer, Microwave, Range, Refrigerator, Stainless Steel Appliance(s)
- Laundry: Common Area, Gas Dryer Hookup, In Unit, Washer Hookup
Features
- Basement: None
- Has fireplace: No
Interior area
- Total structure area: 517
- Total interior livable area: 517 sqft
- Finished area above ground: 517
- Finished area below ground: 0
Property
Parking
- Parking features: Assigned, Parking Lot, Paved Lot
Accessibility
- Accessibility features: None
Features
- Levels: One
- Stories: 1
- Patio & porch: Patio
- Fencing: None
Lot
- Features: Tree Coverage - Medium
Details
- Foundation area: 517
- Parcel number: 022823140282
- Zoning description: Residential-Multi-Family
Construction
Type & style
- Home type: Condo
- Property subtype: (CC) Low Rise (3- Levels)
- Attached to another structure: Yes
Materials
- Roof: Age Over 8 Years
Condition
- New construction: No
- Year built: 1959
Utilities & green energy
- Gas: Natural Gas
- Sewer: City Sewer/Connected
- Water: City Water/Connected
Community & HOA
Community
- Subdivision: Cic 670 Ashland Crocus Condos
HOA
- Has HOA: Yes
- Amenities included: Laundry, Patio
- Services included: Maintenance Structure, Controlled Access, Hazard Insurance, Lawn Care, Maintenance Grounds, Parking, Sanitation, Sewer, Snow Removal, Water
- HOA fee: $300 monthly
- HOA name: Ashland Crocus Condo Owner's Association
- HOA phone: 651-214-1424
Location
- Region: Saint Paul
Financial & listing details
- Price per square foot: $251/sqft
- Tax assessed value: $129,500
- Annual tax amount: $2,245
- Date on market: 7/9/2026
Estimated market value
Not available
Estimated sales range
Not available
Not available
Price history
| Date | Event | Price |
|---|---|---|
| 7/9/2026 | Listed for sale | $130,000+261.1%$251/sqft |
Source:  NorthstarMLS as distributed by MLS GRID #7102535 Report a problem NorthstarMLS as distributed by MLS GRID #7102535 Report a problem | ||
| 3/12/2018 | Listing removed | $900$2/sqft |
Source: www.turbotenant.com Report a problem | ||
| 3/4/2018 | Listed for rent | $900$2/sqft |
Source: www.turbotenant.com Report a problem | ||
| 8/10/2011 | Sold | $36,000-10%$70/sqft |
Source: Public Record Report a problem | ||
| 6/23/2011 | Listed for sale | $40,000$77/sqft |
Source: ERA Muske Company Real Estate #3980895 Report a problem | ||
| 5/3/2011 | Listing removed | $40,000$77/sqft |
Source: isNowListed.com Report a problem | ||
| 4/27/2011 | Listed for sale | $40,000$77/sqft |
Source: isNowListed.com Report a problem | ||
| 2/19/2011 | Listing removed | $40,000$77/sqft |
Source: ERA Muske Company Real Estate #3980895 Report a problem | ||
| 1/16/2011 | Price change | $40,000-39.4%$77/sqft |
Source: ERA Muske Company Real Estate #3980895 Report a problem | ||
| 10/16/2010 | Listed for sale | $66,000+83.3%$128/sqft |
Source: ERA Muske Company Real Estate #3980895 Report a problem | ||
| 10/13/2010 | Sold | $36,000-62.1%$70/sqft |
Source: Agent Provided Report a problem | ||
| 12/11/2009 | Listing removed | $95,000$184/sqft |
Source: NRT Minneapolis #3848275 Report a problem | ||
| 10/23/2009 | Listed for sale | $95,000-26.9%$184/sqft |
Source: NRT Minneapolis #3848275 Report a problem | ||
| 1/11/2007 | Sold | $130,000$251/sqft |
Source: Public Record Report a problem | ||
Public tax history
| Year | Property taxes | Tax assessment |
|---|---|---|
| 2025 | $2,276 +13.6% | $129,500 |
| 2024 | $2,004 +0.4% | $129,500 +4.3% |
| 2023 | $1,996 +22.6% | $124,200 +2% |
| 2022 | $1,628 +7.4% | $121,800 +0.4% |
| 2021 | $1,516 -3.2% | $121,300 +2.7% |
| 2020 | $1,566 +11% | $118,100 -8% |
| 2019 | $1,411 | $128,300 |
| 2018 | $1,411 -5.5% | $128,300 +15.2% |
| 2017 | $1,494 | $111,400 |
| 2016 | $1,494 +29.9% | -- |
| 2015 | $1,150 -6.5% | $93,100 |
| 2014 | $1,230 -4.2% | -- |
| 2013 | $1,284 -9.7% | -- |
| 2012 | $1,422 -4.9% | -- |
| 2011 | $1,496 | -- |
| 2010 | -- | -- |
| 2009 | $1,360 -4.2% | -- |
| 2008 | $1,420 +142.3% | -- |
| 2007 | $586 | -- |
Find assessor info on the county website
Monthly payment
Est. payment
Payment breakdown
Explore the cost of this home by adjusting the details. Changes won't be saved.Climate risks
Neighborhood: Summit-University
Nearby schools
GreatSchools rating
- 1/10Maxfield Magnet Elementary SchoolGrades: PK-5Distance: 0.7 mi
- 3/10Hidden River Middle SchoolGrades: 6-8Distance: 2 mi
- 7/10Central Senior High SchoolGrades: 9-12Distance: 1.1 mi
- $130,0001 bd1 ba570 sqft656 Ashland Ave APT 11, Saint Paul, MN 55104Sold

- $165,2002 bd1 ba725 sqft656 Ashland Ave APT 10, Saint Paul, MN 55104Off Market
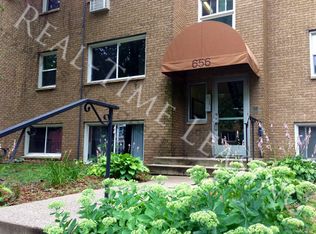
- $131,2001 bd1 ba625 sqft656 Ashland Ave APT 9, Saint Paul, MN 55104Sold
- $142,0002 bd1 ba612 sqft656 Ashland Ave APT 3, Saint Paul, MN 55104Off Market
- $130,1001 bd1 ba510 sqft656 Ashland Ave APT 5, Saint Paul, MN 55104Off Market
- $159,0002 bd1 ba725 sqft656 Ashland Ave APT 8, Saint Paul, MN 55104Sold
- $117,7001 bd1 ba517 sqft656 Ashland Ave APT 2, Saint Paul, MN 55104Off Market
- $139,8002 bd1 ba725 sqft656 Ashland Ave APT 4, Saint Paul, MN 55104Off Market
A local agent can set up tours, give advice and negotiate with sellers.
Similar homes
- $125,0001 bd1 ba623 sqft385 Laurel Ave APT 10, Saint Paul, MN 55102For Sale

 MLS ID #7030800, Tracy Hasselman, Edina Realty, Inc.. NorthstarMLS as distributed by MLS GRID
 - $139,900-- bd1 ba496 sqft391 Laurel Ave APT 304, Saint Paul, MN 55102For Sale
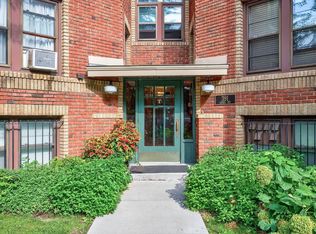 MLS ID #7045135, Tiffhanie Zheng, RE/MAX Results. NorthstarMLS as distributed by MLS GRID
 - $122,9001 bd1 ba697 sqft78 10th St E Unit 406, Saint Paul, MN 55101For Sale
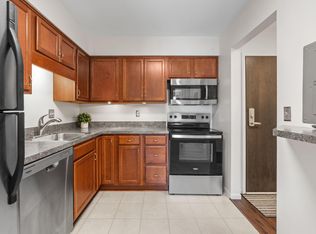 MLS ID #7058932, Rob Gintner, True Real Estate. NorthstarMLS as distributed by MLS GRID
 - $119,0001 bd1 ba720 sqft66 9th St E Unit 1614, Saint Paul, MN 55101For Sale
 MLS ID #7079292, Abigail R. Mace, Real Broker, LLC. NorthstarMLS as distributed by MLS GRID
 - $110,000-- bd1 ba406 sqft345 Ramsey St #345C, Saint Paul, MN 55102For SaleMLS ID #7041507, Lori P Schneck, Coldwell Banker Realty. NorthstarMLS as distributed by MLS GRID
- $144,9001 bd1 ba685 sqft383 Grand Ave APT 3, Saint Paul, MN 55102For SaleMLS ID #7100732, Brian R Amiot, Joe Sorenson Realty. NorthstarMLS as distributed by MLS GRID
- $135,0001 bd1 ba720 sqft6710 Vernon Ave S APT 315, Minneapolis, MN 55436For SaleMLS ID #7114141, Jon D. Jondahl Group, eXp Realty. NorthstarMLS as distributed by MLS GRID
- $109,9001 bd1 ba710 sqft2800 Hamline Ave N APT 329, Roseville, MN 55113For SaleMLS ID #7045793, Kathy G. Borys, eXp Realty. NorthstarMLS as distributed by MLS GRID
- $112,5001 bd1 ba691 sqft2800 Hamline Ave N APT 216, Roseville, MN 55113For SaleMLS ID #7093814, Robert "Bob" Willmus, Edina Realty, Inc.. NorthstarMLS as distributed by MLS GRID
- $125,0001 bd1 ba725 sqft4 Pine Tree Dr APT 212, Arden Hills, MN 55112For SaleMLS ID #7084643, Ed Schaefer, RE/MAX Results. NorthstarMLS as distributed by MLS GRID
- $125,0001 bd1 ba554 sqft2530 1st Ave S #N201, Minneapolis, MN 55404For SaleMLS ID #7080839, Isaac Arthur Kuehn, DRG. NorthstarMLS as distributed by MLS GRID
- $133,9001 bd1 ba620 sqft1601 N Innsbruck Dr #215NE, Minneapolis, MN 55432For SaleMLS ID #7103454, Gaye Christofersen, LPT Realty, LLC. NorthstarMLS as distributed by MLS GRID
- $135,0001 bd1 ba633 sqft333 8th St SE APT 316, Minneapolis, MN 55414For SaleMLS ID #7045738, Darin Nelson, Keller Williams Select Realty. NorthstarMLS as distributed by MLS GRID
- $139,9001 bd1 ba768 sqft4424 Cedar Lake Rd S APT 1, Minneapolis, MN 55416For SaleMLS ID #7104962, John W Anderson, Twin Oaks Realty, Inc. NorthstarMLS as distributed by MLS GRID
- $136,9001 bd1 ba673 sqft400 Groveland Ave APT 910, Minneapolis, MN 55403For SaleMLS ID #6826751, Eda Rivers, Compass. NorthstarMLS as distributed by MLS GRID
- $125,0001 bd1 ba703 sqft1225 Ferndale St N #B9, Maplewood, MN 55119For SaleMLS ID #7054044, Alec Roth, Edina Realty, Inc.. NorthstarMLS as distributed by MLS GRID
- $117,5002 bd1 ba773 sqft4029 14th Ave S APT 1G, Minneapolis, MN 55407For SaleMLS ID #6722947, The Voreis Team, Keller Williams Realty Integrity Lakes. NorthstarMLS as distributed by MLS GRID
- $139,9991 bd1 ba633 sqft333 8th St SE APT 117, Minneapolis, MN 55414For SaleMLS ID #7061740, Ryan Kowalski, Real Broker, LLC. NorthstarMLS as distributed by MLS GRID
- $135,0001 bd1 ba640 sqft2201 3rd Ave S APT 302, Minneapolis, MN 55404For SaleMLS ID #7079045, Greta Fay, Anderson Realty. NorthstarMLS as distributed by MLS GRID
- $134,9001 bd1 ba750 sqft2507 Bryant Ave S APT 1, Minneapolis, MN 55405For SaleMLS ID #7095630, Sylva Zoraqi, Edina Realty, Inc.. NorthstarMLS as distributed by MLS GRID
