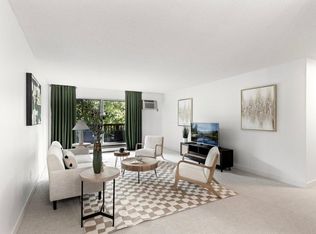
You won't want to miss this charming first floor, two-bedroom, two-bathroom condo. The open floor plan allow for lots of natural light and the sliding door opens to a private patio and yard area. Updates include new carpet, new paint, kitchen back splash, newer range, and a remodeled
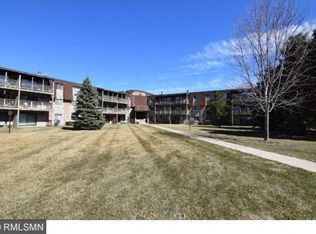
bathroom. The property complex is in a convenient Burnsville location and includes a laundry room with new appliances, large community room, exercise area, pool and sauna, storage locker and detached single car garage. Schedule your showing soon!
Active
Price cut: $1K (7/10)
$110,000
2009 E 122nd St APT C8, Burnsville, MN 55337
2beds
1,010sqft
:
Get pre-qualified$1,416/mo
(CC) Low Rise (3- Levels)
Built in 1970
-- sqft lot
$110,300 Zestimate®
$109/sqft
$683/mo HOA
What's special
Detached single car garageLots of natural lightNew carpetKitchen back splashNew paintNewer range
- 75 days |
- 364 |
- 15 |
Zillow last checked:
Listing updated:
Listed by:
Josh A Pomerleau 763-463-7580,
JPW Realty,
Allan Hawkins 763-546-8085
Source: NorthstarMLS as distributed by MLS GRID,MLS#: 7077907
Facts & features
Interior
Bedrooms & bathrooms
- Bedrooms: 2
- Bathrooms: 2
- Full bathrooms: 1
- 1/2 bathrooms: 1
Bedroom
- Level: Main
- Area: 192 Square Feet
- Dimensions: 16x12
Bedroom 2
- Level: Main
- Area: 130 Square Feet
- Dimensions: 13x10
Kitchen
- Level: Main
- Area: 120 Square Feet
- Dimensions: 15x8
Living room
- Level: Main
- Area: 289 Square Feet
- Dimensions: 17x17
Heating
- Forced Air
Cooling
- Wall Unit(s)
Appliances
- Included: Dishwasher, Microwave, Range, Refrigerator
- Laundry: Coin-op Laundry Owned
Features
- Basement: None
- Has fireplace: No
Interior area
- Total structure area: 1,010
- Total interior livable area: 1,010 sqft
- Finished area above ground: 1,010
- Finished area below ground: 0
Property
Parking
- Total spaces: 1
- Parking features: Detached Garage
- Garage spaces: 1
Accessibility
- Accessibility features: None
Features
- Levels: One
- Stories: 1
- Pool features: Shared
Details
- Foundation area: 1010
- Parcel number: 020361069066
- Zoning description: Residential-Multi-Family
Construction
Type & style
- Home type: Condo
- Property subtype: (CC) Low Rise (3- Levels)
- Attached to another structure: Yes
Condition
- New construction: No
- Year built: 1970
Utilities & green energy
- Gas: Natural Gas
- Sewer: City Sewer/Connected
- Water: City Water/Connected
Community & HOA
Community
- Subdivision: Regency Condo Homes
HOA
- Has HOA: Yes
- Amenities included: Coin-op Laundry Owned, Sauna, Tennis Court(s)
- Services included: Maintenance Structure, Gas, Hazard Insurance, Heating, Lawn Care, Maintenance Grounds, Professional Mgmt, Sanitation, Sewer, Shared Amenities, Snow Removal, Water
- HOA fee: $683 monthly
- HOA name: First Service Residential
- HOA phone: 952-277-2700
Location
- Region: Burnsville
Financial & listing details
- Price per square foot: $109/sqft
- Annual tax amount: $1,008
- Date on market: 5/22/2026
- Cumulative days on market: 186 days
- Road surface type: Paved
Estimated market value
$110,300
$105,000 - $116,000
$1,618/mo
Price history
| Date | Event | Price |
|---|---|---|
| 7/10/2026 | Price change | $110,000-0.9%$109/sqft |
Source:  NorthstarMLS as distributed by MLS GRID #7077907 Report a problem NorthstarMLS as distributed by MLS GRID #7077907 Report a problem | ||
| 6/10/2026 | Price change | $111,000-1.8%$110/sqft |
Source: NorthstarMLS as distributed by MLS GRID #7077907 Report a problem | ||
| 5/22/2026 | Listed for sale | $113,000+6.6%$112/sqft |
Source: NorthstarMLS as distributed by MLS GRID #7077907 Report a problem | ||
| 9/23/2019 | Sold | $106,000+78.2%$105/sqft |
Source: NorthstarMLS as distributed by MLS GRID #5240724 Report a problem | ||
| 10/7/2014 | Sold | $59,500$59/sqft |
Source: NorthstarMLS as distributed by MLS GRID #4503698 Report a problem | ||
Public tax history
Tax history is unavailable.
Monthly payment
Est. payment
Payment breakdown
Explore the cost of this home by adjusting the details. Changes won't be saved.Climate risks
Neighborhood: 55337
Nearby schools
GreatSchools rating
- 7/10William Byrne Elementary SchoolGrades: PK-5Distance: 0.9 mi
- 4/10Nicollet Junior High SchoolGrades: 6-8Distance: 1.9 mi
- 4/10Burnsville Senior High SchoolGrades: 9-12Distance: 1 mi
- $114,9002 bd2 ba1k sqft2009 E 122nd St APT C16, Burnsville, MN 55337For Sale
- $99,7001 bd1 ba780 sqft2009 122nd St E #C-1, Burnsville, MN 55337Off Market
- $125,2002 bd1 ba1k sqft2009 122nd St E #C-2, Burnsville, MN 55337Off Market
- $122,3002 bd1 ba1k sqft2009 122nd St E #C-3, Burnsville, MN 55337Off Market
- $127,3002 bd1 ba1k sqft2009 122nd St E #C-4, Burnsville, MN 55337Off Market
- $129,4002 bd2 ba1k sqft2009 122nd St E #C-8, Burnsville, MN 55337Off Market
- $106,7001 bd1 ba740 sqft2009 122nd St E #C-13, Burnsville, MN 55337Off Market
- $114,8002 bd1 ba1k sqft2009 122nd St E #C-15, Burnsville, MN 55337Off Market
A local agent can set up tours, give advice and negotiate with sellers.
Similar homes
- $105,0002 bd2 ba1k sqft2005 E 122nd St APT A11, Burnsville, MN 55337For Sale

 MLS ID #7073637, Matthew V. Ebbighausen, iMetro Property. NorthstarMLS as distributed by MLS GRID
 - $105,9002 bd1 ba965 sqft12964 Nicollet Ave APT 301, Burnsville, MN 55337For Sale
 MLS ID #6822533, Austin Kern, Pemberton RE. NorthstarMLS as distributed by MLS GRID
 - $125,0002 bd1 ba950 sqft12822 Nicollet Ave APT 302, Burnsville, MN 55337For Sale
 MLS ID #7081364, Thomas Geisler, Keller Williams Premier Realty. NorthstarMLS as distributed by MLS GRID
 - $99,9002 bd1 ba900 sqft12848 Nicollet Ave APT 101, Burnsville, MN 55337For Sale
 MLS ID #7039282, Shantell K Cramer, HOMESTEAD ROAD. NorthstarMLS as distributed by MLS GRID
 - $89,9001 bd1 ba745 sqft2011 E 122nd St APT D5, Burnsville, MN 55337For SaleMLS ID #7071634, Jason Walgrave, RE/MAX Advantage Plus. NorthstarMLS as distributed by MLS GRID
- $114,9002 bd1 ba936 sqft8045 Xerxes Ave S Unit 110, Bloomington, MN 55431For SaleMLS ID #7105707, Edward F Schultz, Redfin Corporation. NorthstarMLS as distributed by MLS GRID
- $150,0002 bd2 ba1k sqft12600 Parkwood Dr APT 308, Burnsville, MN 55337For SaleMLS ID #7109707, Jonathan L Sells, Edina Realty, Inc.. NorthstarMLS as distributed by MLS GRID
- $110,0002 bd1 ba1k sqft6615 Lake Shore Dr S APT 1009, Minneapolis, MN 55423For SaleMLS ID #7095425, Alec Roth, Edina Realty, Inc.. NorthstarMLS as distributed by MLS GRID
- $164,9992 bd2 ba1.1k sqft12600 Parkwood Dr APT 313, Burnsville, MN 55337For SaleMLS ID #7098965, Joseph F Moore, Mason James Realty. NorthstarMLS as distributed by MLS GRID
- $115,0002 bd1 ba960 sqft4165 Hilltop Point APT 102, Eagan, MN 55123For SaleMLS ID #7063717, Rochelle M Johnson-Brown, Edina Realty, Inc.. NorthstarMLS as distributed by MLS GRID
- $119,9002 bd2 ba1.1k sqft1 Lake St W #420, Minneapolis, MN 55408For SaleMLS ID #7052143, Scott K Belcher, Coldwell Banker Realty - Lakes. NorthstarMLS as distributed by MLS GRID
- $119,0002 bd2 ba1.1k sqft4100 Parklawn Ave APT 201, Edina, MN 55435For SaleMLS ID #6808728, Luanne M Lind, RE/MAX Results. NorthstarMLS as distributed by MLS GRID
- $125,0002 bd2 ba1.2k sqft7500 Cahill Rd APT 304C, Edina, MN 55439For SaleMLS ID #7066418, Sunnat Nazarov, eXp Realty. NorthstarMLS as distributed by MLS GRID
- $114,5002 bd1 ba773 sqft4029 14th Ave S APT 1G, Minneapolis, MN 55407For SaleMLS ID #6722947, The Voreis Team, Keller Williams Realty Integrity Lakes. NorthstarMLS as distributed by MLS GRID
- $99,9001 bd1 ba764 sqft4120 Parklawn Ave APT 231, Edina, MN 55435For SaleMLS ID #7105542, Claire D Killen, Emerald Real Estate. NorthstarMLS as distributed by MLS GRID
- $114,9002 bd2 ba1k sqft4120 Parklawn Ave APT 222, Edina, MN 55435For SaleMLS ID #7060596, Brian D Scates, Scates Real Estate, LLC. NorthstarMLS as distributed by MLS GRID
- $119,0002 bd1 ba924 sqft1007 11th Ave S APT 8, Hopkins, MN 55343For SaleMLS ID #7045665, Christine Fittipaldi, Safe Haven Realty and Property Management, LLC. NorthstarMLS as distributed by MLS GRID
- $134,9002 bd2 ba1.1k sqft7520 Cahill Rd APT 203A, Edina, MN 55439For SaleMLS ID #6826883, Todd Hylton, Coldwell Banker Realty. NorthstarMLS as distributed by MLS GRID
- $122,0002 bd2 ba1k sqft4207 Lakeside Ave N APT 328, Brooklyn Center, MN 55429For SaleMLS ID #7068780, Kevin McFarlane, eXp Realty. NorthstarMLS as distributed by MLS GRID
- $135,0002 bd1 ba808 sqft1225 Ferndale St N #B18, Maplewood, MN 55119For SaleMLS ID #7118532, Kathryn Zebrev, Real Broker, LLC. NorthstarMLS as distributed by MLS GRID
