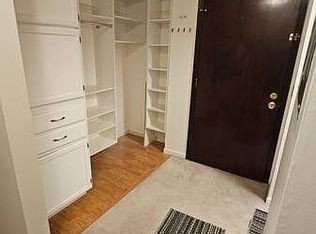
Enjoy convenient, low-maintenance living in this updated ground-floor condo at Regency Condominiums, offering excellent accessibility with direct access to the outdoor patio area and nearby parking. The updated kitchen features white cabinetry, updated countertops, stainless steel appliances, and storage. The living room is filled with natural light and provides access to the patio, while the bedroom is also bright and inviting. An updated bathroom and entryway closet provide added functionality and storage. New A/C in 2025, a detached one-car garage, dedicated storage unit, and additional outdoor parking provide even more convenience. Residents enjoy access to community amenities including a recently resurfaced indoor heated pool, sauna, party room with a kitchen, game room and gym equipment, and updated common areas. Onsite laundry adds to the ease of living here. Association dues cover heat, water, trash, hazard insurance, and exterior and common area maintenance, making homeownership simple and affordable. Located in a convenient Burnsville location with easy access to Highway 13, Cliff Road, I-35W, and Cedar Avenue, this home is close to parks, shopping, dining, and everyday conveniences. Move right in and enjoy comfortable condo living with a great location, easy accessibility, and a variety of amenities.
Active
Price cut: $2.1K (7/27)
$89,900
2011 E 122nd St APT D5, Burnsville, MN 55337
1beds
745sqft
:
Get pre-qualified$1,127/mo
(CC) Condominium
Built in 1970
-- sqft lot
$88,900 Zestimate®
$121/sqft
$540/mo HOA
What's special
Detached one-car garageUpdated ground-floor condoAdditional outdoor parkingOnsite laundryStainless steel appliancesUpdated kitchenUpdated bathroom
- 58 days |
- 320 |
- 15 |
Zillow last checked:
Listing updated:
Listed by:
Jason Walgrave 612-419-9425,
RE/MAX Advantage Plus
Source: NorthstarMLS as distributed by MLS GRID,MLS#: 7071634
Facts & features
Interior
Bedrooms & bathrooms
- Bedrooms: 1
- Bathrooms: 1
- Full bathrooms: 1
Bedroom
- Level: Main
- Area: 184 Square Feet
- Dimensions: 11.5x16
Dining room
- Level: Main
- Area: 52.5 Square Feet
- Dimensions: 7x7.5
Kitchen
- Level: Main
- Area: 52.5 Square Feet
- Dimensions: 7x7.5
Living room
- Level: Main
- Area: 302.25 Square Feet
- Dimensions: 15.5x19.5
Heating
- Baseboard, Radiant
Cooling
- Wall Unit(s)
Appliances
- Included: Dishwasher, Microwave, Range, Refrigerator, Stainless Steel Appliance(s)
- Laundry: Common Area
Features
- Basement: None
Interior area
- Total structure area: 745
- Total interior livable area: 745 sqft
- Finished area above ground: 745
- Finished area below ground: 0
Property
Parking
- Total spaces: 1
- Parking features: Contract Pkg Required, Detached Garage, Guest, Parking Lot, Paved Lot
- Garage spaces: 1
Accessibility
- Accessibility features: None
Features
- Levels: One
- Stories: 1
- Patio & porch: Patio
- Has private pool: Yes
- Pool features: In Ground, Heated, Indoor
Lot
- Features: Tree Coverage - Light
Details
- Foundation area: 745
- Parcel number: 020361069087
- Zoning description: Residential-Single Family
Construction
Type & style
- Home type: Condo
- Property subtype: (CC) Condominium
- Attached to another structure: Yes
Materials
- Frame
Condition
- New construction: No
- Year built: 1970
Utilities & green energy
- Electric: 100 Amp Service
- Gas: Other
- Sewer: City Sewer/Connected
- Water: City Water/Connected
Community & HOA
Community
- Subdivision: Regency Condo Hms Ownership 19
HOA
- Has HOA: Yes
- Amenities included: Laundry, Lobby Entrance, Sauna, Security Building
- Services included: Maintenance Structure, Controlled Access, Gas, Hazard Insurance, Heating, Lawn Care, Maintenance Grounds, Parking, Professional Mgmt, Recreation Facility, Sanitation, Snow Removal
- HOA fee: $540 monthly
- HOA name: FirstService Residential MN
- HOA phone: 952-277-2700
Location
- Region: Burnsville
Financial & listing details
- Price per square foot: $121/sqft
- Tax assessed value: $95,200
- Annual tax amount: $390
- Date on market: 6/6/2026
- Road surface type: Paved
Estimated market value
$88,900
$84,000 - $93,000
$1,376/mo
Price history
| Date | Event | Price |
|---|---|---|
| 7/27/2026 | Price change | $89,900-2.3%$121/sqft |
Source:  NorthstarMLS as distributed by MLS GRID #7071634 Report a problem NorthstarMLS as distributed by MLS GRID #7071634 Report a problem | ||
| 6/6/2026 | Listed for sale | $92,000+8.2%$123/sqft |
Source: NorthstarMLS as distributed by MLS GRID #7071634 Report a problem | ||
| 9/13/2024 | Sold | $85,000-4.5%$114/sqft |
Source: NorthstarMLS as distributed by MLS GRID #6594539 Report a problem | ||
| 9/5/2024 | Pending sale | $89,000$119/sqft |
Source: NorthstarMLS as distributed by MLS GRID #6594539 Report a problem | ||
| 8/29/2024 | Listed for sale | $89,000-11%$119/sqft |
Source: NorthstarMLS as distributed by MLS GRID #6594539 Report a problem | ||
| 8/19/2024 | Listing removed | $100,000$134/sqft |
Source: NorthstarMLS as distributed by MLS GRID #6570458 Report a problem | ||
| 8/16/2024 | Pending sale | $100,000$134/sqft |
Source: NorthstarMLS as distributed by MLS GRID #6570458 Report a problem | ||
| 7/25/2024 | Price change | $100,000-4.8%$134/sqft |
Source: NorthstarMLS as distributed by MLS GRID #6570458 Report a problem | ||
| 7/19/2024 | Listed for sale | $105,000+75%$141/sqft |
Source: NorthstarMLS as distributed by MLS GRID #6570458 Report a problem | ||
| 5/28/2024 | Sold | $60,000+13.2%$81/sqft |
Source: Public Record Report a problem | ||
| 5/10/2017 | Sold | $53,000-11.5%$71/sqft |
Source: NorthstarMLS as distributed by MLS GRID #4800135 Report a problem | ||
| 3/29/2017 | Listed for sale | $59,900$80/sqft |
Source: RE/MAX Professionals #4800135 Report a problem | ||
| 12/7/2016 | Pending sale | $59,900$80/sqft |
Source: RE/MAX Professionals #4800135 Report a problem | ||
| 10/22/2016 | Price change | $59,900-7.7%$80/sqft |
Source: RE/MAX Professionals #4800135 Report a problem | ||
| 9/28/2016 | Price change | $64,900-7.2%$87/sqft |
Source: RE/MAX Professionals #4761397 Report a problem | ||
| 9/15/2016 | Listed for sale | $69,900-14.2%$94/sqft |
Source: RE/MAX Professionals #4761397 Report a problem | ||
| 10/19/2012 | Listing removed | $895$1/sqft |
Source: Renters Warehouse Report a problem | ||
| 10/14/2012 | Price change | $895+12.6%$1/sqft |
Source: Renters Warehouse Report a problem | ||
| 9/25/2012 | Price change | $795-11.2%$1/sqft |
Source: Renters Warehouse Report a problem | ||
| 9/16/2012 | Price change | $895-10.1%$1/sqft |
Source: Renters Warehouse Report a problem | ||
| 9/8/2012 | Listed for rent | $995$1/sqft |
Source: Renters Warehouse Report a problem | ||
| 3/1/2006 | Sold | $81,500$109/sqft |
Source: Public Record Report a problem | ||
Public tax history
| Year | Property taxes | Tax assessment |
|---|---|---|
| 2024 | $390 -49.2% | $95,200 -0.2% |
| 2023 | $768 +1.6% | $95,400 +2.1% |
| 2022 | $756 +20.8% | $93,400 +12.9% |
| 2021 | $626 +4.7% | $82,700 +75.5% |
| 2020 | $598 +6% | $47,126 -33% |
| 2019 | $564 | $70,300 +18.5% |
| 2018 | $564 +12.7% | $59,300 +6.3% |
| 2017 | $501 +2% | $55,800 +18.5% |
| 2016 | $491 -20.4% | $47,100 +6.6% |
| 2015 | $616 +2.2% | $44,200 +20.4% |
| 2014 | $603 +25.9% | $36,700 +25.3% |
| 2013 | $479 -18.9% | $29,300 |
| 2012 | $590 -0.3% | -- |
| 2011 | $592 | -- |
Find assessor info on the county website
Monthly payment
Est. payment
Payment breakdown
Explore the cost of this home by adjusting the details. Changes won't be saved.Climate risks
Neighborhood: 55337
Nearby schools
GreatSchools rating
- 7/10William Byrne Elementary SchoolGrades: PK-5Distance: 0.9 mi
- 4/10Nicollet Junior High SchoolGrades: 6-8Distance: 1.9 mi
- 4/10Burnsville Senior High SchoolGrades: 9-12Distance: 1 mi
- $161,5002 bd2 ba1k sqft2011 E 122nd St APT D23, Burnsville, MN 55337Off Market
- $96,7001 bd1 ba720 sqft2011 122nd St E #D-7, Burnsville, MN 55337Off Market
- $124,9002 bd1 ba1k sqft2011 122nd St E #D-8, Burnsville, MN 55337Off Market
- $104,2001 bd1 ba780 sqft2011 122nd St E #D-9, Burnsville, MN 55337Off Market
- $124,9002 bd2 ba1k sqft2011 122nd St E #D-10, Burnsville, MN 55337Off Market
- $126,4002 bd1 ba1k sqft2011 122nd St E #D-11, Burnsville, MN 55337Off Market
- $144,6002 bd2 ba1k sqft2011 122nd St E #D-12, Burnsville, MN 55337Off Market
- $105,5001 bd1 ba740 sqft2011 122nd St E #D-13, Burnsville, MN 55337Off Market
A local agent can set up tours, give advice and negotiate with sellers.
Similar homes
- $89,9002 bd2 ba1k sqft2007 E 122nd St APT B15, Burnsville, MN 55337For Sale
 MLS ID #7040571, Brian J Wiczek, Pemberton RE. NorthstarMLS as distributed by MLS GRID
 - $105,0002 bd2 ba1k sqft2005 E 122nd St APT A11, Burnsville, MN 55337For Sale
 MLS ID #7073637, Matthew V. Ebbighausen, iMetro Property. NorthstarMLS as distributed by MLS GRID
 - $110,0002 bd2 ba1k sqft2009 E 122nd St APT C8, Burnsville, MN 55337For Sale
 MLS ID #7077907, Josh A Pomerleau, JPW Realty. NorthstarMLS as distributed by MLS GRID
 - $99,9002 bd1 ba900 sqft12848 Nicollet Ave APT 101, Burnsville, MN 55337For Sale
 MLS ID #7039282, Shantell K Cramer, HOMESTEAD ROAD. NorthstarMLS as distributed by MLS GRID
 - $114,9002 bd2 ba1k sqft2009 E 122nd St APT C16, Burnsville, MN 55337For SaleMLS ID #7063958, Regina Marinina, eXp Realty. NorthstarMLS as distributed by MLS GRID
- $65,0001 bd1 ba712 sqft12840 Nicollet Ave APT 302, Burnsville, MN 55337For SaleMLS ID #7114440, Reese Stephens, Engel & Volkers Blaine. NorthstarMLS as distributed by MLS GRID
- $105,9002 bd1 ba965 sqft12964 Nicollet Ave APT 301, Burnsville, MN 55337For SaleMLS ID #6822533, Austin Kern, Pemberton RE. NorthstarMLS as distributed by MLS GRID
- $99,9001 bd1 ba764 sqft4120 Parklawn Ave APT 231, Edina, MN 55435For SaleMLS ID #7105542, Claire D Killen, Emerald Real Estate. NorthstarMLS as distributed by MLS GRID
- $125,0002 bd1 ba950 sqft12822 Nicollet Ave APT 302, Burnsville, MN 55337For SaleMLS ID #7081364, Thomas Geisler, Keller Williams Premier Realty. NorthstarMLS as distributed by MLS GRID
- $114,9002 bd1 ba936 sqft8045 Xerxes Ave S Unit 110, Bloomington, MN 55431For SaleMLS ID #7105707, Edward F Schultz, Redfin Corporation. NorthstarMLS as distributed by MLS GRID
- $90,000-- bd1 ba484 sqft4101 Parklawn Ave APT 103, Edina, MN 55435For SaleMLS ID #7059320, John A Powell, Edina Realty, Inc.. NorthstarMLS as distributed by MLS GRID
- $89,9001 bd1 ba615 sqft2212 Aldrich Ave S APT 102, Minneapolis, MN 55405For SaleMLS ID #7117547, Michael J Weiland, Keller Williams Premier Realty Lake Minnetonka. NorthstarMLS as distributed by MLS GRID
- $88,0001 bd1 ba650 sqft1920 S 1st St APT 408, Minneapolis, MN 55454For SaleMLS ID #6743317, Barry C Tanner, eXp Realty. NorthstarMLS as distributed by MLS GRID
- $79,9001 bd1 ba642 sqft4030 15th Ave S APT 10C, Minneapolis, MN 55407For SaleMLS ID #7096787, Scott Blanck Reidell Estey & Assoc, RE/MAX Results. NorthstarMLS as distributed by MLS GRID
- $100,0001 bd1 ba707 sqft4201 Lakeside Ave N APT 214, Brooklyn Center, MN 55429For SaleMLS ID #7113954, William C Keller, eXp Realty. NorthstarMLS as distributed by MLS GRID
- $110,0002 bd1 ba982 sqft6615 Lake Shore Dr S APT 304, Richfield, MN 55423For SaleMLS ID #7094173, Shantell K Cramer, HOMESTEAD ROAD. NorthstarMLS as distributed by MLS GRID
- $110,0002 bd1 ba1k sqft6615 Lake Shore Dr S APT 1009, Minneapolis, MN 55423For SaleMLS ID #7095425, Alec Roth, Edina Realty, Inc.. NorthstarMLS as distributed by MLS GRID
- $99,9001 bd1 ba600 sqft1425 W 28th St APT 315, Minneapolis, MN 55408For SaleMLS ID #7069827, Leslie C Bush, Coldwell Banker Realty - Lakes. NorthstarMLS as distributed by MLS GRID
- $99,9001 bd1 ba650 sqft1920 S 1st St APT 1207, Minneapolis, MN 55454For SaleMLS ID #6788456, Jonna Kosalko, Coldwell Banker Realty - Lakes. NorthstarMLS as distributed by MLS GRID
- $114,9001 bd1 ba706 sqft6423 Colony Way APT 1J, Edina, MN 55435For SaleMLS ID #7111140, Jenner A Moretto, Counselor Realty, Inc.. NorthstarMLS as distributed by MLS GRID
