Welcome to the unit everyone in the building wishes they had.
Perched on the top floor of one of Burnsville’s most amenity-rich condo communities, Unit 302 at 12822 Nicollet Ave is a rare find — and once you understand what makes it different, you’ll know why.
Start with what no other unit in this building can offer: in-unit laundry, tucked privately in an oversized closet off the master bedroom. No community room runs. No shared machines. Just your own home, working the way it should.
Then there’s the top-floor living experience — complete silence above, below, and beside you. Your private patio sits tucked behind a mature tree, giving you a true sense of escape that’s hard to find at this price point.
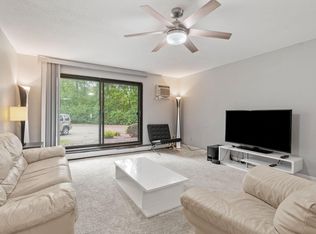
Inside, this 2-bedroom home has been thoroughly upgraded — new carpet, new flooring, new hardware, new fixtures — with large ceiling mirrors in both the master bedroom and dining room that open the space beautifully. Storage is generous throughout.
Step outside your front door and you have access to a heated indoor pool, infrared sauna, steam room, fitness center, tennis and basketball courts, and multiple community rooms — all included in an HOA that also covers heat, water, sewer, and trash. Your own private garage stall is included.
Coming Soon — going live next weekend. Schedule your private tour before it hits the market.
15 minutes to the Mall of America. Easy 35W access. Heart of Burnsville walkability.
Active
Price cut: $5K (7/10)
$125,000
12822 Nicollet Ave APT 302, Burnsville, MN 55337
2beds
950sqft
(CC) Low Rise (3- Levels)
Built in 1970
-- sqft lot
$124,300 Zestimate®
$132/sqft
$520/mo HOA
What's special
- 68 days |
- 150 |
- 9 |
Zillow last checked:
Listing updated:
Listed by:
Thomas Geisler 612-385-0122,
Keller Williams Premier Realty
Source: NorthstarMLS as distributed by MLS GRID,MLS#: 7081364
Facts & features
Interior
Bedrooms & bathrooms
- Bedrooms: 2
- Bathrooms: 1
- Full bathrooms: 1
Bedroom
- Level: Main
- Area: 144 Square Feet
- Dimensions: 12 x 12
Bedroom 2
- Level: Main
- Area: 132 Square Feet
- Dimensions: 12 x 11
Deck
- Level: Main
- Area: 72 Square Feet
- Dimensions: 12 x 6
Dining room
- Level: Main
- Area: 64 Square Feet
- Dimensions: 8 x 8
Kitchen
- Level: Main
- Area: 56 Square Feet
- Dimensions: 8 x 7
Living room
- Level: Main
- Area: 266 Square Feet
- Dimensions: 19 x 14
Heating
- Baseboard
Cooling
- Window Unit(s)
Appliances
- Included: Dishwasher, Dryer, Microwave, Range, Refrigerator, Washer
Features
- Basement: None
- Has fireplace: No
Interior area
- Total structure area: 950
- Total interior livable area: 950 sqft
- Finished area above ground: 950
- Finished area below ground: 0
Property
Parking
- Total spaces: 1
- Parking features: Detached Garage
- Garage spaces: 1
Accessibility
- Accessibility features: None
Features
- Levels: One
- Stories: 1
- Patio & porch: Deck
Details
- Foundation area: 950
- Parcel number: 020130016348
- Zoning description: Residential-Single Family
Construction
Type & style
- Home type: Condo
- Property subtype: (CC) Low Rise (3- Levels)
- Attached to another structure: Yes
Condition
- New construction: No
- Year built: 1970
Utilities & green energy
- Gas: Natural Gas
- Sewer: City Sewer/Connected
- Water: City Water/Connected
Community & HOA
Community
- Subdivision: Ridgeview Hms Apt Ownership 15
HOA
- Has HOA: Yes
- Services included: Maintenance Structure, Hazard Insurance, Heating, Lawn Care, Maintenance Grounds, Sanitation, Sewer, Shared Amenities, Water
- HOA fee: $520 monthly
- HOA name: Cedar Management
- HOA phone: 952-890-9444
Location
- Region: Burnsville
Financial & listing details
- Price per square foot: $132/sqft
- Tax assessed value: $115,400
- Annual tax amount: $921
- Date on market: 6/8/2026
Estimated market value
$124,300
$118,000 - $131,000
$1,538/mo
Price history
| Date | Event | Price |
|---|---|---|
| 7/10/2026 | Price change | $125,000-3.8%$132/sqft |
Source:  NorthstarMLS as distributed by MLS GRID #7081364 Report a problem NorthstarMLS as distributed by MLS GRID #7081364 Report a problem | ||
| 6/13/2026 | Listed for sale | $130,000+4.8%$137/sqft |
Source: NorthstarMLS as distributed by MLS GRID #7081364 Report a problem | ||
| 5/14/2024 | Sold | $124,000-1.6%$131/sqft |
Source: NorthstarMLS as distributed by MLS GRID #6457612 Report a problem | ||
| 5/1/2024 | Pending sale | $126,000$133/sqft |
Source: NorthstarMLS as distributed by MLS GRID #6457612 Report a problem | ||
| 12/20/2023 | Price change | $126,000-3%$133/sqft |
Source: NorthstarMLS as distributed by MLS GRID #6457612 Report a problem | ||
| 11/29/2023 | Price change | $129,900-3.7%$137/sqft |
Source: NorthstarMLS as distributed by MLS GRID #6457612 Report a problem | ||
| 11/25/2023 | Price change | $134,900-2.2%$142/sqft |
Source: NorthstarMLS as distributed by MLS GRID #6457612 Report a problem | ||
| 11/8/2023 | Listed for sale | $137,900+48.3%$145/sqft |
Source: NorthstarMLS as distributed by MLS GRID #6457612 Report a problem | ||
| 12/21/2018 | Sold | $93,000$98/sqft |
Source: NorthstarMLS as distributed by MLS GRID #5021238 Report a problem | ||
| 11/26/2018 | Pending sale | $93,000$98/sqft |
Source: Edina Realty, Inc., a Berkshire Hathaway affiliate #5021238 Report a problem | ||
| 11/8/2018 | Listed for sale | $93,000+16.3%$98/sqft |
Source: Edina Realty, Inc., a Berkshire Hathaway affiliate #5021238 Report a problem | ||
| 8/16/2017 | Sold | $80,000+6.7%$84/sqft |
Source: NorthstarMLS as distributed by MLS GRID #4852008 Report a problem | ||
| 7/11/2017 | Pending sale | $75,000$79/sqft |
Source: Edina Realty, Inc., a Berkshire Hathaway affiliate #4852008 Report a problem | ||
| 7/10/2017 | Listed for sale | $75,000+150%$79/sqft |
Source: Edina Realty, Inc., a Berkshire Hathaway affiliate #4852008 Report a problem | ||
| 8/30/2011 | Sold | $30,000-8.8%$32/sqft |
Source: Public Record Report a problem | ||
| 6/14/2011 | Price change | $32,900-2.9%$35/sqft |
Source: Coldwell Banker Burnet - Dakota County / Eagan #4032941 Report a problem | ||
| 4/19/2011 | Price change | $33,900-2.9%$36/sqft |
Source: Coldwell Banker Burnet - Dakota County / Eagan #4032941 Report a problem | ||
| 4/13/2011 | Listed for sale | $34,900-66.9%$37/sqft |
Source: Coldwell Banker Burnet - Dakota County / Eagan #4032941 Report a problem | ||
| 6/9/2005 | Sold | $105,450+251.5%$111/sqft |
Source: Public Record Report a problem | ||
| 4/23/2003 | Sold | $30,000$32/sqft |
Source: Public Record Report a problem | ||
Public tax history
| Year | Property taxes | Tax assessment |
|---|---|---|
| 2024 | $946 -0.8% | $115,400 +3.1% |
| 2023 | $954 -3.4% | $111,900 |
| 2022 | $988 +21.1% | $111,900 +13% |
| 2021 | $816 +0.5% | $99,000 +49.5% |
| 2020 | $812 +7.7% | $66,201 -24.3% |
| 2019 | $754 | $87,500 +8% |
| 2018 | $754 -25.1% | $81,000 +14.2% |
| 2017 | $1,007 +61.7% | $70,900 +14.4% |
| 2016 | $623 +14.4% | $62,000 +119.4% |
| 2015 | $544 +20% | $28,260 +19.5% |
| 2014 | $454 +30% | $23,640 +27.9% |
| 2013 | $349 +7.4% | $18,480 |
| 2012 | $325 -9.5% | -- |
| 2011 | $359 | -- |
Find assessor info on the county website
Monthly payment
Est. payment
Payment breakdown
Explore the cost of this home by adjusting the details. Changes won't be saved.Climate risks
Neighborhood: 55337
Nearby schools
GreatSchools rating
- 4/10Sky Oaks Elementary SchoolGrades: PK-5Distance: 0.5 mi
- 4/10Nicollet Junior High SchoolGrades: 6-8Distance: 0.6 mi
- 4/10Burnsville Senior High SchoolGrades: 9-12Distance: 1.2 mi
- $85,0001 bd1 ba675 sqft12820 Nicollet Ave APT 302, Burnsville, MN 55337Sold

- $63,0001 bd1 ba500 sqft12830 Nicollet Ave APT 102, Burnsville, MN 55337Sold

- $70,0001 bd1 ba650 sqft12834 Nicollet Ave APT 201, Burnsville, MN 55337Sold

- $80,0001 bd1 ba650 sqft12832 Nicollet Ave APT 102, Burnsville, MN 55337Sold

- $105,0002 bd1 ba900 sqft12826 Nicollet Ave APT 102, Burnsville, MN 55337Pending
- $114,3002 bd1 ba900 sqft12820 Nicollet Ave S #101, Burnsville, MN 55337Off Market
- $93,1001 bd1 ba700 sqft12820 Nicollet Ave S #102, Burnsville, MN 55337Off Market
- $113,5002 bd1 ba950 sqft12820 Nicollet Ave S #301, Burnsville, MN 55337Off Market
A local agent can set up tours, give advice and negotiate with sellers.
Similar homes
- $105,9002 bd1 ba965 sqft12964 Nicollet Ave APT 301, Burnsville, MN 55337For Sale

 MLS ID #6822533, Austin Kern, Pemberton RE. NorthstarMLS as distributed by MLS GRID
 - $99,9002 bd1 ba900 sqft12848 Nicollet Ave APT 101, Burnsville, MN 55337For Sale
 MLS ID #7039282, Shantell K Cramer, HOMESTEAD ROAD. NorthstarMLS as distributed by MLS GRID
 - $150,0002 bd2 ba1k sqft12600 Parkwood Dr APT 308, Burnsville, MN 55337For Sale
 MLS ID #7109707, Jonathan L Sells, Edina Realty, Inc.. NorthstarMLS as distributed by MLS GRID
 - $110,0002 bd2 ba1k sqft2009 E 122nd St APT C8, Burnsville, MN 55337For Sale
 MLS ID #7077907, Josh A Pomerleau, JPW Realty. NorthstarMLS as distributed by MLS GRID
 - $--2 bd2 ba1k sqft1871 Silver Bell Rd APT 311, Eagan, MN 55122AuctionServiceLink Auction
- $164,9992 bd2 ba1.1k sqft12600 Parkwood Dr APT 313, Burnsville, MN 55337For SaleMLS ID #7098965, Joseph F Moore, Mason James Realty. NorthstarMLS as distributed by MLS GRID
- $119,9002 bd2 ba1.1k sqft4120 Parklawn Ave APT 325, Edina, MN 55435For SaleMLS ID #7107902, Anna M Tschida, Bridge Realty, LLC. NorthstarMLS as distributed by MLS GRID
- $114,9002 bd1 ba936 sqft8045 Xerxes Ave S Unit 110, Bloomington, MN 55431For SaleMLS ID #7105707, Edward F Schultz, Redfin Corporation. NorthstarMLS as distributed by MLS GRID
- $114,9002 bd1 ba791 sqft9141 Highway 55 APT 101, Minneapolis, MN 55427For SaleMLS ID #7125291, Freddy L Jara, Coldwell Banker Realty - Lakes. NorthstarMLS as distributed by MLS GRID
- $134,9002 bd2 ba1.1k sqft7520 Cahill Rd APT 203A, Edina, MN 55439For SaleMLS ID #6826883, Todd Hylton, Coldwell Banker Realty. NorthstarMLS as distributed by MLS GRID
- $110,0002 bd1 ba1k sqft6615 Lake Shore Dr S APT 1009, Minneapolis, MN 55423For SaleMLS ID #7095425, Alec Roth, Edina Realty, Inc.. NorthstarMLS as distributed by MLS GRID
- $119,0001 bd1 ba787 sqft4101 Parklawn Ave APT 316, Edina, MN 55435For SaleMLS ID #7122705, Venkata Kishore Goli, Real Broker, LLC. NorthstarMLS as distributed by MLS GRID
- $--1 bd1 ba682 sqft2310 Benson Ave APT H, Saint Paul, MN 55116AuctionAuction.com 2
- $157,5002 bd2 ba1k sqft3917 Heritage Hills Dr APT 102, Bloomington, MN 55437For SaleMLS ID #7094605, Brian R Amiot, Joe Sorenson Realty. NorthstarMLS as distributed by MLS GRID
- $127,5001 bd1 ba760 sqft4101 Parklawn Ave APT 201, Edina, MN 55435For SaleMLS ID #7090263, Karla Alvarado, Edina Realty, Inc.. NorthstarMLS as distributed by MLS GRID
- $124,9002 bd1 ba905 sqft921 11th Ave S APT 5, Hopkins, MN 55343For SaleMLS ID #7094737, Johnathan Harvath, Lakes Sotheby's International Realty. NorthstarMLS as distributed by MLS GRID
- $129,0002 bd1 ba1k sqft3200 Virginia Ave S APT 107, Saint Louis Park, MN 55426For SaleMLS ID #7027356, Kimm R Pastrana, Good Move Realty. NorthstarMLS as distributed by MLS GRID
- $89,9001 bd1 ba745 sqft2011 E 122nd St APT D5, Burnsville, MN 55337For SaleMLS ID #7071634, Jason Walgrave, RE/MAX Advantage Plus. NorthstarMLS as distributed by MLS GRID
- $134,9002 bd1 ba905 sqft908 9th Ave S APT 7, Hopkins, MN 55343For SaleMLS ID #7087593, Ryan M Platzke, Coldwell Banker Realty - Southwest Regional. NorthstarMLS as distributed by MLS GRID
- $119,0002 bd1 ba924 sqft1007 11th Ave S APT 8, Hopkins, MN 55343For SaleMLS ID #7045665, Christine Fittipaldi, Safe Haven Realty and Property Management, LLC. NorthstarMLS as distributed by MLS GRID
