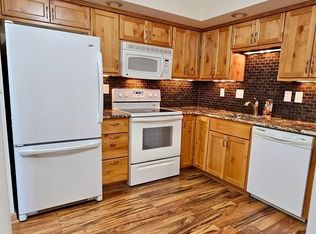
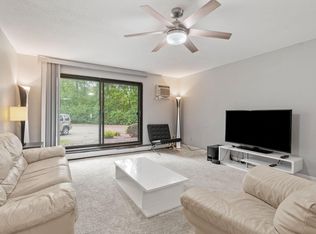
Immaculate top floor unit located within high demand 55+ building. Enjoy the open floor plan, vaulted ceilings, excellent sunlight exposure, freshly painted interior, and updated kitchen. Other features include: in-unit laundry, heated underground parking, private balcony, neutral decor, new windows and spacious dining area. Take advantage of everything Woodhurst East has to offer: indoor pool, sauna, exercise area, common area, amusement room, and spacious patio! Nestled within a natural setting yet only minutes to coffee shops, restaurants, freeway access, shopping, and more. Across the street from Birnam Wood golf course.
Active
$150,000
12600 Parkwood Dr APT 308, Burnsville, MN 55337
2beds
1,096sqft
(CC) Low Rise (3- Levels)
Built in 1972
-- sqft lot
$-- Zestimate®
$137/sqft
$756/mo HOA
What's special
Spacious patioSpacious dining areaNew windowsVaulted ceilingsImmaculate top floor unitOpen floor planNeutral decor
- 36 days
- 292
- 12
Zillow last checked:
Listing updated:
Listed by:
Jonathan L Sells 612-327-6240,
Edina Realty, Inc.
Source: NorthstarMLS as distributed by MLS GRID,MLS#: 7109707
Facts & features
Interior
Bedrooms & bathrooms
- Bedrooms: 2
- Bathrooms: 2
- Full bathrooms: 1
- 3/4 bathrooms: 1
Bedroom
- Level: Main
- Area: 165 Square Feet
- Dimensions: 15x11
Bedroom 2
- Level: Main
- Area: 130 Square Feet
- Dimensions: 13x10
Deck
- Level: Main
- Area: 84 Square Feet
- Dimensions: 14x6
Dining room
- Level: Main
- Area: 100 Square Feet
- Dimensions: 10x10
Kitchen
- Level: Main
- Area: 100 Square Feet
- Dimensions: 10x10
Living room
- Level: Main
- Area: 234 Square Feet
- Dimensions: 18x13
Heating
- Baseboard
Cooling
- Wall Unit(s)
Appliances
- Included: Dishwasher, Disposal, Dryer, Microwave, Range, Refrigerator, Washer
- Laundry: In Unit
Features
- Basement: None
- Has fireplace: No
Interior area
- Total structure area: 1,096
- Total interior livable area: 1,096 sqft
- Finished area above ground: 1,096
- Finished area below ground: 0
Video & virtual tour
Property
Parking
- Total spaces: 1
- Parking features: Asphalt, Garage Door Opener, Heated Garage, Secured, Storage, Underground
- Garage spaces: 1
- Has uncovered spaces: Yes
Accessibility
- Accessibility features: Accessible Elevator Installed
Features
- Levels: One
- Stories: 1
- Patio & porch: Porch
- Has private pool: Yes
- Pool features: Heated, Indoor, Shared
Lot
- Features: Tree Coverage - Medium
Details
- Foundation area: 1096
- Parcel number: 023260001400
- Zoning description: Residential-Single Family
Construction
Type & style
- Home type: Condo
- Property subtype: (CC) Low Rise (3- Levels)
- Attached to another structure: Yes
Materials
- Roof: Age 8 Years or Less
Condition
- New construction: No
- Year built: 1972
Utilities & green energy
- Electric: Circuit Breakers
- Gas: Natural Gas
- Sewer: City Sewer/Connected
- Water: City Water/Connected
Community & HOA
Community
- Security: Secured Garage/Parking
- Subdivision: Woodhurst East
HOA
- Has HOA: Yes
- Amenities included: Elevator(s), Lobby Entrance, Patio, Sauna, Security Building
- Services included: Maintenance Structure, Cable TV, Gas, Hazard Insurance, Heating, Lawn Care, Maintenance Grounds, Professional Mgmt, Recreation Facility, Sanitation, Security System, Sewer, Shared Amenities, Snow Removal, Water
- HOA fee: $756 monthly
- HOA name: Multi Venture Management
- HOA phone: 952-920-9388
Location
- Region: Burnsville
Financial & listing details
- Price per square foot: $137/sqft
- Tax assessed value: $122,900
- Annual tax amount: $1,010
- Date on market: 7/28/2026
- Road surface type: Paved
Estimated market value
Not available
Estimated sales range
Not available
Not available
Price history
| Date | Event | Price |
|---|---|---|
| 7/28/2026 | Listed for sale | $150,000+175.2%$137/sqft |
Source:  NorthstarMLS as distributed by MLS GRID #7109707 Report a problem NorthstarMLS as distributed by MLS GRID #7109707 Report a problem | ||
| 4/1/1994 | Sold | $54,500$50/sqft |
Source: Agent Provided Report a problem | ||
Public tax history
| Year | Property taxes | Tax assessment |
|---|---|---|
| 2024 | $1,010 -13.1% | $122,900 -5.6% |
| 2023 | $1,162 -1.5% | $130,200 -0.3% |
| 2022 | $1,180 +19.2% | $130,600 +14.5% |
| 2021 | $990 -2.2% | $114,100 +35.9% |
| 2020 | $1,012 +29.4% | $83,968 -6.4% |
| 2019 | $782 | $89,700 -1% |
| 2018 | $782 -6.4% | $90,600 +21.3% |
| 2017 | $836 +27.3% | $74,700 +17.1% |
| 2016 | $656 +17.1% | $63,800 +67.2% |
| 2015 | $560 -4% | $38,160 +17.3% |
| 2014 | $584 +21.5% | $32,520 +14.1% |
| 2013 | $480 +6.9% | $28,500 |
| 2012 | $450 -20.1% | -- |
| 2011 | $563 | -- |
Find assessor info on the county website
Monthly payment
Est. payment
Payment breakdown
Explore the cost of this home by adjusting the details. Changes won't be saved.Climate risks
Neighborhood: 55337
- $167,5003 bd2 ba1.2k sqft12600 Parkwood Dr APT 110, Burnsville, MN 55337For Sale

- $115,0002 bd2 ba1.1k sqft12600 Parkwood Dr APT 111, Burnsville, MN 55337Sold

- $169,9952 bd2 ba1k sqft12600 Parkwood Dr APT 208, Burnsville, MN 55337For Sale
- $167,5003 bd2 ba1.2k sqft12600 Parkwood Dr APT 210, Burnsville, MN 55337Sold

Similar homes
- $167,5003 bd2 ba1.2k sqft12600 Parkwood Dr APT 110, Burnsville, MN 55337For Sale
 MLS ID #7125144, Diane Wiebe Guinee, Prandium Group Real Estate. NorthstarMLS as distributed by MLS GRID
 - $110,0002 bd2 ba1k sqft2009 E 122nd St APT C8, Burnsville, MN 55337For Sale
 MLS ID #7134837, Josh A Pomerleau, JPW Realty. NorthstarMLS as distributed by MLS GRID
 - $200,0002 bd2 ba1.1k sqft705 E Burnsville Pkwy APT 114, Burnsville, MN 55337For Sale
 MLS ID #7094009, Paul Skillman, Keller Williams Premier Realty Lake Minnetonka. NorthstarMLS as distributed by MLS GRID
 - $189,9002 bd1 ba1k sqft942 E Travelers Trl #58, Burnsville, MN 55337For Sale
 MLS ID #7133821, Al Richter, LPT Realty, LLC. NorthstarMLS as distributed by MLS GRID
 - $157,5002 bd2 ba1k sqft3917 Heritage Hills Dr APT 102, Bloomington, MN 55437For SaleMLS ID #7094605, Brian R Amiot, Joe Sorenson Realty. NorthstarMLS as distributed by MLS GRID
- $185,0003 bd2 ba1.3k sqft605 E Portland Dr, Burnsville, MN 55337For SaleMLS ID #7077650, Artemisa Boston, eXp Realty. NorthstarMLS as distributed by MLS GRID
- $105,0002 bd2 ba1k sqft2005 E 122nd St APT A11, Burnsville, MN 55337For SaleMLS ID #7073637, Matthew V. Ebbighausen, iMetro Property. NorthstarMLS as distributed by MLS GRID
- $149,9001 bd1 ba690 sqft7601 W 101st St APT 114, Minneapolis, MN 55438For SaleMLS ID #7123143, Laura Ely, Coldwell Banker Realty - Southwest Regional. NorthstarMLS as distributed by MLS GRID
- $136,5002 bd2 ba1.1k sqft2200 Nevada Ave S APT 321, Saint Louis Park, MN 55426For SaleMLS ID #7134297, Ryan M Platzke, Coldwell Banker Realty - Southwest Regional. NorthstarMLS as distributed by MLS GRID
- $178,0002 bd2 ba1.3k sqft9700 Portland Ave S Unit 332, Bloomington, MN 55420For SaleMLS ID #7033321, William C Keller, eXp Realty. NorthstarMLS as distributed by MLS GRID
- $162,5002 bd2 ba1k sqft4009 Heritage Hills Dr APT 207, Bloomington, MN 55437For SaleMLS ID #7117203, Brian R Amiot, Joe Sorenson Realty. NorthstarMLS as distributed by MLS GRID
- $219,0003 bd2 ba1.3k sqft1800 Riverwood Dr APT 219, Burnsville, MN 55337For SaleMLS ID #7106355, Theodore J Sandberg, Coldwell Banker Realty - Southwest Regional. NorthstarMLS as distributed by MLS GRID
- $89,9002 bd2 ba1k sqft2007 E 122nd St APT B15, Burnsville, MN 55337For SaleMLS ID #7040571, Brian J Wiczek, Pemberton RE. NorthstarMLS as distributed by MLS GRID
- $135,0001 bd1 ba756 sqft1871 Silver Bell Rd APT 309, Eagan, MN 55122For SaleMLS ID #7134941, Samuel Andrews, Wits Realty. NorthstarMLS as distributed by MLS GRID
- $119,9002 bd2 ba1.1k sqft4120 Parklawn Ave APT 325, Edina, MN 55435For SaleMLS ID #7107902, Anna M Tschida, Bridge Realty, LLC. NorthstarMLS as distributed by MLS GRID
- $139,9002 bd1 ba881 sqft14630 Garrett Ave APT 401, Apple Valley, MN 55124For SaleMLS ID #7095348, The Monson and Larson Group, RE/MAX Results. NorthstarMLS as distributed by MLS GRID
- $150,0001 bd1 ba904 sqft4380 Brookside Ct APT 214, Edina, MN 55436For SaleMLS ID #7116889, Richard S Webb, RE/MAX Results. NorthstarMLS as distributed by MLS GRID
- $190,0002 bd2 ba937 sqft2296 Benson Ave APT G, Saint Paul, MN 55116For SaleMLS ID #7134523, Angela Mitchell, Real Broker, LLC. NorthstarMLS as distributed by MLS GRID
- $140,0002 bd2 ba1k sqft2730 Dale St N #D110, Roseville, MN 55113For SaleMLS ID #7107720, Damien Troupe, Coldwell Banker Realty - Lakes. NorthstarMLS as distributed by MLS GRID
- $119,0002 bd2 ba1.1k sqft4100 Parklawn Ave APT 201, Edina, MN 55435For SaleMLS ID #6808728, Luanne M Lind, RE/MAX Results. NorthstarMLS as distributed by MLS GRID
