Welcome home to this super clean and move-in-ready 2-bedroom, 1-bathroom townhome in a convenient Burnsville location! Recent updates include all-new LVP flooring and fresh paint throughout, giving the home a bright, modern
feel. The kitchen features stainless steel appliances, while the newer laundry machines add everyday convenience. Enjoy the added benefit of a new water softener, a private one-car garage, and a well-maintained unit that is truly turnkey for its next owner. A fantastic opportunity for anyone looking for an updated, low-maintenance home in a great
Burnsville location!
Active
$189,900
942 E Travelers Trl #58, Burnsville, MN 55337
2beds
1,048sqft
(CC) Condominium
Built in 1985
-- sqft lot
$189,400 Zestimate®
$181/sqft
$362/mo HOA
What's special
All-new lvp flooringPrivate one-car garageFresh paint throughoutNewer laundry machines
- 1 day |
- 90 |
- 5 |
Zillow last checked:
Listing updated:
Listed by:
Al Richter 952-836-8951,
LPT Realty, LLC
Source: NorthstarMLS as distributed by MLS GRID,MLS#: 7133821
Facts & features
Interior
Bedrooms & bathrooms
- Bedrooms: 2
- Bathrooms: 1
- Full bathrooms: 1
Bedroom
- Level: Main
- Area: 170 Square Feet
- Dimensions: 17X10
Bedroom 2
- Level: Main
- Area: 170 Square Feet
- Dimensions: 17X10
Dining room
- Level: Main
- Area: 90 Square Feet
- Dimensions: 9X10
Family room
- Level: Main
- Area: 195 Square Feet
- Dimensions: 15X13
Kitchen
- Level: Main
- Area: 72 Square Feet
- Dimensions: 8X9
Patio
- Level: Main
- Area: 75 Square Feet
- Dimensions: 5X15
Heating
- Forced Air
Cooling
- Central Air
Appliances
- Included: Dishwasher, Disposal, Dryer, Microwave, Range, Refrigerator, Washer, Water Softener Owned
Features
- Basement: None
- Number of fireplaces: 1
- Fireplace features: Family Room, Wood Burning
Interior area
- Total structure area: 1,048
- Total interior livable area: 1,048 sqft
- Finished area above ground: 1,048
- Finished area below ground: 0
Property
Parking
- Total spaces: 1
- Parking features: Assigned, Detached Garage, Asphalt, Garage Door Opener
- Garage spaces: 1
- Has uncovered spaces: Yes
Accessibility
- Accessibility features: No Stairs Internal
Features
- Levels: One
- Stories: 1
- Patio & porch: Patio
Details
- Foundation area: 1048
- Parcel number: 021650001158
- Zoning description: Residential-Multi-Family
Construction
Type & style
- Home type: Condo
- Property subtype: (CC) Condominium
- Attached to another structure: Yes
Condition
- New construction: No
- Year built: 1985
Utilities & green energy
- Gas: Natural Gas
- Sewer: City Sewer/Connected
- Water: City Water/Connected
Community & HOA
Community
- Subdivision: CASTLE CREST MANOR HOMES
HOA
- Has HOA: Yes
- Services included: Lawn Care, Maintenance Grounds, Parking, Professional Mgmt, Sanitation, Snow Removal
- HOA fee: $362 monthly
- HOA name: First Service Residential
- HOA phone: 952-277-2700
Location
- Region: Burnsville
Financial & listing details
- Price per square foot: $181/sqft
- Annual tax amount: $2,182
- Date on market: 8/26/2026
Estimated market value
$189,400
$180,000 - $199,000
$1,631/mo
Price history
| Date | Event | Price |
|---|---|---|
| 8/26/2026 | Listed for sale | $189,900+24.9%$181/sqft |
Source:  NorthstarMLS as distributed by MLS GRID #7133821 Report a problem NorthstarMLS as distributed by MLS GRID #7133821 Report a problem | ||
| 3/10/2021 | Sold | $152,000-3.5%$145/sqft |
Source: NorthstarMLS as distributed by MLS GRID #5692892 Report a problem | ||
| 2/16/2021 | Pending sale | $157,500$150/sqft |
Source: NorthstarMLS as distributed by MLS GRID #5692892 Report a problem | ||
| 1/20/2021 | Listing removed | -- |
Source:  RE/MAX International Report a problem RE/MAX International Report a problem | ||
| 12/15/2020 | Listed for sale | $157,500$150/sqft |
Source: RE/MAX Advantage Plus #5692892 Report a problem | ||
Public tax history
Tax history is unavailable.
Monthly payment
Est. payment
Payment breakdown
Explore the cost of this home by adjusting the details. Changes won't be saved.Climate risks
Neighborhood: 55337
Nearby schools
GreatSchools rating
- 4/10Sky Oaks Elementary SchoolGrades: PK-5Distance: 1.4 mi
- 4/10Nicollet Junior High SchoolGrades: 6-8Distance: 1.4 mi
- 4/10Burnsville Senior High SchoolGrades: 9-12Distance: 0.2 mi
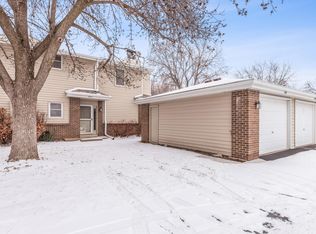
- $140,0002 bd1 ba1.1k sqft934 E Travelers Trl #60, Burnsville, MN 55337Sold
- $190,9002 bd1 ba1k sqft938 Travelers Trl E, Burnsville, MN 55337Off Market
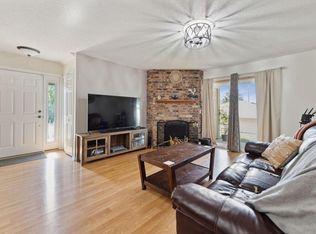
- $183,5002 bd1 ba1.1k sqft940 Travelers Trl E, Burnsville, MN 55337Off Market
- $197,0002 bd1 ba1k sqft930 E Travelers Trl #65, Burnsville, MN 55337Sold
- $187,7002 bd1 ba1k sqft958 Travelers Trl E, Burnsville, MN 55337Off Market
- $179,7002 bd1 ba1k sqft952 E Travelers Trl #50, Burnsville, MN 55337Sold
- $150,0002 bd1 ba1k sqft926 E Travelers Trl #66, Burnsville, MN 55337Sold
- $186,9002 bd2 ba1.1k sqft904 E Travelers Trl, Burnsville, MN 55337Off Market
A local agent can set up tours, give advice and negotiate with sellers.
Similar homes
- $--2 bd1 ba900 sqft12814 Nicollet Ave APT 101, Burnsville, MN 55337Auction
 Auction.com 2
 - $200,0002 bd2 ba1.1k sqft705 E Burnsville Pkwy APT 114, Burnsville, MN 55337For Sale

 MLS ID #7094009, Paul Skillman, Keller Williams Premier Realty Lake Minnetonka. NorthstarMLS as distributed by MLS GRID
 - $167,5003 bd2 ba1.2k sqft12600 Parkwood Dr APT 110, Burnsville, MN 55337For Sale
 MLS ID #7125144, Diane Wiebe Guinee, Prandium Group Real Estate. NorthstarMLS as distributed by MLS GRID
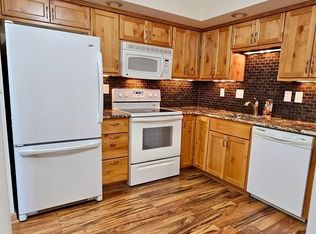
 - $169,9952 bd2 ba1k sqft12600 Parkwood Dr APT 208, Burnsville, MN 55337For Sale
 MLS ID #7017747, Nikolay Burtsev, Bridge Realty, LLC. NorthstarMLS as distributed by MLS GRID
 - $200,0003 bd2 ba1.2k sqft607 E Burnsville Pkwy #13, Burnsville, MN 55337For SaleMLS ID #7118238, Shawn Beaudette, Keller Williams Preferred Rlty. NorthstarMLS as distributed by MLS GRID
- $245,0002 bd2 ba1.1k sqft15001 Burnhaven Dr Unit 216, Burnsville, MN 55337For SaleMLS ID #7133606, Scott Rifenberick, Edina Realty, Inc.. NorthstarMLS as distributed by MLS GRID
- $150,0002 bd2 ba1k sqft12600 Parkwood Dr APT 308, Burnsville, MN 55337For SaleMLS ID #7109707, Jonathan L Sells, Edina Realty, Inc.. NorthstarMLS as distributed by MLS GRID
- $234,9003 bd2 ba1.4k sqft148 River Woods Ln, Burnsville, MN 55337For SaleMLS ID #7134750, Joseph David Ulrich, eXp Realty. NorthstarMLS as distributed by MLS GRID
- $215,0002 bd1 ba1.1k sqft12029 Summerset Ln, Burnsville, MN 55337AuctionXome
- $185,0002 bd2 ba1k sqft1833 Southcross Dr #2202, Burnsville, MN 55306For SaleMLS ID #7134761, Stefan Georgiev, Abitare Homes Inc. NorthstarMLS as distributed by MLS GRID
- $185,0003 bd2 ba1.3k sqft605 E Portland Dr, Burnsville, MN 55337For SaleMLS ID #7077650, Artemisa Boston, eXp Realty. NorthstarMLS as distributed by MLS GRID
- $219,0003 bd2 ba1.3k sqft1800 Riverwood Dr APT 219, Burnsville, MN 55337For SaleMLS ID #7106355, Theodore J Sandberg, Coldwell Banker Realty - Southwest Regional. NorthstarMLS as distributed by MLS GRID
- $189,9002 bd2 ba1.3k sqft9600 Portland Ave S APT 311, Bloomington, MN 55420For SaleMLS ID #7110981, Melissa M Genereux, Gener8 Group LLC. NorthstarMLS as distributed by MLS GRID
- $210,0002 bd2 ba1.1k sqft1863 Riverwood Dr #14, Burnsville, MN 55337For SaleMLS ID #7111445, Stephanie A. VanVorst, Edina Realty, Inc.. NorthstarMLS as distributed by MLS GRID
- $185,0002 bd2 ba1.3k sqft9600 Portland Ave S APT 317, Bloomington, MN 55420For SaleMLS ID #7130086, Ann E. Kent, Edina Realty, Inc.. NorthstarMLS as distributed by MLS GRID
- $182,0002 bd2 ba1.3k sqft9700 Portland Ave S Unit 330, Bloomington, MN 55420For SaleMLS ID #7095602, Robert D Albrecht, Bob Albrecht Real Estate, LLC. NorthstarMLS as distributed by MLS GRID
- $205,0002 bd2 ba1.1k sqft1705 Riverwood Dr #79, Burnsville, MN 55337For SaleMLS ID #7082623, Keith D Raney, ATD Realty. NorthstarMLS as distributed by MLS GRID
- $214,9002 bd2 ba1.1k sqft1729 Riverwood Dr #64, Burnsville, MN 55337For SaleMLS ID #7100464, Jeff Olsen, Coldwell Banker Realty. NorthstarMLS as distributed by MLS GRID
- $220,0002 bd2 ba1.2k sqft14218 Plymouth Ave #3, Burnsville, MN 55337For SaleMLS ID #7129891, Katie Fears, Edina Realty, Inc.. NorthstarMLS as distributed by MLS GRID
- $216,0002 bd2 ba1.1k sqft1727 Riverwood Dr #62, Burnsville, MN 55337For SaleMLS ID #7094981, Zurendra Tapia, National Realty Guild. NorthstarMLS as distributed by MLS GRID
