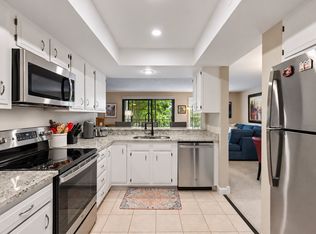
Welcome to this beautifully appointed 2-bed, 2-bath condo offering comfortable one level living, wonderful community amenities, and an inviting open feel. Coveted 3rd floor unit offers vaulted ceilings that offer an airy sense of space, while the screened porch provides the perfect spot to relax and enjoy the fresh air. The spacious primary suite features two closets & a private bath. A second bedroom & full bath provide flexibility for guests, a home office, or everyday living. In unit laundry, new flooring throughout & freshly painted. Move in ready! Vacation at home with indoor indoor and outdoor pools, tennis courts, a party room, guest suite & more. Whether you're looking for a peaceful place to call home or a community with plenty of opportunities to relax and have fun, this condo has it all. Come see why this could be the perfect place for you! Agent Owner. Home has been Pre-inspected. Garage Stall #38.
Active
Price cut: $5.1K (10/8)
$179,900
9600 Portland Ave S APT 317, Bloomington, MN 55420
2beds
1,334sqft
(CC) Low Rise (3- Levels)
Built in 1978
-- sqft lot
$-- Zestimate®
$135/sqft
$866/mo HOA
What's special
- 59 days
- 199
- 6
Zillow last checked:
Listing updated:
Listed by:
Ann E. Kent 952-270-7701,
Edina Realty, Inc.,
Max Kent 952-484-9646
Source: NorthstarMLS as distributed by MLS GRID,MLS#: 7130086
Facts & features
Interior
Bedrooms & bathrooms
- Bedrooms: 2
- Bathrooms: 2
- Full bathrooms: 1
- 3/4 bathrooms: 1
Bedroom
- Level: Main
- Area: 198 Square Feet
- Dimensions: 11x18
Bedroom 2
- Level: Main
- Area: 130 Square Feet
- Dimensions: 10x13
Deck
- Level: Main
- Area: 78 Square Feet
- Dimensions: 6x13
Dining room
- Level: Main
- Area: 63 Square Feet
- Dimensions: 7x9
Kitchen
- Level: Main
- Area: 112 Square Feet
- Dimensions: 8x14
Laundry
- Level: Main
- Area: 70 Square Feet
- Dimensions: 7x10
Living room
- Level: Main
- Area: 286 Square Feet
- Dimensions: 13x22
Heating
- Baseboard, Fireplace(s)
Cooling
- Central Air
Appliances
- Included: Dishwasher, Dryer, Microwave, Range, Refrigerator, Washer
- Laundry: Laundry Room, Main Level, In Unit
Features
- Basement: None
- Number of fireplaces: 1
- Fireplace features: Brick, Wood Burning
Interior area
- Total structure area: 1,334
- Total interior livable area: 1,334 sqft
- Finished area above ground: 1,334
- Finished area below ground: 0
Property
Parking
- Total spaces: 1
- Parking features: Assigned, Attached, Asphalt, Guest, Heated Garage, Insulated Garage, Garage, Parking Lot, Paved Lot, Secured, Underground
- Attached garage spaces: 1
Accessibility
- Accessibility features: Accessible Elevator Installed, Customized Wheelchair Accessible, No Stairs Internal
Features
- Levels: One
- Stories: 1
- Has private pool: Yes
- Pool features: In Ground, Heated, Indoor, Outdoor Pool, Shared
- Fencing: None
Lot
- Features: Near Public Transit, Tree Coverage - Medium
Details
- Foundation area: 1334
- Parcel number: 1502724140127
- Zoning description: Residential-Multi-Family
Construction
Type & style
- Home type: Condo
- Property subtype: (CC) Low Rise (3- Levels)
- Attached to another structure: Yes
Materials
- Roof: Age Over 8 Years
Condition
- New construction: No
- Year built: 1978
Utilities & green energy
- Gas: Natural Gas
- Sewer: City Sewer/Connected
- Water: City Water/Connected
Community & HOA
Community
- Security: Secured Garage/Parking
- Subdivision: Cic 0121 Old Shakopee Park North
HOA
- Has HOA: Yes
- Amenities included: Car Wash, Elevator(s), Spa/Hot Tub, Lobby Entrance, Tennis Court(s)
- Services included: Maintenance Structure, Cable TV, Controlled Access, Hazard Insurance, Heating, Lawn Care, Maintenance Grounds, Parking, Professional Mgmt, Sanitation, Sewer, Shared Amenities, Snow Removal, Water
- HOA fee: $866 monthly
- HOA name: Gassen Companies
- HOA phone: 952-922-5575
Location
- Region: Bloomington
Financial & listing details
- Price per square foot: $135/sqft
- Tax assessed value: $191,400
- Annual tax amount: $2,510
- Date on market: 8/21/2026
- Road surface type: Paved
Estimated market value
Not available
Estimated sales range
Not available
Not available
Price history
| Date | Event | Price |
|---|---|---|
| 10/8/2026 | Price change | $179,900-2.8%$135/sqft |
Source:  NorthstarMLS as distributed by MLS GRID #7130086 Report a problem NorthstarMLS as distributed by MLS GRID #7130086 Report a problem | ||
| 8/21/2026 | Listed for sale | $185,000+6.6%$139/sqft |
Source: NorthstarMLS as distributed by MLS GRID #7130086 Report a problem | ||
| 11/6/2008 | Sold | $173,500-6.2%$130/sqft |
Source: Public Record Report a problem | ||
| 9/11/2008 | Listed for sale | $184,900+23.3%$139/sqft |
Source: Keller Williams Realty #3590061 Report a problem | ||
| 3/20/2001 | Sold | $150,000$112/sqft |
Source: Public Record Report a problem | ||
Public tax history
| Year | Property taxes | Tax assessment |
|---|---|---|
| 2026 | $2,510 +15.9% | $191,400 -7.1% |
| 2025 | $2,166 -8.8% | $206,100 +7.5% |
| 2024 | $2,375 +23.2% | $191,700 -9.7% |
| 2023 | $1,928 -14.6% | $212,200 +17% |
| 2022 | $2,258 +2.1% | $181,400 -6% |
| 2021 | $2,211 +3.8% | $192,900 +1% |
| 2020 | $2,130 -3.7% | $190,900 +5.8% |
| 2019 | $2,211 +3.8% | $180,500 +10.6% |
| 2018 | $2,130 +15.8% | $163,200 +21.9% |
| 2017 | $1,839 +20.3% | $133,900 +6% |
| 2016 | $1,529 +2.4% | $126,300 +35.7% |
| 2015 | $1,493 +46.5% | $93,100 +5% |
| 2014 | $1,019 -18% | $88,700 -15% |
| 2013 | $1,242 -21.1% | $104,400 -20.1% |
| 2012 | $1,575 -13.3% | $130,600 -12.1% |
| 2011 | $1,816 -2.1% | $148,500 -8.7% |
| 2010 | $1,856 -6.5% | $162,700 -12% |
| 2009 | $1,985 +12% | $184,900 +6.4% |
| 2006 | $1,772 +4.7% | $173,700 +7.3% |
| 2005 | $1,693 -0.3% | $161,900 +4.6% |
| 2004 | $1,699 +12.3% | $154,800 +8.9% |
| 2002 | $1,512 -36.4% | $142,100 |
| 2001 | $2,376 | -- |
Find assessor info on the county website
Monthly payment
Est. payment
Payment breakdown
Explore the cost of this home by adjusting the details. Changes won't be saved.Climate risks
Neighborhood: 55420
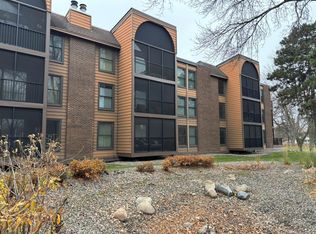
- $130,0002 bd2 ba1.3k sqft9600 Portland Ave S APT 107, Bloomington, MN 55420Sold
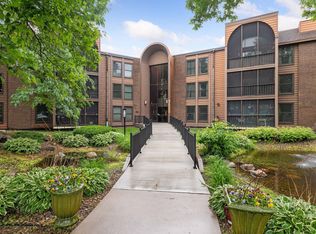
- $163,0002 bd2 ba1.3k sqft9600 Portland Ave S APT 109, Bloomington, MN 55420Sold
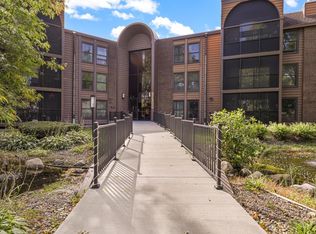
- $156,0001 bd1 ba1k sqft9600 Portland Ave S APT 121, Bloomington, MN 55420Sold
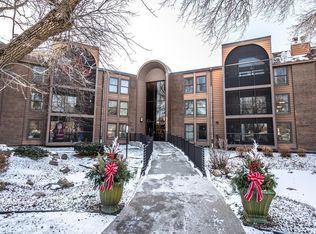
- $185,0002 bd2 ba1.3k sqft9600 Portland Ave S APT 203, Bloomington, MN 55420Sold
Similar homes
- $--1 bd3 ba1.3k sqft9700 Portland Ave S Unit 326, Bloomington, MN 55420AuctionAuction.com 2
- $189,9002 bd2 ba1.3k sqft9700 Portland Ave S Unit 331, Bloomington, MN 55420For Sale

 MLS ID #7150701, Vickie Van Kempen, Coldwell Banker Realty - Southwest Regional. NorthstarMLS as distributed by MLS GRID
 - $178,0002 bd2 ba1.3k sqft9700 Portland Ave S Unit 332, Bloomington, MN 55420For Sale
 MLS ID #7033321, William C Keller, eXp Realty. NorthstarMLS as distributed by MLS GRID
 - $200,0002 bd2 ba1.3k sqft9700 Portland Ave S Unit 223, Bloomington, MN 55420New Construction
 MLS ID #7148008, Jennifer L Morris, Edina Realty, Inc.. NorthstarMLS as distributed by MLS GRID
 - $165,0002 bd2 ba1.3k sqft9600 Portland Ave S APT 311, Bloomington, MN 55420For SaleMLS ID #7110981, Melissa M Genereux, Gener8 Group LLC. NorthstarMLS as distributed by MLS GRID
- $165,0002 bd2 ba1.3k sqft9700 Portland Ave S Unit 330, Bloomington, MN 55420For SaleMLS ID #7095602, Robert D Albrecht, Bob Albrecht Real Estate, LLC. NorthstarMLS as distributed by MLS GRID
- $219,9002 bd2 ba1.6k sqft9600 Portland Ave S APT 205, Bloomington, MN 55420For SaleMLS ID #7087894, James J. Engel, RES Realty. NorthstarMLS as distributed by MLS GRID
- $235,0003 bd2 ba1.6k sqft9700 Portland Ave S Unit 128, Bloomington, MN 55420For SaleMLS ID #7148527, Paul J Olson, Edina Realty, Inc.. NorthstarMLS as distributed by MLS GRID
- $179,9002 bd1 ba850 sqft7610 York Ave S APT 3109, Edina, MN 55435For SaleMLS ID #7150432, Charles R Aul, Lakes Sotheby's International Realty. NorthstarMLS as distributed by MLS GRID
- $169,0002 bd2 ba1k sqft4001 Heritage Hills Dr APT 304, Bloomington, MN 55437For SaleMLS ID #7038316, Taylor Allen, Bridge Realty, LLC. NorthstarMLS as distributed by MLS GRID
- $169,9002 bd2 ba990 sqft1331 W 82nd St APT A, Minneapolis, MN 55420For SaleMLS ID #7122838, Picture Perfect Home Team, Keller Williams Realty Integrity Lakes. NorthstarMLS as distributed by MLS GRID
- $169,9002 bd2 ba1.2k sqft8025 Xerxes Ave S Unit 112, Bloomington, MN 55431For SaleMLS ID #7139422, Amy Tompkins, Pemberton RE. NorthstarMLS as distributed by MLS GRID
- $199,9002 bd2 ba1.3k sqft8549 Irwin Rd APT 138, Bloomington, MN 55437For SaleMLS ID #7137139, Julie Larsen, RE/MAX Results. NorthstarMLS as distributed by MLS GRID
- $205,0001 bd1 ba1k sqft7601 Aldrich Ave S APT 311, Richfield, MN 55423For SaleMLS ID #7151576, Rustam Rustami, AR Realty Group Inc.. NorthstarMLS as distributed by MLS GRID
- $170,0002 bd2 ba954 sqft8007 Xerxes Ave S #A101, Bloomington, MN 55431For SaleMLS ID #7106128, Mallorie Rife, Edina Realty, Inc.. NorthstarMLS as distributed by MLS GRID
- $156,9002 bd2 ba1k sqft3917 Heritage Hills Dr APT 102, Bloomington, MN 55437For SaleMLS ID #7094605, Brian R Amiot, Joe Sorenson Realty. NorthstarMLS as distributed by MLS GRID
- $157,0002 bd1 ba1.1k sqft6615 Lake Shore Dr S APT 314, Minneapolis, MN 55423For SaleMLS ID #7113575, Darcus Mitchell, National Realty Guild. NorthstarMLS as distributed by MLS GRID
