Skip main navigation
Closed
  • $192,500

    9600 Portland Ave S APT 308, Bloomington, MN 55420

    2beds
    1,334sqft
    Low Rise
    Built in 1978
    -- sqft lot
    $193,000 Zestimate®
    $144/sqft
    $2,084 Estimated rent

    Home value

    $193,000

    $178,000 - $210,000

    $2,084/mo

    Zestimate® history
    Loading
    Loading...

    Owner options

    List your home for rent

    $2,084/mo

    Rent Zestimate®

    Find your next renter with Zillow Rental Manager. Plus, with online applications, you can quickly screen prospective tenants – for free.

    Learn more

    $2,084/mo

    Rent Zestimate®

    Refinance and save

    $2,042/mo

    Est. payment

    Refinancing to a lower rate could help reduce your monthly payments and save thousands over the life of the loan.

    See today's rates

    $2,042/mo

    Est. payment

    Explore your selling options

    Work with a Zillow partner agent

    Leverage their expertise and Zillow's premium Showcase listings to get your home seen by more buyers.

    Get started

    List with your own agent

    Get your home in front of millions of buyers by listing it on Zillow.

    Learn how to do it

    Sell it yourself

    Take full control of how buyers see your home on Zillow by listing For Sale by Owner (FSBO).

    List your home

    What's special

    Hardwood floorsWood burning fireplacePrivate screened in porchVaulted ceilingsOpen floor planNeutral decorIn unit laundry room
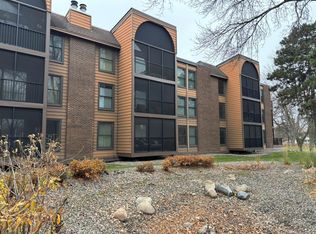
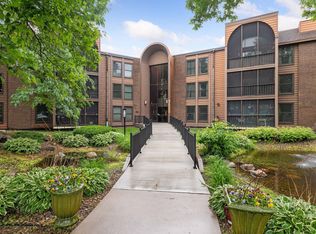
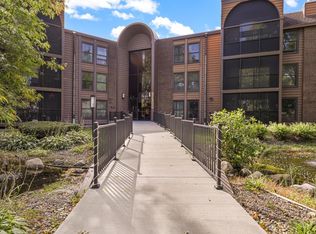
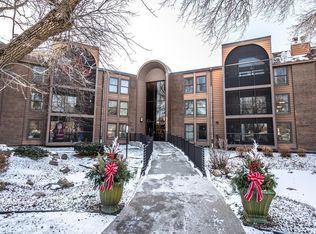
    Exceptional top floor condo featuring vaulted ceilings, excellent sunlight exposure, spacious living room with a rare find wood burning fireplace, and neutral decor. Other features of this immaculate condo include upgraded kitchen appliances, in unit laundry room with full washer & dryer, abundant kitchen cabinetry & counterspace, hardwood floors, and underground heated parking stall with EV outlet. The breakfast bar area, separate dining room and open floor plan are ideal for hosting gatherings. Enjoy the private screened in porch nestled within the quiet complex. Take advantage of everything the association has to offer including indoor pool, hot tub, sauna, outdoor pool, tennis courts, community room, and underground car wash. Prime location - just minutes to coffee shops, MOA, freeway access, restaurants, trails, parks, and more. This beautiful condo offers pride of ownership throughout!

    Zillow last checked:

    Listing updated:

    Listed by:

    Jonathan L Sells 612-327-6240,

    Edina Realty, Inc.

    Bought with:

    Marla Jean Alstead

    Fazendin REALTORS

    Source: NorthstarMLS as distributed by MLS GRID,MLS#: 6777614MLS Logo

    Facts & features

    Interior

    Bedrooms & bathrooms
    • Bedrooms: 2
    • Bathrooms: 2
    • Full bathrooms: 1
    • 3/4 bathrooms: 1
    Bedroom
    • Level: Main
    • Area: 216 Square Feet
    • Dimensions: 18x12
    Bedroom 2
    • Level: Main
    • Area: 143 Square Feet
    • Dimensions: 13x11
    Dining room
    • Level: Main
    • Area: 63 Square Feet
    • Dimensions: 9x7
    Foyer
    • Level: Main
    • Area: 56 Square Feet
    • Dimensions: 14x4
    Kitchen
    • Level: Main
    • Area: 120 Square Feet
    • Dimensions: 15x8
    Living room
    • Level: Main
    • Area: 308 Square Feet
    • Dimensions: 22x14
    Screened porch
    • Level: Main
    • Area: 78 Square Feet
    • Dimensions: 13x6
    Heating
    • Baseboard
    Cooling
    • Central Air
    Appliances
    • Included: Dishwasher, Disposal, Dryer, Microwave, Range, Refrigerator, Stainless Steel Appliance(s), Washer
    • Laundry: In Unit
    Features
    • Basement: None
    • Number of fireplaces: 1
    • Fireplace features: Living Room, Wood Burning
    Interior area
    • Total structure area: 1,334
    • Total interior livable area: 1,334 sqft
    • Finished area above ground: 1,334
    • Finished area below ground: 0

    Property

    Parking
    • Total spaces: 1
    • Parking features: Asphalt, Electric Vehicle Charging Station(s), Garage Door Opener, Guest, Heated Garage, Paved Lot, Underground
    • Garage spaces: 1
    • Has uncovered spaces: Yes
    • Details: Garage Dimensions (19x12)
    Accessibility
    • Accessibility features: Accessible Elevator Installed, Hallways 42"+, No Stairs Internal
    Features
    • Levels: One
    • Stories: 1
    • Patio & porch: Covered, Screened
    • Has private pool: Yes
    • Pool features: Heated, Indoor, Outdoor Pool, Shared
    Lot
    • Features: Near Public Transit
    Details
    • Foundation area: 1334
    • Parcel number: 1502724140118
    • Zoning description: Residential-Multi-Family

    Construction

    Type & style
    • Home type: Condo
    • Property subtype: Low Rise
    • Attached to another structure: Yes
    Materials
    • Concrete
    • Roof: Flat
    Condition
    • New construction: No
    • Year built: 1978

    Utilities & green energy

    • Electric: Circuit Breakers
    • Gas: Natural Gas
    • Sewer: City Sewer/Connected
    • Water: City Water/Connected

    Community & HOA

    Community
    • Security: Fire Sprinkler System
    HOA
    • Has HOA: Yes
    • Amenities included: Car Wash, Concrete Floors & Walls, Elevator(s), Fire Sprinkler System, Spa/Hot Tub, In-Ground Sprinkler System, Lobby Entrance, Other, Patio, Sauna, Security Building, Tennis Court(s), Trail(s)
    • Services included: Cable TV, Hazard Insurance, Heating, Internet, Lawn Care, Maintenance Grounds, Professional Mgmt, Sanitation, Shared Amenities, Snow Removal
    • HOA fee: $826 monthly
    • HOA name: Gassen Management
    • HOA phone: 952-922-5575
    Location
    • Region: Bloomington

    Financial & listing details

    • Price per square foot: $144/sqft
    • Tax assessed value: $206,100
    • Annual tax amount: $2,166
    • Date on market: 8/27/2025
    • Cumulative days on market: 18 days
    • Road surface type: Paved

    Price history

    DateEventPrice
    9/25/2025Sold$192,500-1.2%$144/sqft
    Source: NorthstarMLS as distributed by MLS GRID #6777614 Report a problem
    9/14/2025Pending sale$194,900$146/sqft
    Source: NorthstarMLS as distributed by MLS GRID #6777614 Report a problem
    8/27/2025Listed for sale$194,900$146/sqft
    Source: NorthstarMLS as distributed by MLS GRID #6777614 Report a problem

    Public tax history

    YearProperty taxesTax assessment
    2025$2,166 -8.8%$206,100 +7.5%
    2024$2,375 +23.2%$191,700 -9.7%
    2023$1,928 -14.6%$212,200 +17%
    2022$2,258 +2.1%$181,400 -6%
    2021$2,211 +2.9%$192,900 +1%
    2020$2,150 -2.8%$190,900 +4.9%
    2019$2,211 +2.9%$181,900 +10.7%
    2018$2,150 +15.9%$164,300 +21.7%
    2017$1,855 +20.1%$135,000 +6%
    2016$1,545 +2.4%$127,300 +31.4%
    2015$1,508 +39.5%$96,900 +5%
    2014$1,081 -19.3%$92,300 -15%
    2013$1,339 -20.6%$108,600 -20%
    2012$1,687 -12.8%$135,800 -12%
    2011$1,935 -1%$154,400 -7.9%
    2010$1,955 -6.5%$167,600 -12%
    2009$2,090 +11.9%$190,500 +6.8%
    2006$1,867 +7.5%$178,300 +10.1%
    2005$1,737 +2.2%$161,900 +4.6%
    2004$1,699 +12.3%$154,800 +8.9%
    2002$1,512 -36.4%$142,100
    2001$2,376 --
    Find assessor info on the county website

    Neighborhood: 55420

    Nearby schools

    GreatSchools rating
    Get a cash offer in 3 minutes
    Find out how much your home could sell for in as little as 3 minutes with a no-obligation cash offer.
    Estimated market value
    $193,000
    Get a cash offer in 3 minutes
    Find out how much your home could sell for in as little as 3 minutes with a no-obligation cash offer.
    Estimated market value
    $193,000