Skip main navigation
Active with contingency
  • Price cut: $5K (5/17)
    $135,000

    9600 Portland Ave S APT 107, Bloomington, MN 55420

    2beds
    1,334sqft
    : 
    Loading
    Get pre-qualified
    (CC) Low Rise (3- Levels)
    Built in 1978
    -- sqft lot
    $-- Zestimate®
    $101/sqft
    $786/mo HOA

    What's special

    Main-level condoIn-unit laundryLarge kitchenSpacious layout
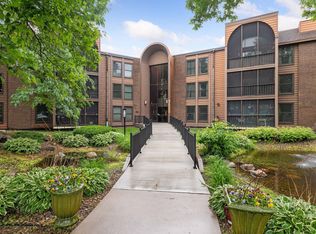
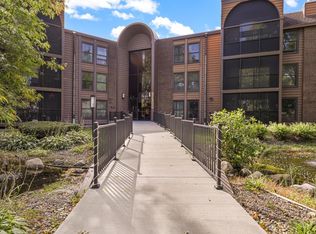
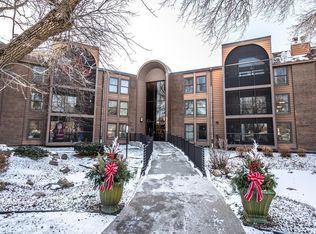
    Discover this fantastic investment opportunity in this main-level condo—perfectly positioned just off the lobby for effortless access for you and your guests! Enjoy the convenience of a dedicated parking stall located right near the elevator, making day-to-day living a breeze. Priced with upside in mind, it’s a great opportunity to add improvements, build equity and own within a very well run complex. Beautifully maintained grounds surround the building, and this unit’s windows overlook greenspace and mature trees. Inside, you’ll find a spacious layout with amazing potential: 2 bedrooms, 2 bathrooms, a large kitchen, and in-unit laundry. This building offers great amenities including a guest suite, indoor & outdoor pools, sauna, tennis courts & party room. Located in a fantastic Bloomington location! Whether you’re looking for a smart investment, a convenient home base, or both, this condo checks all the boxes. Property sold as-is and priced to sell. Monthly HOA fee includes heat and water.
    234 days
    |
    743
    |
    22
    |

    Zillow last checked:

    Listing updated:

    Listed by:

    Katey Bean & Company 612-237-9224,

    Keller Williams Realty Integrity Lakes

    Source: NorthstarMLS as distributed by MLS GRID,MLS#: 6815863MLS Logo

      Facts & features

      Interior

      Bedrooms & bathrooms
      • Bedrooms: 2
      • Bathrooms: 2
      • Full bathrooms: 2
      Bedroom
      • Level: Main
      • Area: 198 Square Feet
      • Dimensions: 18x11
      Bedroom 2
      • Level: Main
      • Area: 120 Square Feet
      • Dimensions: 12x10
      Dining room
      • Level: Main
      • Area: 80 Square Feet
      • Dimensions: 10x8
      Kitchen
      • Level: Main
      • Area: 99 Square Feet
      • Dimensions: 11x9
      Living room
      • Level: Main
      • Area: 299 Square Feet
      • Dimensions: 23x13
      Screened porch
      • Level: Main
      • Area: 78 Square Feet
      • Dimensions: 13x6
      Heating
      • Baseboard
      Cooling
      • Central Air
      Appliances
      • Included: Dishwasher, Dryer, Microwave, Range, Refrigerator, Washer
      • Laundry: Main Level
      Features
      • Basement: None
      • Has fireplace: No
      Interior area
      • Total structure area: 1,334
      • Total interior livable area: 1,334 sqft
      • Finished area above ground: 1,334
      • Finished area below ground: 0

      Property

      Parking
      • Total spaces: 1
      • Parking features: Parking Lot, Underground
      • Garage spaces: 1
      Accessibility
      • Accessibility features: Accessible Elevator Installed, Grab Bars In Bathroom
      Features
      • Levels: One
      • Stories: 1
      • Patio & porch: Screened
      • Has private pool: Yes
      • Pool features: Indoor, Outdoor Pool
      Lot
      • Size: 6.33 Acres
      Details
      • Foundation area: 1334
      • Parcel number: 1502724140074
      • Zoning description: Residential-Multi-Family

      Construction

      Type & style
      • Home type: Condo
      • Property subtype: (CC) Low Rise (3- Levels)
      • Attached to another structure: Yes
      Condition
      • New construction: No
      • Year built: 1978

      Utilities & green energy

      • Gas: Natural Gas
      • Sewer: City Sewer/Connected
      • Water: City Water/Connected

      Community & HOA

      Community
      • Subdivision: Condo 0121 Old Shakopee Park
      HOA
      • Has HOA: Yes
      • Amenities included: Elevator(s), Lobby Entrance, Sauna, Tennis Court(s)
      • Services included: Maintenance Structure, Hazard Insurance, Heating, Lawn Care, Maintenance Grounds, Parking, Professional Mgmt, Recreation Facility, Sanitation, Security System, Shared Amenities, Snow Removal, Water
      • HOA fee: $786 monthly
      • HOA name: Gassen Management
      • HOA phone: 952-922-5575
      Location
      • Region: Bloomington

      Financial & listing details

      • Price per square foot: $101/sqft
      • Tax assessed value: $198,300
      • Annual tax amount: $2,062
      • Date on market: 11/26/2025

        Estimated market value

        Not available

        Estimated sales range

        Not available

        Not available

        Price history

        DateEventPrice
        5/17/2026Price change$135,000-3.6%$101/sqft
        Source: NorthstarMLS as distributed by MLS GRID #6815863 Report a problem
        11/26/2025Listed for sale$140,000-12.5%$105/sqft
        Source: NorthstarMLS as distributed by MLS GRID #6815863 Report a problem
        12/24/2002Sold$160,000$120/sqft
        Source: Public Record Report a problem

        Public tax history

        YearProperty taxesTax assessment
        2025$2,062 -9.5%$198,300 +7.6%
        2024$2,279 +24.2%$184,300 -10%
        2023$1,834 -15.1%$204,800 +17.7%
        2022$2,160 +2.1%$174,000 -6.4%
        2021$2,116 +4.7%$185,800 +1%
        2020$2,022 -4.4%$183,900 +6.4%
        2019$2,116 +4.7%$172,800 +10.6%
        2018$2,022 +16.1%$156,300 +22.2%
        2017$1,741 +20.8%$127,900 +7.5%
        2016$1,441 +4.5%$119,000 +35.7%
        2015$1,380 +48%$87,700 +4.9%
        2014$933 -18.3%$83,600 -15%
        2013$1,141 -21.6%$98,400 -20%
        2012$1,456 -13.7%$123,000 -12%
        2011$1,687 -6.3%$139,800 -11.9%
        2010$1,800 -6.6%$158,700 -12%
        2009$1,928 +12.8%$180,400 +7%
        2006$1,709 +1.8%$168,600 +4.9%
        2005$1,678 +1%$160,700 +5.7%
        2004$1,661 +12.1%$152,000 +8.7%
        2002$1,482 -36.2%$139,800
        2001$2,324 --
        Find assessor info on the county website

        Monthly payment

        Est. payment

        Payment breakdown

        Explore the cost of this home by adjusting the details. Changes won't be saved.
        All calculations are estimates and provided by Zillow, Inc. for informational purposes only. Actual amounts may vary.
        HOA fees may include property taxes on listings classified as Co-Ops. Contact the listing agent and/or owner for fee details.
        Mortgage interest rates are dependent on a number of factors, including credit score, down payment, and repayment length. Interest rate data provided by Zillow Group Marketplace, Inc. as of 1/1/1970 from various mortgage lenders with which we have lead or other similar arrangements; the Estimated Payment is an average of those rates.
        See how much you could borrow to make a competitive offer.

        Climate risks

        Neighborhood: 55420

        Getting around

        30 / 100
        Car-Dependent
        38 / 100
        Somewhat Bikeable

        Nearby schools

        GreatSchools rating

        A local agent can set up tours, give advice and negotiate with sellers.

        Browse local experts

        Similar homes