Here is a truly exceptional value in the Bloomington condominium market! A top level, south-facing, sun-filled unit with a soaring vaulted ceiling above the large living room, attractive gas fireplace and a big private screened porch, all freshly painted and awaiting its new owner! Marvelous brick building featuring beautifully landscaped grounds with trails and easy access to so many popular destinations. Very spacious primary bedroom suite with private updated bathroom and closets galore. The second bedroom is highly versatile and well-suited to serve as a guest room or den/office. Upbeat kitchen has stainless appliances, plenty of white cupboards, recessed ceiling lights and lovely granite counters. Formal dining room. Granite surfaces in both bathrooms, in-unit laundry room/pantry, custom window treatments. So warm and welcoming! Underground garage, private storage outside the unit. Association amenities include indoor and outdoor swimming pools, patio/plaza, hot tub, sauna, tennis court, party room, fitness space, work shop and guest suite. Every feature you could imagine is offered here. Come see today!
Active
$182,000
9700 Portland Ave S Unit 330, Bloomington, MN 55420
2beds
1,334sqft
:
Get pre-qualified$2,305/mo
(CC) Low Rise (3- Levels)
Built in 1978
-- sqft lot
$184,300 Zestimate®
$136/sqft
$1,075/mo HOA
What's special
Big private screened porchAttractive gas fireplaceRecessed ceiling lightsFreshly paintedFormal dining roomLovely granite countersStainless appliances
- 12 days |
- 354 |
- 14 |
Zillow last checked:
Listing updated:
Listed by:
Robert D Albrecht 612-910-2272,
Bob Albrecht Real Estate, LLC
Source: NorthstarMLS as distributed by MLS GRID,MLS#: 7095602
Facts & features
Interior
Bedrooms & bathrooms
- Bedrooms: 2
- Bathrooms: 2
- Full bathrooms: 1
- 3/4 bathrooms: 1
Bedroom
- Level: Main
- Area: 198 Square Feet
- Dimensions: 18x11
Bedroom 2
- Level: Main
- Area: 120 Square Feet
- Dimensions: 12x10
Dining room
- Level: Main
- Area: 81 Square Feet
- Dimensions: 9x9
Foyer
- Level: Main
- Area: 45 Square Feet
- Dimensions: 9x5
Kitchen
- Level: Main
- Area: 120 Square Feet
- Dimensions: 15x8
Laundry
- Level: Main
- Area: 56 Square Feet
- Dimensions: 8x7
Living room
- Level: Main
- Area: 247 Square Feet
- Dimensions: 19x13
Porch
- Level: Main
- Area: 65 Square Feet
- Dimensions: 13x5
Heating
- Boiler, Hot Water
Cooling
- Central Air
Appliances
- Included: Dishwasher, Disposal, Dryer, Microwave, Range, Refrigerator, Stainless Steel Appliance(s), Washer
- Laundry: Electric Dryer Hookup, Laundry Room, Sink, In Unit, Washer Hookup
Features
- Basement: None
- Number of fireplaces: 1
- Fireplace features: Gas, Living Room
Interior area
- Total structure area: 1,334
- Total interior livable area: 1,334 sqft
- Finished area above ground: 1,334
- Finished area below ground: 0
Video & virtual tour
Property
Parking
- Total spaces: 1
- Parking features: Assigned, Attached, Garage Door Opener, Guest, Heated Garage, Garage, Parking Lot, Storage, Underground
- Attached garage spaces: 1
- Has uncovered spaces: Yes
Accessibility
- Accessibility features: None
Features
- Levels: One
- Stories: 1
- Patio & porch: Composite Decking, Covered, Enclosed, Porch, Screened
- Has private pool: Yes
- Pool features: In Ground, Indoor, Outdoor Pool
- Fencing: None
Lot
- Size: 6.12 Acres
- Features: Near Public Transit, Corner Lot, Tree Coverage - Medium
Details
- Foundation area: 1334
- Parcel number: 1502724140183
- Zoning description: Residential-Multi-Family
Construction
Type & style
- Home type: Condo
- Property subtype: (CC) Low Rise (3- Levels)
- Attached to another structure: Yes
Materials
- Roof: Age 8 Years or Less,Flat
Condition
- New construction: No
- Year built: 1978
Utilities & green energy
- Electric: Circuit Breakers, 100 Amp Service, Power Company: Xcel Energy
- Gas: Natural Gas
- Sewer: City Sewer/Connected
- Water: City Water/Connected
Community & HOA
Community
- Subdivision: Old Shakopee Park South
HOA
- Has HOA: Yes
- Amenities included: Car Wash, Common Garden, Spa/Hot Tub, Lobby Entrance, Patio, Sauna, Security Building, Tennis Court(s), Trail(s)
- Services included: Maintenance Structure, Cable TV, Gas, Hazard Insurance, Heating, Internet, Lawn Care, Maintenance Grounds, Professional Mgmt, Sanitation, Sewer, Shared Amenities, Snow Removal, Water
- HOA fee: $1,075 monthly
- HOA name: First Service Residential (Stephanie Whalen, Manag
- HOA phone: 952-277-2700
Location
- Region: Bloomington
Financial & listing details
- Price per square foot: $136/sqft
- Tax assessed value: $217,500
- Annual tax amount: $2,702
- Date on market: 7/15/2026
- Road surface type: Paved
Estimated market value
$184,300
$175,000 - $194,000
$2,054/mo
Price history
| Date | Event | Price |
|---|---|---|
| 7/15/2026 | Listed for sale | $182,000-11.7%$136/sqft |
Source:  NorthstarMLS as distributed by MLS GRID #7095602 Report a problem NorthstarMLS as distributed by MLS GRID #7095602 Report a problem | ||
| 1/25/2017 | Sold | $206,000-4.1%$154/sqft |
Source: NorthstarMLS as distributed by MLS GRID #4764245 Report a problem | ||
| 12/31/2016 | Pending sale | $214,900$161/sqft |
Source: Edina Realty, Inc., a Berkshire Hathaway affiliate #4764245 Report a problem | ||
| 10/31/2016 | Price change | $214,900-1.9%$161/sqft |
Source: Edina Realty, Inc., a Berkshire Hathaway affiliate #4764245 Report a problem | ||
| 9/23/2016 | Listed for sale | $219,000+65.9%$164/sqft |
Source: Edina Realty, Inc., a Berkshire Hathaway affiliate #4764245 Report a problem | ||
| 7/21/2016 | Sold | $132,000-4.3%$99/sqft |
Source: NorthstarMLS as distributed by MLS GRID #4730697 Report a problem | ||
| 7/12/2016 | Pending sale | $138,000$103/sqft |
Source: RE/MAX Results #4730697 Report a problem | ||
| 6/21/2016 | Listed for sale | $138,000$103/sqft |
Source: RE/MAX Results #4730697 Report a problem | ||
Public tax history
| Year | Property taxes | Tax assessment |
|---|---|---|
| 2025 | $2,331 -6% | $217,500 +6.9% |
| 2024 | $2,480 +19.8% | $203,400 -7.7% |
| 2023 | $2,070 -15.3% | $220,300 +14.4% |
| 2022 | $2,443 +2.9% | $192,600 -6.6% |
| 2021 | $2,373 +2.6% | $206,300 +1.8% |
| 2020 | $2,314 -2.5% | $202,700 +4.8% |
| 2019 | $2,373 +2.6% | $193,500 +9.2% |
| 2018 | $2,314 +23.2% | $177,200 +41.5% |
| 2017 | $1,879 +34.1% | $125,200 +1% |
| 2016 | $1,401 -3.8% | $124,000 +33.9% |
| 2015 | $1,457 +44.1% | $92,600 +5% |
| 2014 | $1,011 -17.9% | $88,200 -15% |
| 2013 | $1,231 -21.2% | $103,800 -20% |
| 2012 | $1,562 -13.3% | $129,800 -12% |
| 2011 | $1,801 -5.7% | $147,500 -11.5% |
| 2010 | $1,911 -6.5% | $166,700 -12% |
| 2009 | $2,043 +8.8% | $189,500 +3.9% |
| 2006 | $1,879 +9.1% | $182,300 +11% |
| 2005 | $1,723 +0.8% | $164,200 +5.6% |
| 2004 | $1,709 +16.2% | $155,500 +12% |
| 2002 | $1,471 -42.8% | $138,900 |
| 2001 | $2,569 | -- |
Find assessor info on the county website
Monthly payment
Est. payment
Payment breakdown
Explore the cost of this home by adjusting the details. Changes won't be saved.Climate risks
Neighborhood: 55420
Nearby schools
GreatSchools rating
- 6/10Oak Grove Elementary SchoolGrades: PK-5Distance: 1.6 mi
- 4/10Valley View Middle SchoolGrades: 6-8Distance: 1.1 mi
- 3/10Kennedy Senior High SchoolGrades: 9-12Distance: 0.3 mi
- $295,5002 bd1 ba1k sqft9751 Portland Ave S, Bloomington, MN 55420Off Market
- $365,3003 bd3 ba1.3k sqft600 98th St E, Bloomington, MN 55420Off Market
- $246,0002 bd1 ba840 sqft9743 Portland Ave S, Bloomington, MN 55420Off Market
- $240,0003 bd2 ba1.6k sqft9700 Portland Ave S UNIT 143, Bloomington, MN 55420Sold
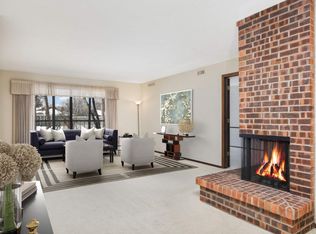
- $230,9002 bd2 ba1.6k sqft9700 Portland Ave S UNIT 228, Bloomington, MN 55420Off Market
- $207,4002 bd2 ba1.3k sqft9700 Portland Ave S UNIT 139, Bloomington, MN 55420Off Market
- $177,0001 bd1 ba1.3k sqft9700 Portland Ave S UNIT 124, Bloomington, MN 55420Off Market
- $184,4002 bd2 ba1.3k sqft9700 Portland Ave S UNIT 125, Bloomington, MN 55420Off Market
A local agent can set up tours, give advice and negotiate with sellers.
Similar homes
- $214,9002 bd2 ba1.3k sqft9600 Portland Ave S APT 311, Bloomington, MN 55420For Sale
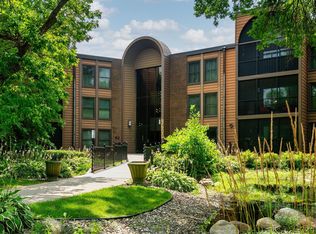
 MLS ID #7110981, Melissa M Genereux, Gener8 Group LLC. NorthstarMLS as distributed by MLS GRID
 - $185,0002 bd2 ba1.3k sqft9700 Portland Ave S Unit 332, Bloomington, MN 55420For Sale
 MLS ID #7033321, William C Keller, eXp Realty. NorthstarMLS as distributed by MLS GRID
 - $219,9002 bd2 ba1.6k sqft9600 Portland Ave S APT 205, Bloomington, MN 55420For Sale
 MLS ID #7087894, James J. Engel, RES Realty. NorthstarMLS as distributed by MLS GRID
 - $225,0002 bd2 ba1.3k sqft9700 Portland Ave S Unit 331, Bloomington, MN 55420For Sale
 MLS ID #7066573, Vickie Van Kempen, Coldwell Banker Realty - Southwest Regional. NorthstarMLS as distributed by MLS GRID
 - $172,0002 bd1 ba1.1k sqft6615 Lake Shore Dr S APT 314, Minneapolis, MN 55423For SaleMLS ID #7113575, Darcus Mitchell, National Realty Guild. NorthstarMLS as distributed by MLS GRID
- $180,0002 bd2 ba954 sqft8007 Xerxes Ave S #A101, Bloomington, MN 55431For SaleMLS ID #7106128, Mallorie Rife, Edina Realty, Inc.. NorthstarMLS as distributed by MLS GRID
- $189,9002 bd2 ba1.2k sqft8025 Xerxes Ave S Unit 112, Bloomington, MN 55431For SaleMLS ID #7070345, Amy Tompkins, Pemberton RE. NorthstarMLS as distributed by MLS GRID
- $250,0003 bd2 ba1.3k sqft5217 Balmoral Ln, Bloomington, MN 55437For SaleMLS ID #7113770, Anna Christopherson, Keller Williams Classic Realty. NorthstarMLS as distributed by MLS GRID
- $190,0002 bd2 ba995 sqft7606 York Ave S APT 7107, Edina, MN 55435For SaleMLS ID #7094493, Amy S Piggee, RE/MAX Results. NorthstarMLS as distributed by MLS GRID
- $157,5002 bd2 ba1k sqft3917 Heritage Hills Dr APT 102, Bloomington, MN 55437For SaleMLS ID #7094605, Brian R Amiot, Joe Sorenson Realty. NorthstarMLS as distributed by MLS GRID
- $204,9002 bd2 ba1.1k sqft3801 W 98th St APT 209, Minneapolis, MN 55431For SaleMLS ID #7115037, Sara Anderson, Keller Williams Preferred Rlty. NorthstarMLS as distributed by MLS GRID
- $199,9002 bd2 ba1k sqft5145 Balmoral Ln #4, Minneapolis, MN 55437For SaleMLS ID #7096455, Kimberly A Hoelke, Bridge Realty, LLC. NorthstarMLS as distributed by MLS GRID
- $199,0002 bd2 ba1.1k sqft6500 Woodlake Dr APT 710, Richfield, MN 55423For SaleMLS ID #7065522, Brette M Hermann, Edina Realty, Inc.. NorthstarMLS as distributed by MLS GRID
- $159,0002 bd2 ba860 sqft1501 American Blvd E APT 204, Bloomington, MN 55425For SaleMLS ID #7068449, Emmett Lynch, RE/MAX Advantage Plus. NorthstarMLS as distributed by MLS GRID
- $119,9002 bd1 ba1k sqft6615 Lake Shore Dr S APT 405, Minneapolis, MN 55423For SaleMLS ID #7107030, Doris A Pajala, Coldwell Banker Realty - Southwest Regional. NorthstarMLS as distributed by MLS GRID
- $179,9002 bd2 ba1k sqft1855 Silver Bell Rd APT 314, Eagan, MN 55122For SaleMLS ID #7109978, Kevin Goettl, RE/MAX Results. NorthstarMLS as distributed by MLS GRID
- $184,9002 bd1 ba850 sqft7631 Edinborough Way APT 5213, Edina, MN 55435For SaleMLS ID #7077645, Jared M Gray, Keller Williams Classic Rlty NW. NorthstarMLS as distributed by MLS GRID
- $145,0002 bd1 ba1k sqft6615 Lake Shore Dr S APT 705, Minneapolis, MN 55423For SaleMLS ID #7042753, Margaret Taylor, Edina Realty, Inc.. NorthstarMLS as distributed by MLS GRID
- $205,0002 bd1 ba990 sqft7605 Edinborough Way APT 6214, Edina, MN 55435For SaleMLS ID #7056727, Kristine M Jones, Edina Realty, Inc.. NorthstarMLS as distributed by MLS GRID
- $235,0002 bd2 ba1.1k sqft6600 Lyndale Ave S APT 508, Richfield, MN 55423For SaleMLS ID #7041017, Lacie Nelson, eXp Realty. NorthstarMLS as distributed by MLS GRID
