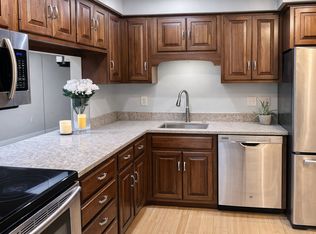
Set in a picturesque community with beautifully maintained grounds, this 2-bedroom condo offers everything you need for comfortable, carefree living. Ideally located on the second floor with nature views. The kitchen showcases updated cabinetry, newer appliances, stone counters, and a tile backsplash. The spacious primary bedroom has ample closet space and a private 3/4 bathroom. The second bedroom is generous in size and conveniently located across from the additional full bathroom w/jetted tub. You will appreciate the in-unit laundry and additional storage spaces throughout.
55+ Community: amenities include a heated indoor pool, an amusement room, sauna, and heated garage, car wash area more, providing the ideal blend of convenience and lifestyle. Don't miss your opportunity to own this charming condo in a truly idyllic setting! No Smoking or Pets. Near Bus line and Golf Course
Active
Price cut: $5K (6/30)
$169,995
12600 Parkwood Dr APT 208, Burnsville, MN 55337
2beds
1,096sqft
(CC) Low Rise (3- Levels)
Built in 1972
-- sqft lot
$169,700 Zestimate®
$155/sqft
$697/mo HOA
What's special
Additional storage spaces throughoutIn-unit laundryAmple closet spaceNewer appliancesTile backsplashUpdated cabinetryStone counters
- 207 days
- 114
- 1
Zillow last checked:
Listing updated:
Listed by:
Nikolay Burtsev 952-484-1377,
Bridge Realty, LLC
Source: NorthstarMLS as distributed by MLS GRID,MLS#: 7017747
Facts & features
Interior
Bedrooms & bathrooms
- Bedrooms: 2
- Bathrooms: 2
- Full bathrooms: 1
- 3/4 bathrooms: 1
Bedroom
- Area: 192 Square Feet
- Dimensions: 16x12
Bedroom 2
- Area: 121 Square Feet
- Dimensions: 11x11
Deck
- Area: 72 Square Feet
- Dimensions: 12x6
Dining room
- Area: 110 Square Feet
- Dimensions: 11x10
Kitchen
- Area: 100 Square Feet
- Dimensions: 10x10
Living room
- Level: Main
- Area: 238 Square Feet
- Dimensions: 17x14
Heating
- Baseboard, Boiler, Hot Water
Cooling
- Wall Unit(s)
Features
- Basement: Block
- Has fireplace: No
Interior area
- Total structure area: 1,096
- Total interior livable area: 1,096 sqft
- Finished area above ground: 1,096
- Finished area below ground: 0
Property
Parking
- Total spaces: 1
- Parking features: Asphalt, Electric, Floor Drain, Garage Door Opener, Guest, Heated Garage, Insulated Garage, Parking Lot, Secured, Underground
- Garage spaces: 1
- Has uncovered spaces: Yes
Accessibility
- Accessibility features: Doors 36"+, Accessible Elevator Installed, Hallways 42"+, Accessible Approach with Ramp, Soaking Tub
Features
- Levels: More Than 2 Stories
- Patio & porch: Patio
- Has private pool: Yes
- Pool features: Indoor, Shared
Details
- Foundation area: 1096
- Parcel number: 023260001220
- Zoning description: Residential-Multi-Family
Construction
Type & style
- Home type: Condo
- Property subtype: (CC) Low Rise (3- Levels)
- Attached to another structure: Yes
Materials
- Roof: Age 8 Years or Less
Condition
- New construction: No
- Year built: 1972
Utilities & green energy
- Gas: Electric
- Sewer: City Sewer/Connected
- Water: City Water/Connected
Community & HOA
Community
- Security: Secured Garage/Parking
- Subdivision: Woodhurst East
HOA
- Has HOA: Yes
- Services included: Maintenance Structure, Cable TV, Controlled Access, Gas, Hazard Insurance, Heating, Lawn Care, Maintenance Grounds, Parking, Professional Mgmt, Sanitation, Security System, Sewer, Shared Amenities, Snow Removal, Water
- HOA fee: $697 monthly
- HOA name: Woodhurst East
- HOA phone: 952-920-9388
Location
- Region: Burnsville
Financial & listing details
- Price per square foot: $155/sqft
- Tax assessed value: $128,700
- Annual tax amount: $750
- Date on market: 2/7/2026
- Cumulative days on market: 199 days
Estimated market value
$169,700
$161,000 - $178,000
$1,570/mo
Price history
| Date | Event | Price |
|---|---|---|
| 6/30/2026 | Price change | $169,995-2.9%$155/sqft |
Source:  NorthstarMLS as distributed by MLS GRID #7017747 Report a problem NorthstarMLS as distributed by MLS GRID #7017747 Report a problem | ||
| 6/24/2026 | Listed for sale | $175,000$160/sqft |
Source: NorthstarMLS as distributed by MLS GRID #7017747 Report a problem | ||
| 6/22/2026 | Pending sale | $175,000$160/sqft |
Source: NorthstarMLS as distributed by MLS GRID #7017747 Report a problem | ||
| 2/7/2026 | Listed for sale | $175,000+169.2%$160/sqft |
Source: NorthstarMLS as distributed by MLS GRID #7017747 Report a problem | ||
| 1/23/2015 | Sold | $65,000-6.9%$59/sqft |
Source: NorthstarMLS as distributed by MLS GRID #4540995 Report a problem | ||
| 10/30/2014 | Listed for sale | $69,800$64/sqft |
Source: Coldwell Banker Burnet - Minneapolis Parkway #4540995 Report a problem | ||
Public tax history
| Year | Property taxes | Tax assessment |
|---|---|---|
| 2024 | $1,076 -12.7% | $128,700 -5.7% |
| 2023 | $1,232 -1.6% | $136,500 -0.2% |
| 2022 | $1,252 +18.8% | $136,800 +14.4% |
| 2021 | $1,054 -2.2% | $119,600 +33.1% |
| 2020 | $1,078 +29.3% | $89,854 -4.2% |
| 2019 | $834 | $93,800 -1.4% |
| 2018 | $834 -6.9% | $95,100 +21.5% |
| 2017 | $896 +28.1% | $78,300 +17% |
| 2016 | $699 +19.2% | $66,900 +66.9% |
| 2015 | $587 -4.2% | $40,080 +17.6% |
| 2014 | $613 +21.6% | $34,080 +14.1% |
| 2013 | $504 +7% | $29,880 |
| 2012 | $471 -20.2% | -- |
| 2011 | $590 | -- |
Find assessor info on the county website
Monthly payment
Est. payment
Payment breakdown
Explore the cost of this home by adjusting the details. Changes won't be saved.Climate risks
Neighborhood: 55337
- $167,5003 bd2 ba1.2k sqft12600 Parkwood Dr APT 110, Burnsville, MN 55337For Sale

- $115,0002 bd2 ba1.1k sqft12600 Parkwood Dr APT 111, Burnsville, MN 55337Sold

- $167,5003 bd2 ba1.2k sqft12600 Parkwood Dr APT 210, Burnsville, MN 55337Sold

- $150,0002 bd2 ba1k sqft12600 Parkwood Dr APT 213, Burnsville, MN 55337Sold

Similar homes
- $167,5003 bd2 ba1.2k sqft12600 Parkwood Dr APT 110, Burnsville, MN 55337For Sale
 MLS ID #7125144, Diane Wiebe Guinee, Prandium Group Real Estate. NorthstarMLS as distributed by MLS GRID
 - $150,0002 bd2 ba1k sqft12600 Parkwood Dr APT 308, Burnsville, MN 55337For Sale
 MLS ID #7109707, Jonathan L Sells, Edina Realty, Inc.. NorthstarMLS as distributed by MLS GRID
 - $178,0002 bd2 ba1.3k sqft9700 Portland Ave S Unit 332, Bloomington, MN 55420For Sale
 MLS ID #7033321, William C Keller, eXp Realty. NorthstarMLS as distributed by MLS GRID
 - $164,9002 bd2 ba1.2k sqft7510 Cahill Rd APT 303B, Edina, MN 55439For Sale
 MLS ID #7039222, Ndidi Marie Parker House Group, Coldwell Banker Realty. NorthstarMLS as distributed by MLS GRID
 - $114,9002 bd1 ba950 sqft12842 Nicollet Ave APT 102, Burnsville, MN 55337For SaleMLS ID #7075243, Ken Haider, Land of Lakes Rlty. NorthstarMLS as distributed by MLS GRID
- $164,9002 bd1 ba1k sqft3200 Virginia Ave S APT 104, Saint Louis Park, MN 55426For SaleMLS ID #7123098, Michael DeLong, Bridge Realty, LLC. NorthstarMLS as distributed by MLS GRID
- $105,0002 bd2 ba1k sqft2005 E 122nd St APT A11, Burnsville, MN 55337For SaleMLS ID #7073637, Matthew V. Ebbighausen, iMetro Property. NorthstarMLS as distributed by MLS GRID
- $174,9002 bd2 ba1.3k sqft6075 Lincoln Dr APT 203, Edina, MN 55436For SaleMLS ID #7071007, Ravit M. Berg, Journey Realty. NorthstarMLS as distributed by MLS GRID
- $169,9002 bd2 ba1k sqft1855 Silver Bell Rd APT 314, Eagan, MN 55122For SaleMLS ID #7109978, Kevin Goettl, RE/MAX Results. NorthstarMLS as distributed by MLS GRID
- $169,9002 bd2 ba1k sqft5643 Green Circle Dr APT 108, Minnetonka, MN 55343For SaleMLS ID #7088558, William Roth, LPT Realty, LLC. NorthstarMLS as distributed by MLS GRID
- $159,9002 bd1 ba960 sqft7675 142nd St W #215, Apple Valley, MN 55124For SaleMLS ID #7079150, Todd Renard, Harbor Realty & Management Gro. NorthstarMLS as distributed by MLS GRID
- $175,0002 bd2 ba1.2k sqft1077 Sibley Memorial Hwy APT 506, Mendota Heights, MN 55118For SaleMLS ID #7125727, Jay Budge, BROKER, CRS and GRI, RealEstateOpens.com LLC. NorthstarMLS as distributed by MLS GRID
- $179,9002 bd2 ba1.2k sqft2680 Oxford St N APT 140, Roseville, MN 55113For SaleMLS ID #7106477, Amy Stine, RE/MAX Advantage Plus. NorthstarMLS as distributed by MLS GRID
- $182,0002 bd2 ba1k sqft5697 Green Circle Dr APT 315, Minnetonka, MN 55343For SaleMLS ID #7122701, Emily Marie Eck, Engel & Volkers Minneapolis. NorthstarMLS as distributed by MLS GRID
- $139,0002 bd2 ba1.2k sqft7510 Cahill Rd APT 119B, Edina, MN 55439For SaleMLS ID #6788690, Steven A. Johnson, Coldwell Banker Realty. NorthstarMLS as distributed by MLS GRID
- $179,9992 bd2 ba1k sqft3150 Excelsior Blvd APT 211, Minneapolis, MN 55416For SaleMLS ID #6802562, Ryan Kempenich, Coldwell Banker Realty. NorthstarMLS as distributed by MLS GRID
- $149,0002 bd2 ba1k sqft2230 Midland Grove Rd APT 305, Roseville, MN 55113For SaleMLS ID #7103897, Nathan Yates, Referral Realty. NorthstarMLS as distributed by MLS GRID
- $225,0002 bd2 ba1.5k sqft13637 Heather Hills Dr, Burnsville, MN 55337For SaleMLS ID #7097097, Amber N Broadway, Opendoor Brokerage, LLC. NorthstarMLS as distributed by MLS GRID
- $136,0002 bd2 ba1k sqft4120 Parklawn Ave APT 134, Edina, MN 55435For SaleMLS ID #7043895, Kalsang Kyoh, Integrity Realty. NorthstarMLS as distributed by MLS GRID
