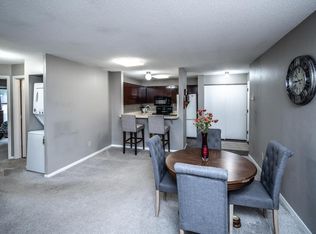
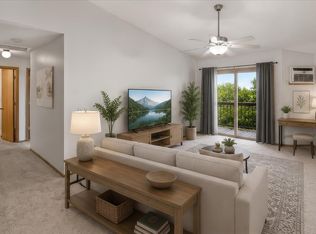
Welcome to this bright and spacious two-bedroom corner condo at Pennock Place in Apple Valley! This maintenance-free unit boasts a large living room with a private deck overlooking mature trees and peaceful green space. The functional kitchen features a breakfast bar and ample pantry storage, highlighted by a brand-new dishwasher installed in 2024.
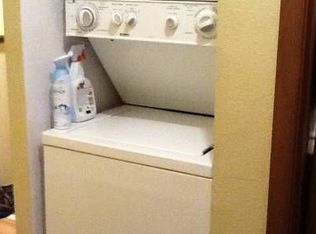
Recent updates make this home move-in ready: new carpet and flooring in 2023, a fully updated bathroom in 2024, a new washer/dryer, AC unit, and sliding glass door (2025), plus a brand-new garage door installed this year.
Enjoy fantastic community amenities, including a heated pool accessible just steps away via the west entrance, a detached single-car garage, and convenient walking paths. This unbeatable location provides easy access to restaurants, shopping, parks, public transportation, the Mall of America, and MSP Airport.
HOA includes cable, water, and internet. A must-see condo in a highly sought-after community!
Active
$159,900
7675 142nd St W #215, Apple Valley, MN 55124
2beds
960sqft
(CC) Low Rise (3- Levels)
Built in 1983
-- sqft lot
$-- Zestimate®
$167/sqft
$537/mo HOA
What's special
Breakfast barSliding glass doorDetached single-car garageAc unitConvenient walking pathsFunctional kitchenBrand-new garage door
- 149 days
- 94
- 0
Zillow last checked:
Listing updated:
Listed by:
Todd Renard 608-515-2548,
Harbor Realty & Management Gro
Source: NorthstarMLS as distributed by MLS GRID,MLS#: 7079150
Facts & features
Interior
Bedrooms & bathrooms
- Bedrooms: 2
- Bathrooms: 1
- Full bathrooms: 1
Bedroom
- Level: Main
- Area: 180 Square Feet
- Dimensions: 15x12
Bedroom 2
- Level: Main
- Area: 144 Square Feet
- Dimensions: 12x12
Bathroom
- Level: Main
- Area: 65 Square Feet
- Dimensions: 13x5
Deck
- Level: Main
- Area: 50 Square Feet
- Dimensions: 10x5
Dining room
- Level: Main
- Area: 104 Square Feet
- Dimensions: 13x8
Kitchen
- Level: Main
- Area: 72 Square Feet
- Dimensions: 9x8
Living room
- Level: Main
- Area: 240 Square Feet
- Dimensions: 20x12
Heating
- Baseboard, Hot Water
Cooling
- Wall Unit(s)
Appliances
- Included: Dryer, Exhaust Fan, Microwave, Range, Stainless Steel Appliance(s), Washer
- Laundry: Laundry Closet, In Unit
Features
- Basement: None
- Has fireplace: No
Interior area
- Total structure area: 960
- Total interior livable area: 960 sqft
- Finished area above ground: 960
- Finished area below ground: 0
Property
Parking
- Total spaces: 1
- Parking features: Detached Garage, Asphalt
- Garage spaces: 1
Accessibility
- Accessibility features: None
Features
- Levels: More Than 2 Stories
- Has private pool: Yes
- Pool features: In Ground, Shared
Lot
- Size: 958 Square Feet
- Dimensions: 30 x 32
Details
- Foundation area: 960
- Parcel number: 015700102095
- Zoning description: Residential-Single Family
Construction
Type & style
- Home type: Condo
- Property subtype: (CC) Low Rise (3- Levels)
- Attached to another structure: Yes
Condition
- New construction: No
- Year built: 1983
Utilities & green energy
- Gas: Electric
- Sewer: City Sewer/Connected
- Water: City Water/Connected
Community & HOA
Community
- Subdivision: Pennock Place 2nd Add
HOA
- Has HOA: Yes
- Amenities included: Laundry
- Services included: Maintenance Structure, Cable TV, Controlled Access, Electricity, Hazard Insurance, Internet, Lawn Care, Maintenance Grounds, Parking, Professional Mgmt, Sanitation, Security System, Sewer, Shared Amenities, Snow Removal, Water
- HOA fee: $537 monthly
- HOA name: Network Management Co
- HOA phone: 952-432-8979
Location
- Region: Apple Valley
Financial & listing details
- Price per square foot: $167/sqft
- Tax assessed value: $156,400
- Annual tax amount: $1,416
- Date on market: 5/22/2026
- Cumulative days on market: 53 days
Estimated market value
Not available
Estimated sales range
Not available
$1,621/mo
Price history
| Date | Event | Price |
|---|---|---|
| 5/22/2026 | Listed for sale | $159,900+5.2%$167/sqft |
Source:  NorthstarMLS as distributed by MLS GRID #7079150 Report a problem NorthstarMLS as distributed by MLS GRID #7079150 Report a problem | ||
| 3/15/2023 | Sold | $152,000-1.9%$158/sqft |
Source: NorthstarMLS as distributed by MLS GRID #6323930 Report a problem | ||
| 2/22/2023 | Pending sale | $154,900$161/sqft |
Source: NorthstarMLS as distributed by MLS GRID #6323930 Report a problem | ||
| 2/14/2023 | Price change | $154,900-2.6%$161/sqft |
Source: NorthstarMLS as distributed by MLS GRID #6323930 Report a problem | ||
| 1/17/2023 | Listed for sale | $159,000+53.4%$166/sqft |
Source: NorthstarMLS as distributed by MLS GRID #6323930 Report a problem | ||
| 9/1/2022 | Sold | $103,650-0.7%$108/sqft |
Source: Public Record Report a problem | ||
| 1/12/2022 | Sold | $104,400+819.6%$109/sqft |
Source: Public Record Report a problem | ||
| 6/11/2021 | Sold | $11,353-88.8%$12/sqft |
Source: Public Record Report a problem | ||
| 9/25/2002 | Sold | $101,000+145.7%$105/sqft |
Source: Public Record Report a problem | ||
| 7/9/1996 | Sold | $41,100$43/sqft |
Source: Public Record Report a problem | ||
Public tax history
| Year | Property taxes | Tax assessment |
|---|---|---|
| 2025 | $1,654 +16.8% | $156,400 +7.6% |
| 2024 | $1,416 +3.5% | $145,300 +5% |
| 2023 | $1,368 +14.4% | $138,400 +6.1% |
| 2022 | $1,196 +2.7% | $130,500 +9.8% |
| 2021 | $1,164 +1.9% | $118,900 +34.8% |
| 2020 | $1,142 +18.2% | $88,219 -10.6% |
| 2019 | $966 | $98,700 +8.2% |
| 2018 | $966 +18.8% | $91,200 +18.9% |
| 2017 | $813 +23.5% | $76,700 +15.7% |
| 2016 | $658 +10.5% | $66,300 +77.4% |
| 2015 | $595 +5.5% | $37,380 +23.6% |
| 2014 | $565 +25.4% | $30,240 +2% |
| 2013 | $450 -12.7% | $29,640 |
| 2012 | $516 -2.8% | -- |
| 2011 | $531 | -- |
Find assessor info on the county website
Monthly payment
Est. payment
Payment breakdown
Explore the cost of this home by adjusting the details. Changes won't be saved.Climate risks
Neighborhood: Downtown
- $155,0002 bd1 ba1k sqft7675 142nd St W APT 314C, Saint Paul, MN 55124Sold
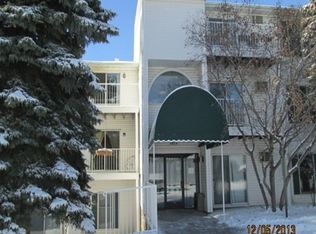
- $121,3001 bd1 ba783 sqft7675 142nd St W APT 101, Apple Valley, MN 55124Off Market

- $131,8001 bd1 ba783 sqft7675 142nd St W APT 103, Apple Valley, MN 55124Off Market
- $127,7001 bd1 ba750 sqft7675 142nd St W #104, Apple Valley, MN 55124Off Market
Similar homes
- $169,9002 bd1 ba930 sqft14831 Endicott Way APT 316, Apple Valley, MN 55124For Sale
 MLS ID #7125119, Sarah Furth, Coldwell Banker Realty. NorthstarMLS as distributed by MLS GRID
 - $164,5002 bd2 ba1k sqft3155 Coachman Rd APT 308, Eagan, MN 55121For Sale
 MLS ID #7159474, Jessica Composto, Tradewind Properties. NorthstarMLS as distributed by MLS GRID
 - $156,9002 bd2 ba1k sqft3917 Heritage Hills Dr APT 102, Bloomington, MN 55437For Sale
 MLS ID #7094605, Brian R Amiot, Joe Sorenson Realty. NorthstarMLS as distributed by MLS GRID
 - $162,9002 bd2 ba1k sqft1855 Silver Bell Rd APT 314, Eagan, MN 55122For Sale
 MLS ID #7109978, Kevin Goettl, RE/MAX Results. NorthstarMLS as distributed by MLS GRID
 - $139,9001 bd1 ba874 sqft5627 Green Circle Dr APT 121, Minnetonka, MN 55343For SaleMLS ID #7161695, Joseph C Houghton, RE/MAX Results. NorthstarMLS as distributed by MLS GRID
- $159,9002 bd1 ba1k sqft3200 Virginia Ave S APT 104, Saint Louis Park, MN 55426For SaleMLS ID #7123098, Michael DeLong, Bridge Realty, LLC. NorthstarMLS as distributed by MLS GRID
- $144,9002 bd2 ba1k sqft12600 Parkwood Dr APT 308, Burnsville, MN 55337For SaleMLS ID #7109707, Jonathan L Sells, Edina Realty, Inc.. NorthstarMLS as distributed by MLS GRID
- $155,0002 bd2 ba1.1k sqft450 Ford Rd Unit 313, Saint Louis Park, MN 55426For SaleMLS ID #7153501, Han Zhong, Keller Williams Classic Realty. NorthstarMLS as distributed by MLS GRID
- $169,9952 bd2 ba1k sqft12600 Parkwood Dr APT 208, Burnsville, MN 55337For SaleMLS ID #7017747, Nikolay Burtsev, Bridge Realty, LLC. NorthstarMLS as distributed by MLS GRID
- $199,9992 bd2 ba1k sqft14756 Excelsior Ln #15, Saint Paul, MN 55124For SaleMLS ID #7138330, Twin Cities Home Group, Real Broker, LLC. NorthstarMLS as distributed by MLS GRID
- $160,0002 bd2 ba1k sqft925 Bahls Dr APT 102, Hastings, MN 55033For SaleMLS ID #7153647, Annalea Hussman Peters, GRAND PROPERTIES REAL ESTATE. NorthstarMLS as distributed by MLS GRID
- $155,0002 bd1 ba918 sqft4636 Cedar Lake Rd S APT 2, Minneapolis, MN 55416For SaleMLS ID #7148695, Bella V Maisel, Coldwell Banker Realty - Southwest Regional. NorthstarMLS as distributed by MLS GRID
- $119,9001 bd1 ba956 sqft7200 York Ave S APT 101, Edina, MN 55435For SaleMLS ID #7161281, Barry J Cavalancia, Realty Executives Associates. NorthstarMLS as distributed by MLS GRID
- $149,9001 bd1 ba956 sqft7200 York Ave S APT 116, Edina, MN 55435For SaleMLS ID #7140349, Beth L Andrews, Coldwell Banker Realty - Southwest Regional. NorthstarMLS as distributed by MLS GRID
- $159,9001 bd1 ba720 sqft6670 Vernon Ave S APT 106, Minneapolis, MN 55436For SaleMLS ID #7124199, Tony Hanson, Get You Moved Realty. NorthstarMLS as distributed by MLS GRID
- $189,9002 bd2 ba1k sqft7501 W 101st St APT 206, Minneapolis, MN 55438For SaleMLS ID #7102716, Angella Meyer, RE/MAX Results. NorthstarMLS as distributed by MLS GRID
- $190,0002 bd2 ba1k sqft4824 E 53rd St APT 523, Minneapolis, MN 55417For SaleMLS ID #7139765, Therese A Griffith, Bedrock Real Estate. NorthstarMLS as distributed by MLS GRID
- $159,0002 bd2 ba860 sqft1501 American Blvd E APT 204, Bloomington, MN 55425For SaleMLS ID #7068449, Emmett Lynch, RE/MAX Advantage Plus. NorthstarMLS as distributed by MLS GRID
- $139,9002 bd2 ba1k sqft1601 Cohansey St APT 204, Saint Paul, MN 55117For SaleMLS ID #7084725, Valarie J Nordstrom, Century 21 Atwood. NorthstarMLS as distributed by MLS GRID
- $154,9002 bd1 ba847 sqft4457 Westdel Rd, Farmington, MN 55024For SaleMLS ID #7145460, Rod Larson, Re/Max Advantage Plus. NorthstarMLS as distributed by MLS GRID
