Welcome to this top floor, corner unit condo- clean, pre-inspected, and move-in ready! This beautifully maintained condo features a cozy kitchen, with a pass-through window opening to the dining room and living room. The comfortable living room has an attached private deck perfect for enjoying an early morning cup of coffee or tea. This unit includes 2 bedrooms, with walk-thru access to the full bathroom from the primary bedroom! Bathroom includes two vanities with large sinks. Washer and dryer are located in the unit! The condo includes a shared, in-ground pool for summer enjoyment, a storage locker down the hall, and a detached garage. Located in ISD 196 and close to walking trails, restaurants, and shopping!
Closed
$155,000
7675 142nd St W APT 314C, Saint Paul, MN 55124
2beds
1,009sqft
Low Rise
Built in 1984
-- sqft lot
$157,800 Zestimate®
$154/sqft
$1,543 Estimated rent
Home value
$157,800
$147,000 - $170,000
$1,543/mo
Zestimate® history
Owner options
List your home for rent
$1,543/mo
Rent Zestimate®
Find your next renter with Zillow Rental Manager. Plus, with online applications, you can quickly screen prospective tenants – for free.
$1,543/mo
Rent Zestimate®
Refinance and save
$1,292/mo
Est. payment
Refinancing to a lower rate could help reduce your monthly payments and save thousands over the life of the loan.
$1,292/mo
Est. payment
Explore your selling options
Work with a Zillow partner agent
Leverage their expertise and Zillow's premium Showcase listings to get your home seen by more buyers.
Get startedList with your own agent
Get your home in front of millions of buyers by listing it on Zillow.
Learn how to do itSell it yourself
Take full control of how buyers see your home on Zillow by listing For Sale by Owner (FSBO).
List your homeWhat's special
Zillow last checked:
Listing updated:
Listed by:
Chad M Skluzacek 952-297-5617,
Keller Williams Preferred Rlty,
Ryan Reker 952-738-1451
Bought with:
Catherine Breitbach
Inspire Realty
Source: NorthstarMLS as distributed by MLS GRID,MLS#: 6760387
Facts & features
Interior
Bedrooms & bathrooms
- Bedrooms: 2
- Bathrooms: 1
- Full bathrooms: 1
Bedroom
- Level: Main
- Area: 154 Square Feet
- Dimensions: 14x11
Bedroom 2
- Level: Main
- Area: 132 Square Feet
- Dimensions: 12x11
Deck
- Level: Main
- Area: 60 Square Feet
- Dimensions: 12x5
Dining room
- Level: Main
- Area: 130 Square Feet
- Dimensions: 13x10
Foyer
- Level: Main
- Area: 42 Square Feet
- Dimensions: 7x6
Kitchen
- Level: Main
- Area: 72 Square Feet
- Dimensions: 9x8
Living room
- Level: Main
- Area: 228 Square Feet
- Dimensions: 19x12
Heating
- Baseboard
Cooling
- Wall Unit(s)
Appliances
- Included: Dishwasher, Dryer, Microwave, Range, Refrigerator, Washer
Features
- Basement: None
Interior area
- Total structure area: 1,009
- Total interior livable area: 1,009 sqft
- Finished area above ground: 1,009
- Finished area below ground: 0
Property
Parking
- Total spaces: 1
- Parking features: Detached Garage
- Garage spaces: 1
Accessibility
- Accessibility features: None
Features
- Levels: One
- Stories: 1
- Has private pool: Yes
- Pool features: In Ground, Shared
Details
- Foundation area: 1009
- Parcel number: 015700102109
- Zoning description: Residential-Single Family
Construction
Type & style
- Home type: Condo
- Property subtype: Low Rise
- Attached to another structure: Yes
Condition
- New construction: No
- Year built: 1984
Utilities & green energy
- Gas: Electric
- Sewer: City Sewer/Connected
- Water: City Water/Connected
Community & HOA
Community
- Subdivision: Pennock Place 2nd Add
HOA
- Has HOA: Yes
- Services included: Maintenance Structure, Cable TV, Controlled Access, Hazard Insurance, Internet, Maintenance Grounds, Sanitation, Shared Amenities
- HOA fee: $509 monthly
- HOA name: Network Management Crosswinds
- HOA phone: 952-432-8979
Location
- Region: Saint Paul
Financial & listing details
- Price per square foot: $154/sqft
- Annual tax amount: $1,416
- Date on market: 8/8/2025
- Cumulative days on market: 21 days
Price history
| Date | Event | Price |
|---|---|---|
| 9/30/2025 | Sold | $155,000-3.1%$154/sqft |
Source:  NorthstarMLS as distributed by MLS GRID #6760387 Report a problem NorthstarMLS as distributed by MLS GRID #6760387 Report a problem | ||
| 9/3/2025 | Pending sale | $160,000$159/sqft |
Source: NorthstarMLS as distributed by MLS GRID #6760387 Report a problem | ||
| 8/13/2025 | Listed for sale | $160,000+6.7%$159/sqft |
Source: NorthstarMLS as distributed by MLS GRID #6760387 Report a problem | ||
| 5/5/2022 | Sold | $150,000+0.1%$149/sqft |
Source: NorthstarMLS as distributed by MLS GRID #6151377 Report a problem | ||
| 4/5/2022 | Pending sale | $149,900$149/sqft |
Source: NorthstarMLS as distributed by MLS GRID #6151377 Report a problem | ||
| 3/26/2022 | Listed for sale | $149,900+72.3%$149/sqft |
Source: NorthstarMLS as distributed by MLS GRID #6151377 Report a problem | ||
| 12/20/2017 | Sold | $87,000$86/sqft |
Source: NorthstarMLS as distributed by MLS GRID #4887137 Report a problem | ||
Public tax history
Tax history is unavailable.
Neighborhood: Downtown
Nearby homes
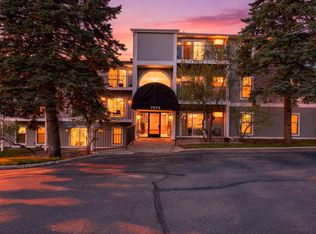
- $144,9002 bd1 ba1k sqft7675 142nd St W APT 114, Apple Valley, MN 55124Sold
- $143,0002 bd1 ba940 sqft7675 142nd St W APT 312, Apple Valley, MN 55124Sold

- $137,5001 bd1 ba695 sqft7675 142nd St W APT 112, Apple Valley, MN 55124Sold

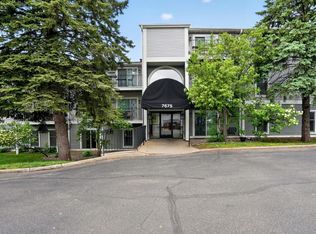
- $159,9002 bd1 ba960 sqft7675 142nd St W #215, Apple Valley, MN 55124For Sale
- $124,0001 bd1 ba783 sqft7675 142nd St W APT 101, Apple Valley, MN 55124Off Market
- $134,8001 bd1 ba783 sqft7675 142nd St W APT 103, Apple Valley, MN 55124Off Market
- $147,4001 bd1 ba750 sqft7675 142nd St W #104, Apple Valley, MN 55124Off Market
- $173,4002 bd1 ba999 sqft7675 142nd St W APT 105, Apple Valley, MN 55124Off Market
Nearby schools
GreatSchools rating
- 5/10Westview Elementary SchoolGrades: K-5Distance: 0.9 mi
- 4/10Valley Middle SchoolGrades: 6-8Distance: 1.5 mi
- 6/10Apple Valley Senior High SchoolGrades: 9-12Distance: 0.5 mi
Get a cash offer in 3 minutes
Find out how much your home could sell for in as little as 3 minutes with a no-obligation cash offer.
Estimated market value
$157,800
Get a cash offer in 3 minutes
Find out how much your home could sell for in as little as 3 minutes with a no-obligation cash offer.
Estimated market value
$157,800
- Minnesota
- Dakota County
- Apple Valley
- 55124
- Downtown
- 7675 142nd St W Apartment 314C
Nearby cities
Nearby neighborhoods
Nearby zip codes
Other Apple Valley Topics
