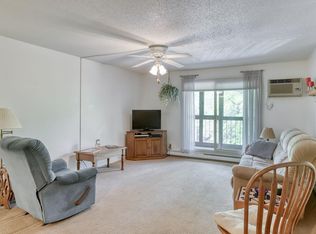
Move-in ready and beautifully updated, this Minnetonka condo offers comfortable, low-maintenance living with numerous recent improvements throughout. The remodeled kitchen features stainless steel appliances, walnut butcher block countertops, and new Shaker-style cabinets. Additional updates include new laminate wood flooring, baseboards and millwork, new interior doors, freshly enameled woodwork, knockdown textured ceilings, and fresh paint. Enjoy the convenience of an in-unit washer and dryer and heated underground parking, stall #86. The secure building offers closed-circuit TV, a second-floor fitness room, sauna, and party room with an outdoor grill. Community amenities include a heated in-ground pool, picnic area, walking paths, and beautifully maintained grounds. Convenient Minnetonka location just minutes from Edina, Eden Prairie, and Lake Minnetonka, with easy access to trails, highways, shopping, dining, and public transportation. Quick closing possible.
Active
$139,900
5627 Green Circle Dr APT 121, Minnetonka, MN 55343
1beds
874sqft
(CC) Low Rise (3- Levels)
Built in 1983
-- sqft lot
$137,200 Zestimate®
$160/sqft
$408/mo HOA
What's special
Picnic areaKnockdown textured ceilingsNew laminate wood flooringNew interior doorsHeated in-ground poolIn-unit washer and dryerWalking paths
- 22 hours
- 92
- 2
Zillow last checked:
Listing updated:
Listed by:
Joseph C Houghton 763-300-2702,
RE/MAX Results
Source: NorthstarMLS as distributed by MLS GRID,MLS#: 7161695
Facts & features
Interior
Bedrooms & bathrooms
- Bedrooms: 1
- Bathrooms: 1
- Full bathrooms: 1
Bedroom
- Level: Main
- Area: 180 Square Feet
- Dimensions: 15x12
Deck
- Level: Main
- Area: 126 Square Feet
- Dimensions: 21x6
Dining room
- Level: Main
- Area: 72 Square Feet
- Dimensions: 9x8
Foyer
- Level: Main
- Area: 32 Square Feet
- Dimensions: 4x8
Kitchen
- Level: Main
- Area: 72 Square Feet
- Dimensions: 9x8
Living room
- Level: Main
- Area: 300 Square Feet
- Dimensions: 15x20
Heating
- Baseboard, Hot Water
Cooling
- Wall Unit(s)
Appliances
- Included: Dishwasher, Dryer, Range, Refrigerator, Stainless Steel Appliance(s), Washer
- Laundry: Laundry Closet, In Unit
Features
- Basement: None
- Has fireplace: No
Interior area
- Total structure area: 874
- Total interior livable area: 874 sqft
- Finished area above ground: 874
- Finished area below ground: 0
Property
Parking
- Total spaces: 1
- Parking features: Underground
- Garage spaces: 1
Accessibility
- Accessibility features: Hallways 42"+, No Stairs External, No Stairs Internal
Features
- Levels: One
- Stories: 1
- Patio & porch: Deck
- Has private pool: Yes
- Pool features: In Ground, Heated, Outdoor Pool, Shared
Lot
- Size: 4.28 Acres
Details
- Foundation area: 874
- Parcel number: 3611722120188
- Zoning description: Residential-Single Family
Construction
Type & style
- Home type: Condo
- Property subtype: (CC) Low Rise (3- Levels)
- Attached to another structure: Yes
Materials
- Roof: Flat
Condition
- New construction: No
- Year built: 1983
Utilities & green energy
- Electric: Circuit Breakers, Power Company: Xcel Energy
- Gas: Natural Gas
- Sewer: City Sewer/Connected
- Water: City Water/Connected
Community & HOA
Community
- Security: Fire Sprinkler System, Security Lights
- Subdivision: Condo 0326 Opus 2 Condos Ph 2
HOA
- Has HOA: Yes
- Amenities included: Elevator(s), Fire Sprinkler System, In-Ground Sprinkler System, Lobby Entrance, Patio, Security Lighting
- Services included: Maintenance Structure, Cable TV, Hazard Insurance, Lawn Care, Maintenance Grounds, Parking, Professional Mgmt, Recreation Facility, Sanitation, Sewer, Shared Amenities, Snow Removal, Water
- HOA fee: $408 monthly
- HOA name: Countrywood Management
- HOA phone: 952-890-4834
Location
- Region: Minnetonka
Financial & listing details
- Price per square foot: $160/sqft
- Tax assessed value: $128,500
- Annual tax amount: $1,836
- Date on market: 10/17/2026
- Cumulative days on market: 2 days
- Road surface type: Paved
Estimated market value
$137,200
$130,000 - $144,000
$1,578/mo
Price history
| Date | Event | Price |
|---|---|---|
| 10/17/2026 | Listed for sale | $139,900$160/sqft |
Source:  NorthstarMLS as distributed by MLS GRID #7161695 Report a problem NorthstarMLS as distributed by MLS GRID #7161695 Report a problem | ||
| 8/14/2026 | Listing removed | $139,900$160/sqft |
Source: NorthstarMLS as distributed by MLS GRID #7114414 Report a problem | ||
| 8/12/2026 | Listed for sale | $139,900+53.7%$160/sqft |
Source: NorthstarMLS as distributed by MLS GRID #7114414 Report a problem | ||
| 8/4/2026 | Sold | $91,000$104/sqft |
Source: Public Record Report a problem | ||
| 5/13/2026 | Listing removed | $1,449$2/sqft |
Source: Zillow Rentals Report a problem | ||
| 5/1/2026 | Listed for rent | $1,449+87%$2/sqft |
Source: Zillow Rentals Report a problem | ||
| 4/1/2013 | Listing removed | $775$1/sqft |
Source: RentNice.com Report a problem | ||
| 2/9/2013 | Listed for rent | $775$1/sqft |
Source: HotPads for Rent Report a problem | ||
Public tax history
| Year | Property taxes | Tax assessment |
|---|---|---|
| 2026 | $1,836 +1.8% | $128,500 -9.8% |
| 2025 | $1,803 +4.8% | $142,400 -3.2% |
| 2024 | $1,720 +14.8% | $147,100 +1% |
| 2023 | $1,499 -7.2% | $145,700 +13.5% |
| 2022 | $1,616 +8.5% | $128,400 -0.3% |
| 2021 | $1,490 -3.4% | $128,800 +7.2% |
| 2020 | $1,543 +3.5% | $120,200 +2% |
| 2019 | $1,490 -3.4% | $117,900 +4.6% |
| 2018 | $1,543 +24.9% | $112,700 +37.4% |
| 2017 | $1,235 +10.5% | $82,000 +15.3% |
| 2016 | $1,118 +12% | $71,100 +10.6% |
| 2015 | $999 +8% | $64,300 +19.1% |
| 2014 | $925 +18.5% | $54,000 -32.5% |
| 2013 | $781 +2.7% | $80,000 |
| 2012 | $760 -22% | $80,000 -15.8% |
| 2011 | $974 -27.1% | $95,000 -13.6% |
| 2010 | $1,335 +23.2% | $110,000 -7.6% |
| 2009 | $1,084 +2.7% | $119,000 +5.2% |
| 2006 | $1,055 +20.2% | $113,100 +14.9% |
| 2005 | $877 +11.4% | $98,400 +15% |
| 2004 | $787 +12.2% | $85,600 +11.9% |
| 2002 | $702 -28.4% | $76,500 |
| 2001 | $980 | -- |
Find assessor info on the county website
Monthly payment
Est. payment
Payment breakdown
Explore the cost of this home by adjusting the details. Changes won't be saved.Climate risks
Neighborhood: 55343
- $179,0002 bd2 ba1k sqft5627 Green Circle Dr APT 216, Minnetonka, MN 55343Sold
- $140,0001 bd1 ba827 sqft5627 Green Circle Dr APT 208, Minnetonka, MN 55343Sold

- $172,5002 bd2 ba1.1k sqft5627 Green Circle Dr APT 317, Minnetonka, MN 55343Sold
- $212,0003 bd2 ba1.3k sqft5627 Green Circle Dr APT 301, Minnetonka, MN 55343Sold

Similar homes
- $125,0001 bd1 ba750 sqft7412 W 22nd St APT 309, Minneapolis, MN 55426For Sale
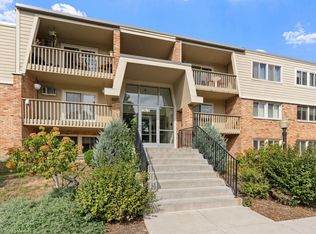
 MLS ID #7160080, Jeanie Kang, RE/MAX Results. NorthstarMLS as distributed by MLS GRID
 - $120,0001 bd1 ba812 sqft10311 Cedar Lake Rd APT 313, Minnetonka, MN 55305For Sale
 MLS ID #7123792, Kerby & Cristina Real Estate Experts, RE/MAX Results. NorthstarMLS as distributed by MLS GRID
 - $159,9001 bd1 ba720 sqft6670 Vernon Ave S APT 106, Minneapolis, MN 55436For Sale
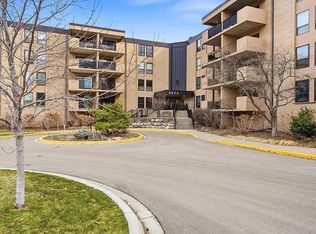 MLS ID #7124199, Tony Hanson, Get You Moved Realty. NorthstarMLS as distributed by MLS GRID
 - $139,9001 bd1 ba850 sqft350 Shelard Pkwy Unit 106, Saint Louis Park, MN 55426For Sale
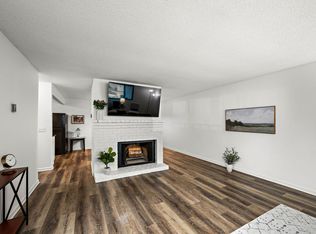 MLS ID #7091065, Betsy Bohlig, RE/MAX Results. NorthstarMLS as distributed by MLS GRID
 - $165,0002 bd2 ba1k sqft3200 Virginia Ave S APT 215, Saint Louis Park, MN 55426For SaleMLS ID #7153904, Pedro E Briceno, RE/MAX Results. NorthstarMLS as distributed by MLS GRID
- $135,0002 bd2 ba998 sqft2800 Hillsboro Ave N APT 112, New Hope, MN 55427For SaleMLS ID #7140459, Bob Beutler, National Realty Guild. NorthstarMLS as distributed by MLS GRID
- $99,0002 bd1 ba840 sqft911 7th St S APT 3, Hopkins, MN 55343For SaleMLS ID #7101921, John P. Sorenson, eXp Realty. NorthstarMLS as distributed by MLS GRID
- $140,0002 bd1 ba980 sqft5440 Three Points Blvd APT 513, Mound, MN 55364For SaleMLS ID #6677538, Rachel D Fredrickson, Exit Realty Nexus. NorthstarMLS as distributed by MLS GRID
- $104,9001 bd1 ba808 sqft450 Ford Rd Unit 215, Saint Louis Park, MN 55426For SaleMLS ID #7159039, Roman J Cantu, eHouse Realty, Inc. NorthstarMLS as distributed by MLS GRID
- $119,9002 bd1 ba905 sqft819 11th Ave S APT 7, Hopkins, MN 55343For SaleMLS ID #7145799, Sam Beebe, Real Broker, LLC. NorthstarMLS as distributed by MLS GRID
- $151,9002 bd2 ba1k sqft5998 Chasewood Pkwy APT 2, Minnetonka, MN 55343For SaleMLS ID #7087513, Elizabeth Crandall, True Real Estate. NorthstarMLS as distributed by MLS GRID
- $160,0001 bd1 ba895 sqft4350 Brookside Ct APT 302, Edina, MN 55436For SaleMLS ID #7108595, Julie P Glass-Yares, Edina Realty, Inc.. NorthstarMLS as distributed by MLS GRID
- $149,9001 bd1 ba690 sqft7601 W 101st St APT 114, Minneapolis, MN 55438For SaleMLS ID #7123143, Laura Ely, Coldwell Banker Realty - Southwest Regional. NorthstarMLS as distributed by MLS GRID
- $155,0002 bd1 ba918 sqft4636 Cedar Lake Rd S APT 2, Minneapolis, MN 55416For SaleMLS ID #7148695, Bella V Maisel, Coldwell Banker Realty - Southwest Regional. NorthstarMLS as distributed by MLS GRID
- $139,9001 bd1 ba768 sqft4424 Cedar Lake Rd S APT 1, Minneapolis, MN 55416For SaleMLS ID #7104962, John W Anderson, Twin Oaks Realty, Inc. NorthstarMLS as distributed by MLS GRID
- $149,9001 bd1 ba554 sqft2120 Ridge Dr APT 31, Saint Louis Park, MN 55416For SaleMLS ID #7144947, Jeffrey G Piper, RE/MAX Elite. NorthstarMLS as distributed by MLS GRID
- $129,5002 bd1 ba900 sqft10840 Rockford Rd APT 212, Plymouth, MN 55442For SaleMLS ID #7094858, Donavon DesMarais, Keller Williams Premier Realty Lake Minnetonka. NorthstarMLS as distributed by MLS GRID
- $125,000-- bd1 ba555 sqft6710 Vernon Ave S APT 409, Minneapolis, MN 55436For SaleMLS ID #7155498, Julie Brandt - Highpoint Real Estate Group, Keller Williams Realty Integrity. NorthstarMLS as distributed by MLS GRID
- $134,9002 bd1 ba945 sqft4387 Wilshire Blvd #106, Mound, MN 55364For SaleMLS ID #7099109, Kelly R Moe, Affordable Hom Realty. NorthstarMLS as distributed by MLS GRID
- $114,5002 bd2 ba998 sqft2800 Hillsboro Ave N APT 214, New Hope, MN 55427For SaleMLS ID #7138365, Isaac Nagel, Keller Williams Premier Realty Lake Minnetonka. NorthstarMLS as distributed by MLS GRID
