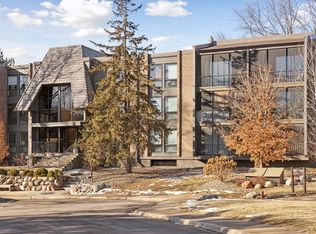
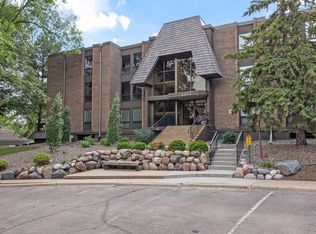
Best views around condominium in Edina West community. Association of Edina West has resort type amenities- indoor and outdoor pickleball/tennis courts, racquet ball court, exercise/fitness room, locker rooms indoor pool and hot tub, outdoor pool, grilling areas with patios, multiple party rooms, overnight guest suite and more. Underground tunnel connects all amenities. Garage stalls are #12 and #13 conveniently located near entrance/elevator and directly across from indoor carwash. Storage locker located on the same floor as unit.
Enjoy exceptional amenities, including indoor and outdoor pools, hot tub, a fitness center and locker room, sauna, party room, guest suite, racquetball and tennis court. Underground tunnel that connects all amenities.
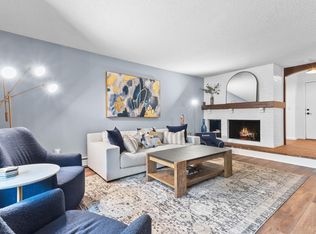
Own for less than rent! This beautiful unit has best views of trees and peaceful surround. The unit features: screened-in porch, laundry located in the unit, wood burning fireplace. Spacious bedrooms that can be as office or bedrooms. The living room boasts a wood burning fireplace, can be convertible to gas. Two garage stalls: 12 and #13, with built-in cabinetry, an electrical outlet, and generous storage for equipment and supplies. Car wash is located and included in parking garage. Storage room located on same floor.
Active
Price cut: $10K (7/25)
$174,900
6075 Lincoln Dr APT 203, Edina, MN 55436
2beds
1,360sqft
(CC) Low Rise (3- Levels)
Built in 1975
-- sqft lot
$170,300 Zestimate®
$129/sqft
$915/mo HOA
What's special
Wood burning fireplaceScreened-in porchGrilling areas with patiosSpacious bedrooms
- 110 days |
- 337 |
- 14 |
Zillow last checked:
Listing updated:
Listed by:
Ravit M. Berg 952-334-4179,
Journey Realty
Source: NorthstarMLS as distributed by MLS GRID,MLS#: 7071007
Facts & features
Interior
Bedrooms & bathrooms
- Bedrooms: 2
- Bathrooms: 2
- Full bathrooms: 1
- 3/4 bathrooms: 1
Bedroom
- Level: Main
- Area: 204 Square Feet
- Dimensions: 17X12
Bedroom 2
- Level: Main
- Area: 156 Square Feet
- Dimensions: 13X12
Dining room
- Level: Main
- Area: 121 Square Feet
- Dimensions: 11X11
Kitchen
- Level: Main
- Area: 120 Square Feet
- Dimensions: 12X10
Living room
- Level: Main
- Area: 252 Square Feet
- Dimensions: 18X14
Screened porch
- Level: Main
- Area: 78 Square Feet
- Dimensions: 13X06
Heating
- Baseboard
Cooling
- Central Air
Appliances
- Included: Cooktop, Dishwasher, Dryer, Microwave, Range, Refrigerator, Washer
- Laundry: In Unit, Washer Hookup
Features
- Basement: None
- Number of fireplaces: 1
- Fireplace features: Wood Burning
Interior area
- Total structure area: 1,360
- Total interior livable area: 1,360 sqft
- Finished area above ground: 1,360
- Finished area below ground: 0
Property
Parking
- Total spaces: 2
- Parking features: Heated Garage, Underground
- Garage spaces: 2
Accessibility
- Accessibility features: Accessible Elevator Installed
Features
- Levels: One
- Stories: 1
- Patio & porch: Enclosed, Porch, Screened
- Has private pool: Yes
- Pool features: Heated, Indoor, Outdoor Pool, Shared
Lot
- Size: 13.48 Acres
Details
- Foundation area: 1360
- Parcel number: 3111721330057
- Zoning description: Residential-Single Family
Construction
Type & style
- Home type: Condo
- Property subtype: (CC) Low Rise (3- Levels)
- Attached to another structure: Yes
Materials
- Roof: Flat
Condition
- New construction: No
- Year built: 1975
Utilities & green energy
- Electric: Circuit Breakers
- Gas: Natural Gas
- Sewer: City Sewer/Connected
- Water: City Water - In Street
Community & HOA
Community
- Subdivision: Condo 0029 Edina West Condo
HOA
- Has HOA: Yes
- Amenities included: Car Wash, Other, Tennis Court(s)
- Services included: Maintenance Structure, Cable TV, Controlled Access, Hazard Insurance, Heating, Internet, Lawn Care, Maintenance Grounds, Professional Mgmt, Recreation Facility, Shared Amenities, Snow Removal, Water
- HOA fee: $915 monthly
- HOA name: Gasson
- HOA phone: 952-922-5575
Location
- Region: Edina
Financial & listing details
- Price per square foot: $129/sqft
- Tax assessed value: $210,000
- Annual tax amount: $2,227
- Date on market: 5/9/2026
Estimated market value
$170,300
$162,000 - $179,000
$2,163/mo
Price history
| Date | Event | Price |
|---|---|---|
| 7/25/2026 | Price change | $174,900-5.4%$129/sqft |
Source:  NorthstarMLS as distributed by MLS GRID #7071007 Report a problem NorthstarMLS as distributed by MLS GRID #7071007 Report a problem | ||
| 5/9/2026 | Listed for sale | $184,900+43.3%$136/sqft |
Source: NorthstarMLS as distributed by MLS GRID #7071007 Report a problem | ||
| 4/17/2013 | Listing removed | $129,000$95/sqft |
Source: RE/MAX Results #4338259 Report a problem | ||
| 4/9/2013 | Price change | $129,000-7.2%$95/sqft |
Source: RE/MAX Results #4338259 Report a problem | ||
| 3/8/2013 | Price change | $139,000-5.4%$102/sqft |
Source: RE/MAX Results #4338259 Report a problem | ||
| 3/5/2013 | Price change | $147,000-5.1%$108/sqft |
Source: RE/MAX Results #4338259 Report a problem | ||
| 2/22/2013 | Listed for sale | $154,900+2.6%$114/sqft |
Source: RE/MAX Results #4338259 Report a problem | ||
| 5/9/2008 | Sold | $151,000-2.6%$111/sqft |
Source: Agent Provided Report a problem | ||
| 9/7/2000 | Sold | $155,000$114/sqft |
Source: Public Record Report a problem | ||
Public tax history
| Year | Property taxes | Tax assessment |
|---|---|---|
| 2025 | $3,777 +71.6% | $210,000 +2.4% |
| 2024 | $2,200 +9.6% | $205,000 |
| 2023 | $2,008 +3.3% | $205,000 +7.9% |
| 2022 | $1,945 +3.6% | $190,000 +8.6% |
| 2021 | $1,877 -1% | $175,000 +2.9% |
| 2020 | $1,896 +1% | $170,000 +3% |
| 2019 | $1,877 -1% | $165,000 +3.1% |
| 2018 | $1,896 +4.6% | $160,000 +18.5% |
| 2017 | $1,812 +15% | $135,000 +3.1% |
| 2016 | $1,576 -0.1% | $131,000 +25.4% |
| 2015 | $1,578 +27.7% | $104,500 +10% |
| 2014 | $1,235 +10.7% | $95,000 |
| 2013 | $1,116 -15% | $95,000 -14.8% |
| 2012 | $1,312 +18.7% | $111,500 |
| 2011 | $1,105 -8.7% | $111,500 -14% |
| 2010 | $1,211 -15.1% | $129,600 -16.8% |
| 2009 | $1,426 -7.2% | $155,800 -2% |
| 2006 | $1,536 +3.9% | $158,900 +5% |
| 2005 | $1,479 -5.4% | $151,400 +3.1% |
| 2004 | $1,563 +9.2% | $146,800 +12% |
| 2002 | $1,431 -27% | $131,100 |
| 2001 | $1,961 | -- |
Find assessor info on the county website
Monthly payment
Est. payment
Payment breakdown
Explore the cost of this home by adjusting the details. Changes won't be saved.Climate risks
Neighborhood: Londonberry
Nearby schools
GreatSchools rating
- 3/10Alice Smith Elementary SchoolGrades: PK-5Distance: 2.7 mi
- 5/10Hopkins North Junior High SchoolGrades: 6-8Distance: 4.3 mi
- 8/10Hopkins Senior High SchoolGrades: 9-12Distance: 4.5 mi
- $202,0002 bd2 ba1.3k sqft6075 Lincoln Dr APT 104, Edina, MN 55436Sold
- $170,0001 bd1 ba972 sqft6075 Lincoln Dr APT 109, Edina, MN 55436Sold

- $279,0003 bd2 ba1.6k sqft6075 Lincoln Dr APT 110, Edina, MN 55436Sold
- $155,0001 bd1 ba972 sqft6085 Lincoln Dr APT 123, Edina, MN 55436Sold
- $132,0001 bd2 ba1.3k sqft6105 Lincoln Dr APT 130, Edina, MN 55436For Sale
- $250,0003 bd2 ba1.7k sqft6105 Lincoln Dr APT 136, Edina, MN 55436For Sale
- $200,0002 bd2 ba1.3k sqft6115 Lincoln Dr APT 149, Edina, MN 55436Sold
- $189,0002 bd2 ba1.3k sqft6115 Lincoln Dr APT 152, Edina, MN 55436For Sale
- $200,0002 bd2 ba1.9k sqft6115 Lincoln Dr APT 154, Edina, MN 55436Sold
A local agent can set up tours, give advice and negotiate with sellers.
Similar homes
- $159,9001 bd1 ba720 sqft6670 Vernon Ave S APT 106, Minneapolis, MN 55436For Sale

 MLS ID #7124199, Tony Hanson, Get You Moved Realty. NorthstarMLS as distributed by MLS GRID
 - $174,9003 bd2 ba1.8k sqft6400 York Ave S APT 410, Edina, MN 55435For Sale
 MLS ID #7118114, Steven C Elmquist, The Realty House. NorthstarMLS as distributed by MLS GRID
 - $169,9002 bd2 ba1k sqft5643 Green Circle Dr APT 108, Minnetonka, MN 55343For Sale
 MLS ID #7088558, William Roth, LPT Realty, LLC. NorthstarMLS as distributed by MLS GRID
 - $164,9002 bd1 ba1k sqft3200 Virginia Ave S APT 104, Saint Louis Park, MN 55426For Sale
 MLS ID #7123098, Michael DeLong, Bridge Realty, LLC. NorthstarMLS as distributed by MLS GRID
 - $184,9001 bd1 ba1k sqft6075 Lincoln Dr APT 201, Edina, MN 55436For SaleMLS ID #7112913, Andrew E Marceau, Twin Cities Real Estate Group. NorthstarMLS as distributed by MLS GRID
- $139,0002 bd2 ba1.2k sqft7510 Cahill Rd APT 119B, Edina, MN 55439For SaleMLS ID #6788690, Steven A. Johnson, Coldwell Banker Realty. NorthstarMLS as distributed by MLS GRID
- $136,0002 bd2 ba1k sqft4120 Parklawn Ave APT 134, Edina, MN 55435For SaleMLS ID #7043895, Kalsang Kyoh, Integrity Realty. NorthstarMLS as distributed by MLS GRID
- $189,9002 bd1 ba1.2k sqft6300 Xerxes Ave S APT 31, Edina, MN 55423For SaleMLS ID #7126041, Melissa C James, Exit Realty Nexus. NorthstarMLS as distributed by MLS GRID
- $203,9002 bd2 ba1.2k sqft14314 Fairway Dr, Eden Prairie, MN 55344For SaleMLS ID #7112080, Charles A Nichols, Coldwell Banker Realty. NorthstarMLS as distributed by MLS GRID
- $154,0002 bd2 ba1k sqft2230 Midland Grove Rd APT 305, Roseville, MN 55113For SaleMLS ID #7103897, Nathan Yates, Referral Realty. NorthstarMLS as distributed by MLS GRID
- $185,0002 bd2 ba1.2k sqft2680 Oxford St N APT 140, Roseville, MN 55113For SaleMLS ID #7106477, Amy Stine, RE/MAX Advantage Plus. NorthstarMLS as distributed by MLS GRID
- $139,9002 bd2 ba1.1k sqft4710 58th Ave N APT 106, Crystal, MN 55429For SaleMLS ID #7124977, Shobha N Uppal, Just For You Realty. NorthstarMLS as distributed by MLS GRID
- $179,9992 bd2 ba1k sqft3150 Excelsior Blvd APT 211, Minneapolis, MN 55416For SaleMLS ID #6802562, Ryan Kempenich, Coldwell Banker Realty. NorthstarMLS as distributed by MLS GRID
- $175,0002 bd2 ba1.2k sqft1077 Sibley Memorial Hwy APT 506, Mendota Heights, MN 55118For SaleMLS ID #7125727, Jay Budge, BROKER, CRS and GRI, RealEstateOpens.com LLC. NorthstarMLS as distributed by MLS GRID
- $175,0002 bd2 ba1k sqft4151 Boone Ave N APT 202, New Hope, MN 55427For SaleMLS ID #7108226, Ann E Nasset, Excelsior Realty. NorthstarMLS as distributed by MLS GRID
- $155,0002 bd1 ba907 sqft2800 Hamline Ave N APT 248, Roseville, MN 55113For SaleMLS ID #7092648, Liem D. Nguyen, TruHomes Realty LLC. NorthstarMLS as distributed by MLS GRID
- $235,7002 bd1 ba1k sqft7622 York Ave S APT 1205, Edina, MN 55435For SaleMLS ID #7105577, Todd R Iliff, Prime Real Estate, LLC. NorthstarMLS as distributed by MLS GRID
- $144,9002 bd1 ba945 sqft4387 Wilshire Blvd #106, Mound, MN 55364For SaleMLS ID #7099109, Kelly R Moe, Affordable Hom Realty. NorthstarMLS as distributed by MLS GRID
- $205,0002 bd2 ba1.2k sqft10511 Cedar Lake Rd APT 503, Minnetonka, MN 55305For SaleMLS ID #7111956, Alexander E Maly, Pine Hill Realty, LLC. NorthstarMLS as distributed by MLS GRID
- $214,9002 bd1 ba936 sqft4371 Wilshire Blvd #303, Mound, MN 55364For SaleMLS ID #7126027, Thomas M Turner, RE/MAX Results. NorthstarMLS as distributed by MLS GRID
