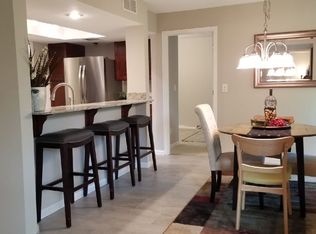
Welcome home to easy living in Edina West. This is a perfect unit with views of the courtyard and landscaped backyard complete with relaxing fountain. This unit has a unique layout with a bonus room off the entrance that could be used for a small office, craft room or plenty of storage. The large bedroom has a nicely sized walk-in closet, a vanity and sink area plus plenty of room for a seating or desk area. The kitchen has granite countertops and brand-new stainless appliances. The unit has new carpet and is freshly painted. Move your personal property in and call it home! Amenities include: indoor/outdoor pickleball/tennis courts, racquet ball, fitness rooms, indoor and outdoor swimming pools, hot tub, Sauna, locker rooms, multiple party rooms, guest suites, walking trails, outdoor grilling areas and much more. Check out the updates and upgrades currently taking place to the exterior of the buildings!
Active
$184,900
6075 Lincoln Dr APT 201, Edina, MN 55436
1beds
1,026sqft
(CC) Low Rise (3- Levels)
Built in 1975
-- sqft lot
$183,200 Zestimate®
$180/sqft
$674/mo HOA
What's special
Freshly paintedNew carpetBrand-new stainless appliancesVanity and sink areaLarge bedroomNicely sized walk-in closet
- 39 days
- 93
- 3
Zillow last checked:
Listing updated:
Listed by:
Andrew E Marceau 612-559-0646,
Twin Cities Real Estate Group,
Anthony J Marceau 612-750-8771
Source: NorthstarMLS as distributed by MLS GRID,MLS#: 7112913
Facts & features
Interior
Bedrooms & bathrooms
- Bedrooms: 1
- Bathrooms: 1
- Full bathrooms: 1
Bedroom
- Level: Main
- Area: 209 Square Feet
- Dimensions: 19 x 11
Dining room
- Level: Main
- Area: 100 Square Feet
- Dimensions: 10 x 10
Kitchen
- Level: Main
- Area: 80 Square Feet
- Dimensions: 10 x 8
Living room
- Level: Main
- Area: 247 Square Feet
- Dimensions: 13 x 19
Porch
- Level: Main
- Area: 78 Square Feet
- Dimensions: 13 x 6
Heating
- Baseboard
Cooling
- Central Air
Appliances
- Included: Dishwasher, Disposal, Dryer, Microwave, Range, Refrigerator, Washer
- Laundry: In Unit
Features
- Basement: None
- Number of fireplaces: 1
- Fireplace features: Gas, Other
Interior area
- Total structure area: 1,026
- Total interior livable area: 1,026 sqft
- Finished area above ground: 1,026
- Finished area below ground: 0
Property
Parking
- Total spaces: 1
- Parking features: Heated Garage, Garage, Parking Lot
- Garage spaces: 1
Accessibility
- Accessibility features: Accessible Elevator Installed
Features
- Levels: One
- Stories: 1
- Patio & porch: Porch, Screened
- Has private pool: Yes
- Pool features: Indoor, Outdoor Pool
Details
- Foundation area: 1026
- Parcel number: 3111721330056
- Zoning description: Residential-Multi-Family
Construction
Type & style
- Home type: Condo
- Property subtype: (CC) Low Rise (3- Levels)
- Attached to another structure: Yes
Condition
- New construction: No
- Year built: 1975
Utilities & green energy
- Gas: Natural Gas
- Sewer: City Sewer/Connected
- Water: City Water/Connected
Community & HOA
Community
- Security: Fire Sprinkler System
- Subdivision: EDINA WEST CONDOMINIUM
HOA
- Has HOA: Yes
- Amenities included: Car Wash, Elevator(s), Fire Sprinkler System, Spa/Hot Tub, Patio, Security Building, Tennis Court(s)
- Services included: Hazard Insurance, Heating, Maintenance Grounds, Sanitation
- HOA fee: $674 monthly
- HOA name: Gassen
- HOA phone: 952-922-5575
Location
- Region: Edina
Financial & listing details
- Price per square foot: $180/sqft
- Tax assessed value: $200,000
- Annual tax amount: $1,906
- Date on market: 7/20/2026
- Cumulative days on market: 489 days
Estimated market value
$183,200
$174,000 - $192,000
$1,628/mo
Price history
| Date | Event | Price |
|---|---|---|
| 7/20/2026 | Listed for sale | $184,900-2.6%$180/sqft |
Source:  NorthstarMLS as distributed by MLS GRID #7112913 Report a problem NorthstarMLS as distributed by MLS GRID #7112913 Report a problem | ||
| 7/20/2026 | Listing removed | $189,900$185/sqft |
Source: NorthstarMLS as distributed by MLS GRID #7044126 Report a problem | ||
| 3/27/2026 | Listed for sale | $189,900$185/sqft |
Source: NorthstarMLS as distributed by MLS GRID #7044126 Report a problem | ||
| 3/27/2026 | Listing removed | $189,900$185/sqft |
Source: NorthstarMLS as distributed by MLS GRID #6710374 Report a problem | ||
| 1/14/2026 | Price change | $189,900-5%$185/sqft |
Source: NorthstarMLS as distributed by MLS GRID #6710374 Report a problem | ||
| 4/26/2025 | Listed for sale | $199,900$195/sqft |
Source: NorthstarMLS as distributed by MLS GRID #6710374 Report a problem | ||
| 4/24/2025 | Listing removed | $199,900$195/sqft |
Source: NorthstarMLS as distributed by MLS GRID #6621966 Report a problem | ||
| 10/23/2024 | Listed for sale | $199,900$195/sqft |
Source: NorthstarMLS as distributed by MLS GRID #6621966 Report a problem | ||
| 9/3/2024 | Listing removed | $199,900$195/sqft |
Source: NorthstarMLS as distributed by MLS GRID #6497940 Report a problem | ||
| 6/6/2024 | Price change | $199,900-2.4%$195/sqft |
Source: NorthstarMLS as distributed by MLS GRID #6497940 Report a problem | ||
| 5/3/2024 | Price change | $204,900-2.4%$200/sqft |
Source: NorthstarMLS as distributed by MLS GRID #6497940 Report a problem | ||
| 3/4/2024 | Listed for sale | $209,900-4.5%$205/sqft |
Source: NorthstarMLS as distributed by MLS GRID #6497940 Report a problem | ||
| 3/4/2024 | Listing removed | -- |
Source: NorthstarMLS as distributed by MLS GRID #6457761 Report a problem | ||
| 11/9/2023 | Listed for sale | $219,900+144.6%$214/sqft |
Source: NorthstarMLS as distributed by MLS GRID #6457761 Report a problem | ||
| 8/21/1998 | Sold | $89,900$88/sqft |
Source: Public Record Report a problem | ||
Public tax history
| Year | Property taxes | Tax assessment |
|---|---|---|
| 2025 | $3,141 +68.2% | $200,000 +2.6% |
| 2024 | $1,867 +11.6% | $195,000 +5.4% |
| 2023 | $1,673 +5.9% | $185,000 +8.8% |
| 2022 | $1,580 +9.1% | $170,000 +9.7% |
| 2021 | $1,449 +15.8% | $155,000 +6.9% |
| 2020 | $1,252 -13.6% | $145,000 +16% |
| 2019 | $1,449 +15.8% | $125,000 +8.7% |
| 2018 | $1,252 +9.4% | $115,000 +27.8% |
| 2017 | $1,144 +38.4% | $90,000 +20% |
| 2016 | $827 +28.1% | $75,000 |
| 2015 | $645 -1% | $75,000 +3.4% |
| 2014 | $652 +5.3% | $72,500 |
| 2013 | $619 -17.9% | $72,500 -12.8% |
| 2012 | $754 +3.7% | $83,100 |
| 2011 | $727 -9.8% | $83,100 -14% |
| 2010 | $806 -16.7% | $96,600 -16.9% |
| 2009 | $968 -7.8% | $116,200 -1.9% |
| 2006 | $1,050 +4.3% | $118,500 +5% |
| 2005 | $1,006 -5.9% | $112,900 +3.1% |
| 2004 | $1,069 +10.1% | $109,500 +12% |
| 2002 | $971 -25% | $97,800 |
| 2001 | $1,295 | -- |
Find assessor info on the county website
Monthly payment
Est. payment
Payment breakdown
Explore the cost of this home by adjusting the details. Changes won't be saved.Climate risks
Neighborhood: Londonberry
Similar homes
- $174,9002 bd2 ba1.3k sqft6075 Lincoln Dr APT 203, Edina, MN 55436For Sale

 MLS ID #7071007, Ravit M. Berg, Journey Realty. NorthstarMLS as distributed by MLS GRID
 - $159,9001 bd1 ba720 sqft6670 Vernon Ave S APT 106, Minneapolis, MN 55436For Sale
 MLS ID #7124199, Tony Hanson, Get You Moved Realty. NorthstarMLS as distributed by MLS GRID
 - $164,9002 bd1 ba1k sqft3200 Virginia Ave S APT 104, Saint Louis Park, MN 55426For Sale
 MLS ID #7123098, Michael DeLong, Bridge Realty, LLC. NorthstarMLS as distributed by MLS GRID
 - $194,9002 bd2 ba1.2k sqft14314 Fairway Dr, Eden Prairie, MN 55344For Sale
 MLS ID #7112080, Charles A Nichols, Coldwell Banker Realty. NorthstarMLS as distributed by MLS GRID
 - $210,0002 bd2 ba1.1k sqft18516 Creeks Bend Dr, Minnetonka, MN 55345For SaleMLS ID #7101797, Carissa Kemnitz, Coldwell Banker Realty. NorthstarMLS as distributed by MLS GRID
- $139,0002 bd2 ba1.2k sqft7510 Cahill Rd APT 119B, Edina, MN 55439For SaleMLS ID #6788690, Steven A. Johnson, Coldwell Banker Realty. NorthstarMLS as distributed by MLS GRID
- $235,7002 bd1 ba1k sqft7622 York Ave S APT 1205, Edina, MN 55435For SaleMLS ID #7105577, Todd R Iliff, Prime Real Estate, LLC. NorthstarMLS as distributed by MLS GRID
- $136,0002 bd2 ba1k sqft4120 Parklawn Ave APT 134, Edina, MN 55435For SaleMLS ID #7043895, Kalsang Kyoh, Integrity Realty. NorthstarMLS as distributed by MLS GRID
- $179,9992 bd2 ba1k sqft3150 Excelsior Blvd APT 211, Minneapolis, MN 55416For SaleMLS ID #6802562, Ryan Kempenich, Coldwell Banker Realty. NorthstarMLS as distributed by MLS GRID
- $190,0002 bd2 ba1k sqft17562 Pond Cir, Eden Prairie, MN 55346For SaleMLS ID #7117868, Michael Thompson, Elya Realty LLC. NorthstarMLS as distributed by MLS GRID
- $205,0002 bd2 ba1.2k sqft10511 Cedar Lake Rd APT 503, Minnetonka, MN 55305For SaleMLS ID #7111956, Alexander E Maly, Pine Hill Realty, LLC. NorthstarMLS as distributed by MLS GRID
- $179,9002 bd2 ba1.2k sqft2680 Oxford St N APT 140, Roseville, MN 55113For SaleMLS ID #7106477, Amy Stine, RE/MAX Advantage Plus. NorthstarMLS as distributed by MLS GRID
- $154,9002 bd2 ba1k sqft5998 Chasewood Pkwy APT 2, Minnetonka, MN 55343For SaleMLS ID #7087513, Elizabeth Crandall, True Real Estate. NorthstarMLS as distributed by MLS GRID
- $204,8882 bd2 ba1.4k sqft2601 Kenzie Ter APT 528, Saint Anthony, MN 55418For SaleMLS ID #7119807, Joseph Kasel, RE/MAX Results. NorthstarMLS as distributed by MLS GRID
- $175,0002 bd2 ba1.2k sqft1077 Sibley Memorial Hwy APT 506, Mendota Heights, MN 55118For SaleMLS ID #7125727, Jay Budge, BROKER, CRS and GRI, RealEstateOpens.com LLC. NorthstarMLS as distributed by MLS GRID
- $204,9002 bd3 ba1.1k sqft1271 Landmark Trl S, Hopkins, MN 55343For SaleMLS ID #7075152, James L Bromenschenkel, Minnesota Realty Guide, LLC. NorthstarMLS as distributed by MLS GRID
- $154,0002 bd2 ba1k sqft2230 Midland Grove Rd APT 305, Roseville, MN 55113For SaleMLS ID #7103897, Nathan Yates, Referral Realty. NorthstarMLS as distributed by MLS GRID
- $214,9002 bd1 ba936 sqft4371 Wilshire Blvd #303, Mound, MN 55364For SaleMLS ID #7126027, Thomas M Turner, RE/MAX Results. NorthstarMLS as distributed by MLS GRID
- $184,8982 bd2 ba1k sqft1321 Lake Dr W APT 111, Chanhassen, MN 55317For SaleMLS ID #7066005, Vitaly Chernikh, REI Broker. NorthstarMLS as distributed by MLS GRID
- $220,0002 bd2 ba1k sqft13560 Technology Dr APT 1218, Eden Prairie, MN 55344For SaleMLS ID #7112124, Joe D. Collins, Edina Realty, Inc.. NorthstarMLS as distributed by MLS GRID
