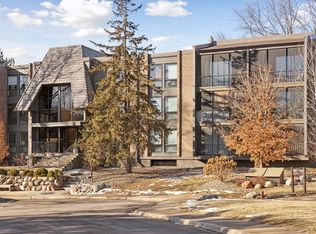
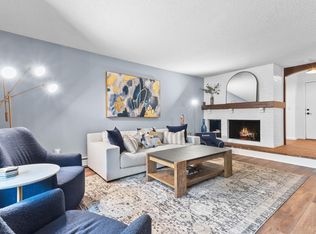
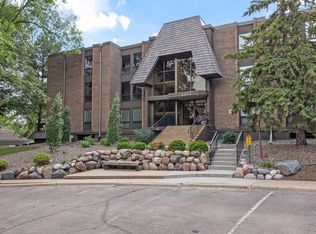
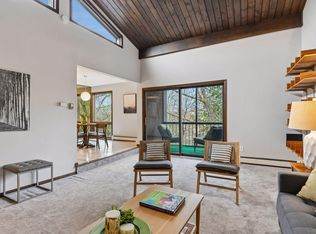
Enjoy resort-style living in this beautifully updated Edina West condo! Hardwood floors, a cozy wood-burning fireplace, and a private screened porch create a warm and inviting living space. The spacious primary suite features two closets, including a large walk-in closet, and a private bath with a walk-in shower. The updated kitchen offers stainless steel appliances, a tiled backsplash, and abundant storage. Additional features include a newer A/C unit, heated underground parking, and a private storage unit. Edina West offers exceptional amenities, including indoor and outdoor pools, hot tub, sauna, fitness center, pickleball and tennis courts, racquetball court, party rooms, guest suite, outdoor grilling areas, and convenient underground tunnels connecting the buildings.
**Seller willing to contribute toward HOA assessment with an acceptable offer.**
Fantastic Edina location close to shopping, dining, parks, and all the conveniences the area has to offer.
Active
Price cut: $6K (7/27)
$189,000
6115 Lincoln Dr APT 152, Edina, MN 55436
2beds
1,360sqft
(CC) Low Rise (3- Levels)
Built in 1975
-- sqft lot
$188,600 Zestimate®
$139/sqft
$951/mo HOA
What's special
Hot tubHardwood floorsIndoor and outdoor poolsOutdoor grilling areasCozy wood-burning fireplacePrivate screened porchSpacious primary suite
- 141 days |
- 239 |
- 13 |
Zillow last checked:
Listing updated:
Listed by:
Denise Kimbler Olson 612-803-1425,
Coldwell Banker Realty
Source: NorthstarMLS as distributed by MLS GRID,MLS#: 7043044
Facts & features
Interior
Bedrooms & bathrooms
- Bedrooms: 2
- Bathrooms: 2
- Full bathrooms: 1
- 3/4 bathrooms: 1
Bedroom
- Level: Main
- Area: 253 Square Feet
- Dimensions: 23x11
Bedroom 2
- Level: Main
- Area: 190 Square Feet
- Dimensions: 19x10
Dining room
- Level: Main
- Area: 100 Square Feet
- Dimensions: 10x10
Kitchen
- Level: Main
- Area: 104 Square Feet
- Dimensions: 13x8
Laundry
- Level: Main
- Area: 16 Square Feet
- Dimensions: 4x4
Living room
- Level: Main
- Area: 280 Square Feet
- Dimensions: 14x20
Screened porch
- Level: Main
- Area: 56 Square Feet
- Dimensions: 14x4
Storage
- Level: Lower
Heating
- Forced Air
Cooling
- Central Air
Appliances
- Included: Dishwasher, Dryer, Microwave, Range, Refrigerator, Stainless Steel Appliance(s), Washer
- Laundry: In Unit
Features
- Basement: None
- Number of fireplaces: 1
- Fireplace features: Wood Burning
Interior area
- Total structure area: 1,360
- Total interior livable area: 1,360 sqft
- Finished area above ground: 1,360
- Finished area below ground: 0
Video & virtual tour
Property
Parking
- Total spaces: 1
- Parking features: Underground
- Garage spaces: 1
Accessibility
- Accessibility features: Accessible Elevator Installed
Features
- Levels: One
- Stories: 1
- Patio & porch: Screened
- Has private pool: Yes
- Pool features: In Ground, Heated, Indoor, Outdoor Pool
Details
- Foundation area: 13
- Parcel number: 3111721330052
- Zoning description: Residential-Single Family
Construction
Type & style
- Home type: Condo
- Property subtype: (CC) Low Rise (3- Levels)
- Attached to another structure: Yes
Materials
- Roof: Age 8 Years or Less
Condition
- New construction: No
- Year built: 1975
Utilities & green energy
- Gas: Natural Gas
- Sewer: City Sewer/Connected
- Water: City Water/Connected
Community & HOA
Community
- Security: Fire Sprinkler System
- Subdivision: Condo 0029 Edina West Condo
HOA
- Has HOA: Yes
- Amenities included: Car Wash, Elevator(s), Fire Sprinkler System, Spa/Hot Tub, In-Ground Sprinkler System, Sauna, Security Building, Tennis Court(s)
- Services included: Maintenance Structure, Cable TV, Gas, Hazard Insurance, Heating, Internet, Lawn Care, Maintenance Grounds, Professional Mgmt, Recreation Facility, Sanitation, Security System, Sewer, Shared Amenities, Snow Removal, Water
- HOA fee: $951 monthly
- HOA name: Gassen
- HOA phone: 952-922-5575
Location
- Region: Edina
Financial & listing details
- Price per square foot: $139/sqft
- Tax assessed value: $210,000
- Annual tax amount: $2,235
- Date on market: 3/26/2026
Estimated market value
$188,600
$179,000 - $198,000
$2,226/mo
Price history
| Date | Event | Price |
|---|---|---|
| 7/27/2026 | Price change | $189,000-3.1%$139/sqft |
Source:  NorthstarMLS as distributed by MLS GRID #7043044 Report a problem NorthstarMLS as distributed by MLS GRID #7043044 Report a problem | ||
| 5/25/2026 | Price change | $195,000-4.9%$143/sqft |
Source: NorthstarMLS as distributed by MLS GRID #7043044 Report a problem | ||
| 5/5/2026 | Price change | $205,000-6.8%$151/sqft |
Source: NorthstarMLS as distributed by MLS GRID #7043044 Report a problem | ||
| 3/26/2026 | Listed for sale | $220,000+4.8%$162/sqft |
Source: NorthstarMLS as distributed by MLS GRID #7043044 Report a problem | ||
| 2/22/2022 | Sold | $210,000+6.1%$154/sqft |
Source: NorthstarMLS as distributed by MLS GRID #6149381 Report a problem | ||
| 2/9/2022 | Pending sale | $198,000$146/sqft |
Source: NorthstarMLS as distributed by MLS GRID #6149381 Report a problem | ||
| 2/4/2022 | Listed for sale | $198,000$146/sqft |
Source: NorthstarMLS as distributed by MLS GRID #6149381 Report a problem | ||
Public tax history
| Year | Property taxes | Tax assessment |
|---|---|---|
| 2025 | $3,693 +70.5% | $210,000 |
| 2024 | $2,166 +9.9% | $210,000 |
| 2023 | $1,971 +3.9% | $210,000 +7.7% |
| 2022 | $1,897 +7.5% | $195,000 +8.3% |
| 2021 | $1,765 -4.3% | $180,000 +5.9% |
| 2020 | $1,843 +4.5% | $170,000 |
| 2019 | $1,765 -4.3% | $170,000 +6.3% |
| 2018 | $1,843 +5.3% | $160,000 +6.7% |
| 2017 | $1,751 +6.5% | $150,000 +2.7% |
| 2016 | $1,645 -0.2% | $146,000 +39.7% |
| 2015 | $1,647 +53.2% | $104,500 +10% |
| 2014 | $1,075 +13.7% | $95,000 |
| 2013 | $946 -18.2% | $95,000 -14.8% |
| 2012 | $1,156 +5% | $111,500 |
| 2011 | $1,101 -8.8% | $111,500 -14% |
| 2010 | $1,208 -15.1% | $129,600 -16.8% |
| 2009 | $1,423 -7.2% | $155,800 -2% |
| 2006 | $1,533 +3.9% | $158,900 +5% |
| 2005 | $1,475 -5.4% | $151,400 +3.1% |
| 2004 | $1,560 +9.2% | $146,800 +12% |
| 2002 | $1,428 -27.2% | $131,100 |
| 2001 | $1,961 | -- |
Find assessor info on the county website
Monthly payment
Est. payment
Payment breakdown
Explore the cost of this home by adjusting the details. Changes won't be saved.Climate risks
Neighborhood: Londonberry
Nearby schools
GreatSchools rating
- 3/10Alice Smith Elementary SchoolGrades: PK-5Distance: 2.7 mi
- 5/10Hopkins North Junior High SchoolGrades: 6-8Distance: 4.3 mi
- 8/10Hopkins Senior High SchoolGrades: 9-12Distance: 4.5 mi
- $202,0002 bd2 ba1.3k sqft6075 Lincoln Dr APT 104, Edina, MN 55436Sold
- $170,0001 bd1 ba972 sqft6075 Lincoln Dr APT 109, Edina, MN 55436Sold

- $279,0003 bd2 ba1.6k sqft6075 Lincoln Dr APT 110, Edina, MN 55436Sold
- $155,0001 bd1 ba972 sqft6085 Lincoln Dr APT 123, Edina, MN 55436Sold
- $139,9001 bd2 ba1.3k sqft6105 Lincoln Dr APT 130, Edina, MN 55436For Sale
- $250,0003 bd2 ba1.7k sqft6105 Lincoln Dr APT 136, Edina, MN 55436For Sale
- $200,0002 bd2 ba1.3k sqft6115 Lincoln Dr APT 149, Edina, MN 55436Sold
- $200,0002 bd2 ba1.9k sqft6115 Lincoln Dr APT 154, Edina, MN 55436Sold
A local agent can set up tours, give advice and negotiate with sellers.
Similar homes
- $220,0002 bd2 ba1.3k sqft6085 Lincoln Dr APT 225, Edina, MN 55436For Sale

 MLS ID #7108559, David J Kramer, Keller Williams Classic Rlty NW. NorthstarMLS as distributed by MLS GRID
 - $245,0002 bd2 ba1.3k sqft6115 Lincoln Dr APT 353, Edina, MN 55436For Sale
 MLS ID #7055619, Levi Schatz, Schatz Real Estate Group. NorthstarMLS as distributed by MLS GRID
 - $239,9002 bd2 ba1.3k sqft6085 Lincoln Dr APT 214, Edina, MN 55436For Sale
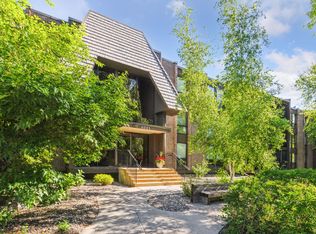 MLS ID #7081541, Stacy L Sullivan, Edina Realty, Inc.. NorthstarMLS as distributed by MLS GRID
 - $180,0002 bd2 ba1.2k sqft4380 Brookside Ct APT 205, Edina, MN 55436For Sale
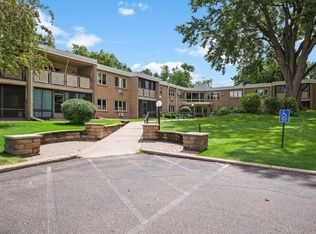 MLS ID #7067933, Richard S Webb, RE/MAX Results. NorthstarMLS as distributed by MLS GRID
 - $189,0002 bd2 ba1k sqft11160 Anderson Lakes Pkwy APT 202, Eden Prairie, MN 55344For SaleMLS ID #7088389, Michael Jon Juliff, Jason Mitchell Group. NorthstarMLS as distributed by MLS GRID
- $199,9002 bd2 ba1.1k sqft10501 Cedar Lake Rd APT 318, Minnetonka, MN 55305For SaleMLS ID #7078658, Kerby & Cristina Real Estate Experts, RE/MAX Results. NorthstarMLS as distributed by MLS GRID
- $185,0002 bd2 ba1.1k sqft450 Ford Rd Unit 225, Saint Louis Park, MN 55426For SaleMLS ID #7096428, Mark R Fruen, RE/MAX Results. NorthstarMLS as distributed by MLS GRID
- $179,9002 bd2 ba1.1k sqft450 Ford Rd Unit 313, Saint Louis Park, MN 55426For SaleMLS ID #7110243, Han Zhong, Keller Williams Classic Realty. NorthstarMLS as distributed by MLS GRID
- $194,9002 bd2 ba1k sqft7501 W 101st St APT 206, Minneapolis, MN 55438For SaleMLS ID #7102716, Angella Meyer, RE/MAX Results. NorthstarMLS as distributed by MLS GRID
- $165,0002 bd2 ba1.4k sqft3412 Oak Ridge Rd APT 211, Minnetonka, MN 55305For SaleMLS ID #7049917, Jan E Anderson, Edina Realty, Inc.. NorthstarMLS as distributed by MLS GRID
- $183,0002 bd2 ba1.1k sqft1304 W Medicine Lake Dr APT 202, Minneapolis, MN 55441For SaleMLS ID #7060437, Leonid Merman, eXp Realty. NorthstarMLS as distributed by MLS GRID
- $219,8182 bd2 ba1.2k sqft4370 Brookside Ct APT 203, Edina, MN 55436For SaleMLS ID #7038595, Juley V Speed, Edina Realty, Inc.. NorthstarMLS as distributed by MLS GRID
- $179,9002 bd2 ba1k sqft35 Nathan Ln N APT 303, Plymouth, MN 55441For SaleMLS ID #7074330, Jacqueline Nguyen-Shulstad, Coldwell Banker Realty. NorthstarMLS as distributed by MLS GRID
- $219,9002 bd2 ba1.1k sqft6433 Barrie Rd, Edina, MN 55435For SaleMLS ID #7115163, Stephanie Chandler Group, Compass. NorthstarMLS as distributed by MLS GRID
- $150,0001 bd1 ba904 sqft4380 Brookside Ct APT 214, Edina, MN 55436For SaleMLS ID #7116889, Richard S Webb, RE/MAX Results. NorthstarMLS as distributed by MLS GRID
- $180,0002 bd2 ba954 sqft8007 Xerxes Ave S #A101, Bloomington, MN 55431For SaleMLS ID #7106128, Mallorie Rife, Edina Realty, Inc.. NorthstarMLS as distributed by MLS GRID
- $169,9001 bd1 ba992 sqft4370 Brookside Ct APT 302, Edina, MN 55436For SaleMLS ID #7095022, Alaina White, RE/MAX Advantage Plus. NorthstarMLS as distributed by MLS GRID
- $219,9002 bd2 ba1.4k sqft3412 Oak Ridge Rd APT 308, Minnetonka, MN 55305For SaleMLS ID #7124059, Pamela J Hendrickson, Century 21 Atwood. NorthstarMLS as distributed by MLS GRID
- $178,0002 bd2 ba1.3k sqft9700 Portland Ave S Unit 332, Bloomington, MN 55420For SaleMLS ID #7033321, William C Keller, eXp Realty. NorthstarMLS as distributed by MLS GRID
- $125,0002 bd2 ba1.2k sqft7500 Cahill Rd APT 304C, Edina, MN 55439For SaleMLS ID #7066418, Sunnat Nazarov, eXp Realty. NorthstarMLS as distributed by MLS GRID
