Welcome home to the highly sought after "The Yorker". Spacious three bedroom and two bathroom condo. This large unit offers a comfortable and functional layout featuring a generous living room, separate dining area, and a kitchen with an eating area and pantry closet. The oversized primary bedroom includes a private 3/4 bathroom and walk-in closet, providing a perfect retreat. Two additional bedrooms offer flexibility for guests, a home office, or family living. Enjoy outdoor space on the large private balcony ideal for relaxing or entertaining. Assigned underground parking space, storage locker, and building elevators. The building offers exceptional shared amenities such as an indoor pool, exercise room, shared laundry, party room + kitchen area, guest room and picnic area. Ideally located close to highways, shops and restaurants, Southdale Mall, The Galleria, 50th & France Shops, airport and medical facilities.
Active
$174,900
6400 York Ave S APT 410, Edina, MN 55435
3beds
1,816sqft
:
Get pre-qualified$2,463/mo
(CC) High Rise (4+ Levels)
Built in 1968
-- sqft lot
$173,100 Zestimate®
$96/sqft
$1,281/mo HOA
What's special
Separate dining areaOversized primary bedroomWalk-in closet
- 2 days |
- 170 |
- 1 |
Zillow last checked:
Listing updated:
Listed by:
Steven C Elmquist 612-791-3189,
The Realty House
Source: NorthstarMLS as distributed by MLS GRID,MLS#: 7118114
Facts & features
Interior
Bedrooms & bathrooms
- Bedrooms: 3
- Bathrooms: 2
- Full bathrooms: 1
- 3/4 bathrooms: 1
Bedroom
- Level: Main
- Area: 240 Square Feet
- Dimensions: 20x12
Bedroom 2
- Level: Main
- Area: 176 Square Feet
- Dimensions: 16x11
Bedroom 3
- Level: Main
- Area: 110 Square Feet
- Dimensions: 11x10
Dining room
- Level: Main
- Area: 121 Square Feet
- Dimensions: 11x11
Kitchen
- Level: Main
- Area: 160 Square Feet
- Dimensions: 20x8
Living room
- Level: Main
- Area: 368 Square Feet
- Dimensions: 23x16
Patio
- Level: Main
- Area: 138 Square Feet
- Dimensions: 23x6
Heating
- Hot Water
Cooling
- Central Air
Appliances
- Included: Dishwasher, Microwave, Range, Refrigerator
- Laundry: Common Area
Features
- Basement: None
- Has fireplace: No
Interior area
- Total structure area: 1,816
- Total interior livable area: 1,816 sqft
- Finished area above ground: 1,816
- Finished area below ground: 0
Property
Parking
- Total spaces: 1
- Parking features: Assigned, Heated Garage, Underground
- Garage spaces: 1
Accessibility
- Accessibility features: Accessible Elevator Installed
Features
- Levels: One
- Stories: 1
- Patio & porch: Patio
- Has private pool: Yes
- Pool features: In Ground, Heated, Indoor, Shared
Lot
- Size: 2.43 Acres
- Features: Near Public Transit
Details
- Foundation area: 1816
- Parcel number: 2902824210060
- Zoning description: Residential-Single Family
Construction
Type & style
- Home type: Condo
- Property subtype: (CC) High Rise (4+ Levels)
- Attached to another structure: Yes
Condition
- New construction: No
- Year built: 1968
Utilities & green energy
- Gas: Natural Gas
- Sewer: City Sewer/Connected
- Water: City Water/Connected
Community & HOA
Community
- Subdivision: Condo 0004 The Yorker Condo
HOA
- Has HOA: Yes
- Amenities included: Laundry, Elevator(s), Lobby Entrance, Security Building
- Services included: Air Conditioning, Maintenance Structure, Cable TV, Controlled Access, Hazard Insurance, Heating, Internet, Lawn Care, Maintenance Grounds, Professional Mgmt, Sanitation, Sewer, Shared Amenities, Snow Removal, Water
- HOA fee: $1,281 monthly
- HOA name: Multiventure Properties
- HOA phone: 952-920-9388
Location
- Region: Edina
Financial & listing details
- Price per square foot: $96/sqft
- Tax assessed value: $216,000
- Annual tax amount: $2,404
- Date on market: 7/29/2026
- Cumulative days on market: 184 days
Estimated market value
$173,100
$164,000 - $182,000
$2,302/mo
Price history
| Date | Event | Price |
|---|---|---|
| 7/29/2026 | Listed for sale | $174,900-5.4%$96/sqft |
Source:  NorthstarMLS as distributed by MLS GRID #7118114 Report a problem NorthstarMLS as distributed by MLS GRID #7118114 Report a problem | ||
| 7/29/2026 | Listing removed | $184,900$102/sqft |
Source: NorthstarMLS as distributed by MLS GRID #7014766 Report a problem | ||
| 6/17/2026 | Price change | $184,900-7.5%$102/sqft |
Source: NorthstarMLS as distributed by MLS GRID #7014766 Report a problem | ||
| 4/10/2026 | Price change | $199,900-11.1%$110/sqft |
Source: NorthstarMLS as distributed by MLS GRID #7014766 Report a problem | ||
| 1/30/2026 | Listed for sale | $224,900+16.8%$124/sqft |
Source: NorthstarMLS as distributed by MLS GRID #7014766 Report a problem | ||
| 5/18/2001 | Sold | $192,500$106/sqft |
Source: Public Record Report a problem | ||
Public tax history
| Year | Property taxes | Tax assessment |
|---|---|---|
| 2025 | $2,580 +1.4% | $216,000 -8.3% |
| 2024 | $2,544 +13.4% | $235,500 |
| 2023 | $2,243 -3.7% | $235,500 +6.8% |
| 2022 | $2,329 -1.1% | $220,500 +3.5% |
| 2021 | $2,356 +1.8% | $213,000 |
| 2020 | $2,314 -1.8% | $213,000 +6.5% |
| 2019 | $2,356 +1.8% | $200,000 +8.7% |
| 2018 | $2,314 +12.9% | $184,000 +11.5% |
| 2017 | $2,049 +14.8% | $165,000 |
| 2016 | $1,784 -4.6% | $165,000 +10% |
| 2015 | $1,870 +13.8% | $150,000 +58.4% |
| 2014 | $1,643 +70.9% | $94,700 |
| 2013 | $962 -23.9% | $94,700 -21% |
| 2012 | $1,264 +3.8% | $119,900 |
| 2011 | $1,218 -3.8% | $119,900 -9.8% |
| 2010 | $1,265 -28% | $133,000 -26% |
| 2009 | $1,757 -21.7% | $179,700 -20.4% |
| 2006 | $2,244 +7.8% | $225,800 +9.3% |
| 2005 | $2,082 +11.3% | $206,600 +15% |
| 2004 | $1,871 +8.1% | $179,700 +12% |
| 2002 | $1,730 -44.9% | $160,500 |
| 2001 | $3,139 | -- |
Find assessor info on the county website
Monthly payment
Est. payment
Payment breakdown
Explore the cost of this home by adjusting the details. Changes won't be saved.Climate risks
Neighborhood: Southdale
Nearby schools
GreatSchools rating
- 7/10Sheridan Hills Elementary SchoolGrades: PK-5Distance: 0.4 mi
- 4/10Richfield Middle SchoolGrades: 6-8Distance: 1.5 mi
- 5/10Richfield Senior High SchoolGrades: 9-12Distance: 1.9 mi
- $135,0001 bd1 ba796 sqft6400 York Ave S APT 206, Edina, MN 55435Sold

- $119,9001 bd1 ba707 sqft6400 York Ave S APT 505, Edina, MN 55435Sold

- $120,0001 bd1 ba796 sqft6400 York Ave S APT 614, Edina, MN 55435Sold

- $200,4002 bd2 ba1.3k sqft6400 York Ave S, Edina, MN 55435Off Market
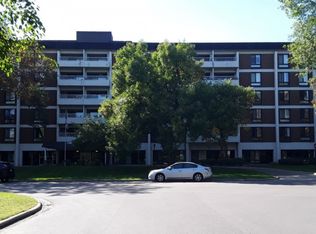
- $165,7002 bd1 ba1.2k sqft6400 York Ave S APT 106, Edina, MN 55435Off Market
- $175,9003 bd2 ba1.2k sqft6400 York Ave S APT 126, Edina, MN 55435Off Market
- $148,2002 bd2 ba1k sqft6400 York Ave S APT 127, Edina, MN 55435Off Market
- $147,5002 bd2 ba1.2k sqft6400 York Ave S APT 128, Edina, MN 55435Off Market
A local agent can set up tours, give advice and negotiate with sellers.
Similar homes
- $174,9002 bd2 ba1.3k sqft6075 Lincoln Dr APT 203, Edina, MN 55436For Sale
 MLS ID #7071007, Ravit M. Berg, Journey Realty. NorthstarMLS as distributed by MLS GRID
 - $136,0002 bd2 ba1k sqft4120 Parklawn Ave APT 134, Edina, MN 55435For Sale
 MLS ID #7043895, Kalsang Kyoh, Integrity Realty. NorthstarMLS as distributed by MLS GRID
 - $99,9002 bd2 ba1.1k sqft4120 Parklawn Ave APT 135, Edina, MN 55435For Sale
 MLS ID #7069118, Garth H Johnson, The Realty House. NorthstarMLS as distributed by MLS GRID
 - $185,0002 bd2 ba1k sqft5697 Green Circle Dr APT 315, Minnetonka, MN 55343For Sale
 MLS ID #7109532, Emily Marie Eck, Engel & Volkers Minneapolis. NorthstarMLS as distributed by MLS GRID
 - $235,7002 bd1 ba1k sqft7622 York Ave S APT 1205, Edina, MN 55435For SaleMLS ID #7105577, Todd R Iliff, Prime Real Estate, LLC. NorthstarMLS as distributed by MLS GRID
- $179,9002 bd2 ba1k sqft450 Ford Rd Unit 313, Saint Louis Park, MN 55426For SaleMLS ID #7110243, Han Zhong, Keller Williams Classic Realty. NorthstarMLS as distributed by MLS GRID
- $139,0002 bd2 ba1.2k sqft7510 Cahill Rd APT 119B, Edina, MN 55439For SaleMLS ID #6788690, Steven A. Johnson, Coldwell Banker Realty. NorthstarMLS as distributed by MLS GRID
- $184,9001 bd1 ba1k sqft6075 Lincoln Dr APT 201, Edina, MN 55436For SaleMLS ID #7112913, Andrew E Marceau, Twin Cities Real Estate Group. NorthstarMLS as distributed by MLS GRID
- $169,0002 bd2 ba1k sqft2230 Midland Grove Rd APT 305, Roseville, MN 55113For SaleMLS ID #7103897, Nathan Yates, Referral Realty. NorthstarMLS as distributed by MLS GRID
- $175,0002 bd1 ba920 sqft7401 W 101st St APT 121, Minneapolis, MN 55438For SaleMLS ID #7025454, Pete Shrader, Bridge Realty, LLC. NorthstarMLS as distributed by MLS GRID
- $125,0002 bd2 ba1.2k sqft7500 Cahill Rd APT 304C, Edina, MN 55439For SaleMLS ID #7066418, Sunnat Nazarov, eXp Realty. NorthstarMLS as distributed by MLS GRID
- $189,9992 bd2 ba1k sqft3150 Excelsior Blvd APT 211, Minneapolis, MN 55416For SaleMLS ID #6802562, Ryan Kempenich, Coldwell Banker Realty. NorthstarMLS as distributed by MLS GRID
- $203,9002 bd2 ba1.2k sqft14314 Fairway Dr, Eden Prairie, MN 55344For SaleMLS ID #7112080, Charles A Nichols, Coldwell Banker Realty. NorthstarMLS as distributed by MLS GRID
- $179,0002 bd2 ba1.1k sqft260 Westview Dr APT 303, West Saint Paul, MN 55118For SaleMLS ID #7111421, Anderson Home Team, Edina Realty, Inc.. NorthstarMLS as distributed by MLS GRID
- $235,0003 bd2 ba1.7k sqft7121 15th Ave S, Richfield, MN 55423For SaleMLS ID #7117549, Susan H Melbye, Edina Realty, Inc.. NorthstarMLS as distributed by MLS GRID
- $139,9001 bd2 ba1.3k sqft6105 Lincoln Dr APT 130, Edina, MN 55436For SaleMLS ID #6779228, Garth H Johnson, The Realty House. NorthstarMLS as distributed by MLS GRID
- $145,0002 bd1 ba932 sqft410 Groveland Ave APT 1704, Minneapolis, MN 55403For SaleMLS ID #7012021, Ali Ahyai, Real Estate Masters, Ltd.. NorthstarMLS as distributed by MLS GRID
- $190,0002 bd2 ba1.2k sqft2680 Oxford St N APT 140, Roseville, MN 55113For SaleMLS ID #7106477, Amy Stine, RE/MAX Advantage Plus. NorthstarMLS as distributed by MLS GRID
- $179,9002 bd2 ba1.1k sqft2920 Mounds View Blvd, Mounds View, MN 55112For SaleMLS ID #7118794, Kurt Evans, Coldwell Banker Realty. NorthstarMLS as distributed by MLS GRID
- $219,9002 bd2 ba1.6k sqft9600 Portland Ave S APT 205, Bloomington, MN 55420For SaleMLS ID #7087894, James J. Engel, RES Realty. NorthstarMLS as distributed by MLS GRID
