Enjoy carefree, move-in-ready living in this beautifully maintained one-level home located in a vibrant 55+ community! This spacious 2-bedroom, 2-bath residence features an eat-in kitchen with solid surface countertops, stainless steel appliances, and a screened balcony with brand-new Trex decking—perfect for enjoying peaceful sunrise views.
The oven, microwave, and dishwasher have never been used!
The private primary suite offers dual closets, including a walk-in closet, and an en-suite bath. Additional highlights include in-home laundry, a large storage unit conveniently located just across the hall, and a heated underground parking stall.
Experience resort-style amenities including a clubhouse, heated indoor pool, hot tub, sauna, fitness center, library, business center, party room, billiards/game room, and more. Ample guest parking and a prime location near shopping, restaurants, medical facilities, and scenic walking trails around Earley Lake make this an exceptional place to call home.
Motivated sellers are flexible with the closing date!
Active
$245,000
15001 Burnhaven Dr Unit 216, Burnsville, MN 55337
2beds
1,182sqft
(CC) Low Rise (3- Levels)
Built in 2005
-- sqft lot
$-- Zestimate®
$207/sqft
$1,100/mo HOA
What's special
- 6 days
- 178
- 6
Zillow last checked:
Listing updated:
Listed by:
Scott Rifenberick 612-280-6682,
Edina Realty, Inc.
Source: NorthstarMLS as distributed by MLS GRID,MLS#: 7133606
Facts & features
Interior
Bedrooms & bathrooms
- Bedrooms: 2
- Bathrooms: 2
- Full bathrooms: 2
Bedroom
- Level: Main
- Area: 204 Square Feet
- Dimensions: 17x12
Bedroom 2
- Level: Main
- Area: 96 Square Feet
- Dimensions: 12x8
Dining room
- Level: Main
- Area: 156 Square Feet
- Dimensions: 13x12
Kitchen
- Level: Main
- Area: 104 Square Feet
- Dimensions: 13x8
Living room
- Level: Main
- Area: 396 Square Feet
- Dimensions: 22x18
Screened porch
- Level: Main
- Area: 72 Square Feet
- Dimensions: 12x6
Heating
- Forced Air
Cooling
- Central Air
Appliances
- Included: Dishwasher, Dryer, Microwave, Range, Refrigerator, Stainless Steel Appliance(s), Washer
- Laundry: Electric Dryer Hookup, Gas Dryer Hookup, Laundry Room, Main Level, In Unit
Features
- Basement: None
- Has fireplace: No
Interior area
- Total structure area: 1,182
- Total interior livable area: 1,182 sqft
- Finished area above ground: 1,182
- Finished area below ground: 0
Property
Parking
- Total spaces: 1
- Parking features: Assigned, Asphalt, Garage Door Opener, Guest, Heated Garage, Underground
- Garage spaces: 1
- Has uncovered spaces: Yes
Accessibility
- Accessibility features: Accessible Elevator Installed
Features
- Levels: One
- Stories: 1
- Patio & porch: Covered, Screened
- Has private pool: Yes
- Pool features: In Ground, Heated, Indoor
- Waterfront features: Pond
Lot
- Features: Near Public Transit, Tree Coverage - Medium
Details
- Foundation area: 1182
- Parcel number: 023070010216
- Zoning description: Residential-Single Family
Construction
Type & style
- Home type: Condo
- Property subtype: (CC) Low Rise (3- Levels)
- Attached to another structure: Yes
Materials
- Roof: Age 8 Years or Less
Condition
- New construction: No
- Year built: 2005
Utilities & green energy
- Gas: Natural Gas
- Sewer: City Sewer/Connected
- Water: City Water/Connected
Community & HOA
Community
- Security: Fire Sprinkler System
- Subdivision: Gramercy Club
HOA
- Has HOA: Yes
- Amenities included: Car Wash, Elevator(s), Fire Sprinkler System, In-Ground Sprinkler System, Lobby Entrance, Other, Patio
- Services included: Maintenance Structure, Cable TV, Controlled Access, Hazard Insurance, Internet, Lawn Care, Maintenance Grounds, Parking, Professional Mgmt, Sanitation, Shared Amenities, Snow Removal
- HOA fee: $1,100 monthly
- HOA name: Lifestyle Cooperative Management
- HOA phone: 952-215-3600
Location
- Region: Burnsville
Financial & listing details
- Price per square foot: $207/sqft
- Tax assessed value: $216,000
- Annual tax amount: $2,520
- Date on market: 8/27/2026
- Road surface type: Paved
Estimated market value
Not available
Estimated sales range
Not available
Not available
Price history
| Date | Event | Price |
|---|---|---|
| 8/28/2026 | Listed for sale | $245,000$207/sqft |
Source:  NorthstarMLS as distributed by MLS GRID #7133606 Report a problem NorthstarMLS as distributed by MLS GRID #7133606 Report a problem | ||
Public tax history
| Year | Property taxes | Tax assessment |
|---|---|---|
| 2024 | $2,418 +1.9% | $216,000 +3.6% |
| 2023 | $2,374 +6.1% | $208,500 +4.4% |
| 2022 | $2,238 +3.8% | $199,800 +8% |
| 2021 | $2,156 +2.1% | $185,000 +17.4% |
| 2020 | $2,112 +0.4% | $157,543 -7.5% |
| 2019 | $2,104 | $170,300 +8.1% |
| 2018 | $2,104 +13.4% | $157,600 +7.9% |
| 2017 | $1,855 +8.6% | $146,000 +7% |
| 2016 | $1,708 +6.5% | $136,400 +27.4% |
| 2015 | $1,604 -0.4% | $107,076 +2.7% |
| 2014 | $1,611 +8.6% | $104,242 +6.8% |
| 2013 | $1,483 +943.9% | $97,593 |
| 2012 | $142 -90.5% | -- |
| 2011 | $1,492 | -- |
Find assessor info on the county website
Monthly payment
Est. payment
Payment breakdown
Explore the cost of this home by adjusting the details. Changes won't be saved.Climate risks
Neighborhood: 55337
- $250,0002 bd2 ba1.2k sqft15001 Burnhaven Dr UNIT 201, Burnsville, MN 55337Sold

- $240,0002 bd2 ba1.1k sqft15001 Burnhaven Dr UNIT 227, Burnsville, MN 55337Sold

- $250,0002 bd2 ba1.2k sqft15001 Burnhaven Dr UNIT 225, Burnsville, MN 55306Sold
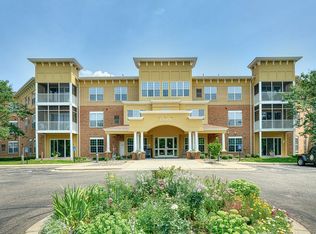
- $242,6002 bd2 ba1.2k sqft15001 Burnhaven Dr UNIT 104, Burnsville, MN 55306Sold
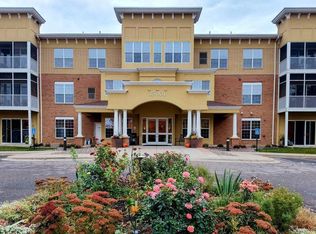
Similar homes
- $220,0002 bd2 ba1.2k sqft15001 Burnhaven Dr, Burnsville, MN 55337For Sale By Owner

- $258,5202 bd2 ba1.3k sqft7070 153rd St W APT 407, Saint Paul, MN 55124For Sale
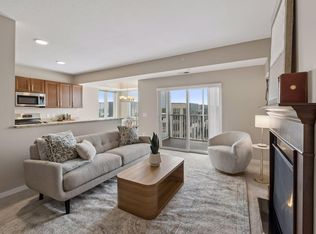
 MLS ID #7126908, Becky Lund, Edina Realty, Inc.. NorthstarMLS as distributed by MLS GRID
 - $200,0002 bd2 ba1.1k sqft705 E Burnsville Pkwy APT 114, Burnsville, MN 55337For Sale
 MLS ID #7094009, Paul Skillman, Keller Williams Premier Realty Lake Minnetonka. NorthstarMLS as distributed by MLS GRID
 - $269,9002 bd2 ba1.2k sqft6600 Lyndale Ave S APT 608, Richfield, MN 55423For Sale
 MLS ID #7086747, Doris A Pajala, Coldwell Banker Realty - Southwest Regional. NorthstarMLS as distributed by MLS GRID
 - $225,0002 bd2 ba1.3k sqft7601 Aldrich Ave S APT 317, Richfield, MN 55423For SaleMLS ID #7122458, Jennifer Hingos, Real Broker, LLC. NorthstarMLS as distributed by MLS GRID
- $167,5003 bd2 ba1.2k sqft12600 Parkwood Dr APT 110, Burnsville, MN 55337For SaleMLS ID #7125144, Diane Wiebe Guinee, Prandium Group Real Estate. NorthstarMLS as distributed by MLS GRID
- $219,9002 bd2 ba1.6k sqft9600 Portland Ave S APT 205, Bloomington, MN 55420For SaleMLS ID #7087894, James J. Engel, RES Realty. NorthstarMLS as distributed by MLS GRID
- $229,9001 bd1 ba851 sqft13665 Carrach Ave Unit 262, Rosemount, MN 55068For SaleMLS ID #7136658, Barry C Tanner, eXp Realty. NorthstarMLS as distributed by MLS GRID
- $245,0002 bd2 ba1.3k sqft14501 Atrium Way APT 225, Minnetonka, MN 55345For SaleMLS ID #7135772, Julia Distel, RE/MAX Results. NorthstarMLS as distributed by MLS GRID
- $225,0002 bd2 ba1k sqft6155 Chasewood Pkwy APT 201, Minnetonka, MN 55343For SaleMLS ID #7135269, Sarah Page, LPT Realty, LLC. NorthstarMLS as distributed by MLS GRID
- $219,9002 bd2 ba1.1k sqft4824 E 53rd St APT 307, Minneapolis, MN 55417For SaleMLS ID #7132641, Gregg M Murray, Coldwell Banker Realty. NorthstarMLS as distributed by MLS GRID
- $229,9002 bd2 ba1k sqft13560 Technology Dr APT 1115, Eden Prairie, MN 55344For SaleMLS ID #7060891, Mark J Bartikoski, RE/MAX Results. NorthstarMLS as distributed by MLS GRID
- $259,9002 bd2 ba1.2k sqft6085 Rowland Rd APT 207, Minnetonka, MN 55343For SaleMLS ID #7102756, Mary Pat Nydahl, Edina Realty, Inc.. NorthstarMLS as distributed by MLS GRID
- $220,0001 bd1 ba868 sqft7600 Lyndale Ave S APT 312, Richfield, MN 55423For SaleMLS ID #7130154, Carter Rae CasaDeCalvo, Banneker Realty, LLC. NorthstarMLS as distributed by MLS GRID
- $220,0002 bd2 ba1.1k sqft2265 Youngman Ave APT 208E, Saint Paul, MN 55116For SaleMLS ID #7049581, Constance E. Coleman, Edina Realty, Inc.. NorthstarMLS as distributed by MLS GRID
- $279,9002 bd2 ba1k sqft13670 Carrach Ave Unit 208, Rosemount, MN 55068For SaleMLS ID #7119973, Mike Schimmel, Weichert, Realtors-Integrity. NorthstarMLS as distributed by MLS GRID
- $290,0001 bd1 ba1k sqft7100 Metro Blvd Unit 213, Edina, MN 55439For SaleMLS ID #7125938, Nicole Johnson, Edina Realty, Inc.. NorthstarMLS as distributed by MLS GRID
- $215,0002 bd2 ba1.3k sqft6085 Lincoln Dr APT 225, Edina, MN 55436For SaleMLS ID #7108559, David J Kramer, Keller Williams Classic Rlty NW. NorthstarMLS as distributed by MLS GRID
- $214,3002 bd2 ba1.1k sqft2900 11th Ave S APT 113, Minneapolis, MN 55407For SaleMLS ID #7046769, Adade Amenounve, United Realty LLC. NorthstarMLS as distributed by MLS GRID
- $229,9003 bd2 ba1.3k sqft6085 Rowland Rd APT 312, Minnetonka, MN 55343For SaleMLS ID #7042281, Katie Chandler, RE/MAX Results. NorthstarMLS as distributed by MLS GRID
