This home is available again through no fault of the property — the buyer's financing didn't come together. A fresh opportunity for anyone who missed it the first time.
Don't overlook this one. Three bedrooms, two bathrooms, and all the updates done for you — end unit townhomes like this don't come around often. The main level is bright and open, with a spacious living room bathed in natural light and brand new luxury vinyl plank flooring throughout. The refreshed kitchen features new countertops and stainless steel appliances, making it as functional as it is fresh. Upstairs, all three bedrooms are on the same level — including a recently remodeled bathroom. A new washer and dryer are included, so you're truly move-in ready from day one.
As an end unit, you get added privacy and even more natural light — plus a one car attached garage and two additional assigned parking spaces in the lot, so parking is never a concern. The location is hard to beat — steps from the Heart of the City in Burnsville, with quick access to Highways 13, 35W, and 35E, putting shopping, dining, and the entire Twin Cities metro right at your fingertips.
Active
$200,000
607 E Burnsville Pkwy #13, Burnsville, MN 55337
3beds
1,224sqft
(TH) Side x Side
Built in 1978
-- sqft lot
$200,000 Zestimate®
$163/sqft
$473/mo HOA
What's special
End unit townhomeTwo bathroomsOne car attached garageThree bedroomsEven more natural lightStainless steel appliancesNew countertops
- 35 days
- 611
- 47
Zillow last checked:
Listing updated:
Listed by:
Shawn Beaudette 612-578-9156,
Keller Williams Preferred Rlty,
Brian Amundson 507-581-6681
Source: NorthstarMLS as distributed by MLS GRID,MLS#: 7118238
Facts & features
Interior
Bedrooms & bathrooms
- Bedrooms: 3
- Bathrooms: 2
- Full bathrooms: 1
- 1/2 bathrooms: 1
Bedroom
- Level: Upper
- Area: 143 Square Feet
- Dimensions: 13x11
Bedroom 2
- Level: Upper
- Area: 120 Square Feet
- Dimensions: 12x10
Bedroom 3
- Level: Upper
- Area: 120 Square Feet
- Dimensions: 12x10
Dining room
- Level: Main
- Area: 77 Square Feet
- Dimensions: 11x7
Kitchen
- Level: Main
- Area: 96 Square Feet
- Dimensions: 12x8
Living room
- Level: Main
- Area: 176 Square Feet
- Dimensions: 16x11
Heating
- Forced Air
Cooling
- Central Air
Appliances
- Included: Dishwasher, Dryer, Freezer, Gas Water Heater, Microwave, Range, Refrigerator, Stainless Steel Appliance(s), Washer
- Laundry: Main Level
Features
- Basement: None
- Has fireplace: No
Interior area
- Total structure area: 1,224
- Total interior livable area: 1,224 sqft
- Finished area above ground: 1,224
- Finished area below ground: 0
Property
Parking
- Total spaces: 1
- Parking features: Assigned, Attached, Garage Door Opener, Guest, Parking Lot
- Attached garage spaces: 1
- Has uncovered spaces: Yes
Accessibility
- Accessibility features: None
Features
- Levels: Two
- Stories: 2
- Patio & porch: Patio
Details
- Foundation area: 648
- Parcel number: 025720000023
- Zoning description: Residential-Single Family
Construction
Type & style
- Home type: Townhouse
- Property subtype: (TH) Side x Side
- Attached to another structure: Yes
Condition
- New construction: No
- Year built: 1978
Utilities & green energy
- Gas: Electric, Natural Gas
- Sewer: City Sewer/Connected
- Water: City Water/Connected
Community & HOA
Community
- Subdivision: Pheasant Run
HOA
- Has HOA: Yes
- Services included: Maintenance Structure, Hazard Insurance, Lawn Care, Maintenance Grounds, Parking, Professional Mgmt, Sanitation, Snow Removal, Water
- HOA fee: $473 monthly
- HOA name: Property Care
- HOA phone: 651-554-9949
Location
- Region: Burnsville
Financial & listing details
- Price per square foot: $163/sqft
- Annual tax amount: $1,832
- Date on market: 7/29/2026
- Cumulative days on market: 69 days
Estimated market value
$200,000
$190,000 - $210,000
$1,817/mo
Price history
| Date | Event | Price |
|---|---|---|
| 7/29/2026 | Listed for sale | $200,000-4.8%$163/sqft |
Source:  NorthstarMLS as distributed by MLS GRID #7118238 Report a problem NorthstarMLS as distributed by MLS GRID #7118238 Report a problem | ||
| 6/29/2026 | Listing removed | $210,000$172/sqft |
Source: NorthstarMLS as distributed by MLS GRID #7059362 Report a problem | ||
| 5/25/2026 | Price change | $210,000-2.3%$172/sqft |
Source: NorthstarMLS as distributed by MLS GRID #7059362 Report a problem | ||
| 4/24/2026 | Listed for sale | $215,000-4.4%$176/sqft |
Source: NorthstarMLS as distributed by MLS GRID #7059362 Report a problem | ||
| 10/15/2024 | Listing removed | $225,000$184/sqft |
Source: NorthstarMLS as distributed by MLS GRID #6575211 Report a problem | ||
| 9/8/2024 | Price change | $225,000-2.1%$184/sqft |
Source: NorthstarMLS as distributed by MLS GRID #6575211 Report a problem | ||
| 7/25/2024 | Listed for sale | $229,900+0.8%$188/sqft |
Source: NorthstarMLS as distributed by MLS GRID #6575211 Report a problem | ||
| 7/18/2024 | Listing removed | -- |
Source: NorthstarMLS as distributed by MLS GRID #6552085 Report a problem | ||
| 6/28/2024 | Price change | $227,999-4.2%$186/sqft |
Source: NorthstarMLS as distributed by MLS GRID #6552085 Report a problem | ||
| 6/25/2024 | Price change | $237,999-0.8%$194/sqft |
Source: NorthstarMLS as distributed by MLS GRID #6552085 Report a problem | ||
| 6/12/2024 | Listed for sale | $240,000$196/sqft |
Source: NorthstarMLS as distributed by MLS GRID #6552085 Report a problem | ||
Public tax history
Tax history is unavailable.
Monthly payment
Est. payment
Payment breakdown
Explore the cost of this home by adjusting the details. Changes won't be saved.Climate risks
Neighborhood: 55337
- $207,5003 bd2 ba1.2k sqft607 Burnsville Pkwy E, Burnsville, MN 55337Off Market
- $205,9003 bd1 ba1.2k sqft605 Burnsville Pkwy E, Burnsville, MN 55337Off Market
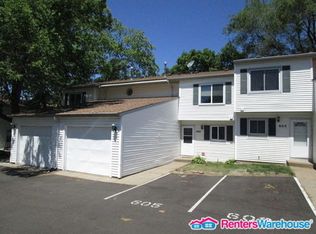
- $212,0003 bd1 ba1.2k sqft603 Burnsville Pkwy E, Burnsville, MN 55337Off Market

- $212,0003 bd1 ba1.2k sqft611 Burnsville Pkwy E, Burnsville, MN 55337Off Market
Similar homes
- $185,0003 bd2 ba1.3k sqft605 E Portland Dr, Burnsville, MN 55337For Sale

 MLS ID #7077650, Artemisa Boston, eXp Realty. NorthstarMLS as distributed by MLS GRID
 - $189,9002 bd1 ba1k sqft942 E Travelers Trl #58, Burnsville, MN 55337For Sale
 MLS ID #7133821, Al Richter, LPT Realty, LLC. NorthstarMLS as distributed by MLS GRID
 - $260,0003 bd2 ba1.3k sqft12311 Oak Leaf Ct, Burnsville, MN 55337For Sale
 MLS ID #7128116, Jessica M Brunsell, BRIX Real Estate. NorthstarMLS as distributed by MLS GRID
 - $240,0002 bd2 ba1.2k sqft841 Evergreen Cir, Burnsville, MN 55337For Sale
 MLS ID #7081795, Bao Tran, LPT Realty, LLC. NorthstarMLS as distributed by MLS GRID
 - $249,9002 bd2 ba1.4k sqft146 River Woods Ln, Burnsville, MN 55337For SaleMLS ID #7123514, Jonna Kosalko, Coldwell Banker Realty - Lakes. NorthstarMLS as distributed by MLS GRID
- $280,0003 bd2 ba1.3k sqft1010 E 145th St, Burnsville, MN 55337For SaleMLS ID #7126072, Niki H Moeller, RE/MAX Results. NorthstarMLS as distributed by MLS GRID
- $209,9002 bd2 ba1.2k sqft15321 Greenhaven Ln APT 107, Burnsville, MN 55306For SaleMLS ID #7116357, Nicole Y Wang, RE/MAX Results. NorthstarMLS as distributed by MLS GRID
- $110,0002 bd2 ba1k sqft2009 E 122nd St APT C8, Burnsville, MN 55337For SaleMLS ID #7134837, Josh A Pomerleau, JPW Realty. NorthstarMLS as distributed by MLS GRID
- $190,0002 bd2 ba937 sqft2296 Benson Ave APT G, Saint Paul, MN 55116For SaleMLS ID #7134523, Angela Mitchell, Real Broker, LLC. NorthstarMLS as distributed by MLS GRID
- $249,9003 bd2 ba1.7k sqft7232 Woodstock Dr, Bloomington, MN 55438For SaleMLS ID #7134872, Kristopher G. Jacobsen, Eos Realty, LLC. NorthstarMLS as distributed by MLS GRID
- $225,0003 bd2 ba1.3k sqft10731 Aquila Ave S, Bloomington, MN 55438For SaleMLS ID #7099013, Bethany Nelson, Keller Williams Premier Realty Lake Minnetonka. NorthstarMLS as distributed by MLS GRID
- $199,9002 bd1 ba1.6k sqft7433 142nd Street Ct W, Apple Valley, MN 55124For SaleMLS ID #7060718, Ashley D Cavalier, Exit Realty Nexus. NorthstarMLS as distributed by MLS GRID
- $190,0002 bd2 ba995 sqft7606 York Ave S APT 7107, Edina, MN 55435For SaleMLS ID #7094493, Amy S Piggee, RE/MAX Results. NorthstarMLS as distributed by MLS GRID
- $224,9002 bd2 ba1.5k sqft11143 Xavier Rd, Bloomington, MN 55437For SaleMLS ID #7100272, Paul L St Andrew, RE/MAX Results. NorthstarMLS as distributed by MLS GRID
- $189,0002 bd2 ba1k sqft11160 Anderson Lakes Pkwy APT 202, Eden Prairie, MN 55344For SaleMLS ID #7088389, Michael Jon Juliff, Jason Mitchell Group. NorthstarMLS as distributed by MLS GRID
- $157,5002 bd2 ba1k sqft3917 Heritage Hills Dr APT 102, Bloomington, MN 55437For SaleMLS ID #7094605, Brian R Amiot, Joe Sorenson Realty. NorthstarMLS as distributed by MLS GRID
- $210,0002 bd2 ba995 sqft2130 Ridge Dr APT 23, Saint Louis Park, MN 55416For SaleMLS ID #7124874, William "Bill" Sherman, Edina Realty, Inc.. NorthstarMLS as distributed by MLS GRID
- $235,0002 bd1 ba1.1k sqft14264 Glencove Path, Apple Valley, MN 55124For SaleMLS ID #7051247, Sarah Krocak, RE/MAX Advantage Plus. NorthstarMLS as distributed by MLS GRID
- $199,0002 bd1 ba916 sqft3319 Lower 67th St E, Inver Grove Heights, MN 55076For SaleMLS ID #7132182, Lucas Hansen, RE/MAX Results. NorthstarMLS as distributed by MLS GRID
