Own this 2 bed 2 bath unit in convenient location for less than rent. This 2nd level unit offers new carpet, LVP flooring, fresh paint throughout, updated lighting, eat-in kitchen area which leads to large family room with slider to deck. sizable primary suite provides ample closet space, bathroom vanity and 1/2 bath. Generous sized 2nd bedroom great for office or guests. Full bath with tile surround. 1 stall garage included, as well as storage unit. Shared amenities include indoor heated pool, party room, exercise area, sauna, playground, co-op laundry and more. Call today for a private showing!!!
Active
Price cut: $10.1K (5/31)
$89,900
2007 E 122nd St APT B15, Burnsville, MN 55337
2beds
1,010sqft
:
Get pre-qualified$1,259/mo
(CC) Low Rise (3- Levels)
Built in 1970
-- sqft lot
$89,300 Zestimate®
$89/sqft
$660/mo HOA
What's special
Lvp flooringNew carpetSizable primary suiteAmple closet spaceUpdated lightingFresh paint throughoutEat-in kitchen area
- 136 days |
- 473 |
- 20 |
Zillow last checked:
Listing updated:
Listed by:
Brian J Wiczek 612-203-5082,
Pemberton RE
Source: NorthstarMLS as distributed by MLS GRID,MLS#: 7040571
Facts & features
Interior
Bedrooms & bathrooms
- Bedrooms: 2
- Bathrooms: 2
- Full bathrooms: 1
- 1/2 bathrooms: 1
Bedroom
- Level: Main
- Area: 180 Square Feet
- Dimensions: 15 X 12
Bedroom 2
- Level: Main
- Area: 140 Square Feet
- Dimensions: 14 X 10
Deck
- Level: Main
Kitchen
- Level: Main
- Area: 64 Square Feet
- Dimensions: 8 X 8
Living room
- Level: Main
- Area: 300 Square Feet
- Dimensions: 20x15
Heating
- Baseboard
Cooling
- Wall Unit(s)
Appliances
- Included: Dishwasher, Range, Refrigerator
- Laundry: Common Area, Coin-op Laundry Owned
Features
- Basement: None
Interior area
- Total structure area: 1,010
- Total interior livable area: 1,010 sqft
- Finished area above ground: 1,010
- Finished area below ground: 0
Property
Parking
- Total spaces: 1
- Parking features: Detached Garage, Guest
- Garage spaces: 1
- Details: Garage Dimensions (20x10)
Accessibility
- Accessibility features: None
Features
- Levels: One
- Stories: 1
- Patio & porch: Deck
- Has private pool: Yes
- Pool features: In Ground, Indoor, Shared
Details
- Foundation area: 1010
- Parcel number: 020361069049
- Zoning description: Residential-Single Family
Construction
Type & style
- Home type: Condo
- Property subtype: (CC) Low Rise (3- Levels)
- Attached to another structure: Yes
Materials
- Roof: Age Over 8 Years
Condition
- New construction: No
- Year built: 1970
Utilities & green energy
- Electric: Circuit Breakers
- Gas: Natural Gas
- Sewer: City Sewer/Connected
- Water: City Water/Connected
Community & HOA
HOA
- Has HOA: Yes
- Amenities included: Coin-op Laundry Owned, Sauna
- Services included: Maintenance Structure, Gas, Hazard Insurance, Lawn Care, Maintenance Grounds, Professional Mgmt, Sanitation, Security System
- HOA fee: $660 monthly
- HOA name: First Service Residential
- HOA phone: 952-277-2700
Location
- Region: Burnsville
Financial & listing details
- Price per square foot: $89/sqft
- Annual tax amount: $1,008
- Date on market: 3/22/2026
- Cumulative days on market: 451 days
Estimated market value
$89,300
$85,000 - $94,000
$1,618/mo
Price history
| Date | Event | Price |
|---|---|---|
| 5/31/2026 | Price change | $89,900-10.1%$89/sqft |
Source:  NorthstarMLS as distributed by MLS GRID #7040571 Report a problem NorthstarMLS as distributed by MLS GRID #7040571 Report a problem | ||
| 3/22/2026 | Listed for sale | $100,000-13%$99/sqft |
Source: NorthstarMLS as distributed by MLS GRID #7040571 Report a problem | ||
| 3/17/2026 | Listing removed | $114,900$114/sqft |
Source: eXp Realty #6645152 Report a problem | ||
| 9/5/2025 | Price change | $114,900-4.2%$114/sqft |
Source: NorthstarMLS as distributed by MLS GRID #6645152 Report a problem | ||
| 1/4/2025 | Listed for sale | $119,900$119/sqft |
Source: NorthstarMLS as distributed by MLS GRID #6645152 Report a problem | ||
| 10/4/2024 | Listing removed | $119,900-4.1%$119/sqft |
Source: NorthstarMLS as distributed by MLS GRID #6575899 Report a problem | ||
| 7/26/2024 | Listed for sale | $125,000$124/sqft |
Source: NorthstarMLS as distributed by MLS GRID #6575899 Report a problem | ||
Public tax history
Tax history is unavailable.
Monthly payment
Est. payment
Payment breakdown
Explore the cost of this home by adjusting the details. Changes won't be saved.Climate risks
Neighborhood: 55337
Nearby schools
GreatSchools rating
- 7/10William Byrne Elementary SchoolGrades: PK-5Distance: 1 mi
- 4/10Nicollet Junior High SchoolGrades: 6-8Distance: 1.9 mi
- 4/10Burnsville Senior High SchoolGrades: 9-12Distance: 0.9 mi
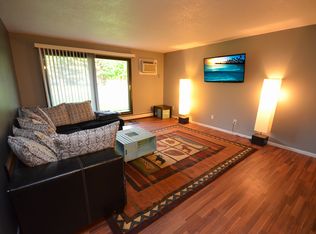
- $136,3002 bd2 ba1k sqft2007 122nd St E #B-3, Burnsville, MN 55337Off Market
- $94,7001 bd1 ba740 sqft2007 122nd St E #B-6, Burnsville, MN 55337Off Market
- $98,8001 bd1 ba720 sqft2007 122nd St E #B-7, Burnsville, MN 55337Off Market
- $131,2002 bd2 ba1k sqft2007 122nd St E #B-8, Burnsville, MN 55337Off Market
- $102,5001 bd1 ba780 sqft2007 122nd St E #B-9, Burnsville, MN 55337Off Market
- $124,4002 bd2 ba1k sqft2007 122nd St E #B-10, Burnsville, MN 55337Off Market
- $125,5002 bd2 ba1k sqft2007 122nd St E #B-11, Burnsville, MN 55337Off Market
- $107,6001 bd1 ba780 sqft2007 122nd St E #B17, Burnsville, MN 55337Off Market
A local agent can set up tours, give advice and negotiate with sellers.
Similar homes
- $105,0002 bd2 ba1k sqft2005 E 122nd St APT A11, Burnsville, MN 55337For Sale

 MLS ID #7073637, Matthew V. Ebbighausen, iMetro Property. NorthstarMLS as distributed by MLS GRID
 - $89,9001 bd1 ba745 sqft2011 E 122nd St APT D5, Burnsville, MN 55337For Sale
 MLS ID #7071634, Jason Walgrave, RE/MAX Advantage Plus. NorthstarMLS as distributed by MLS GRID
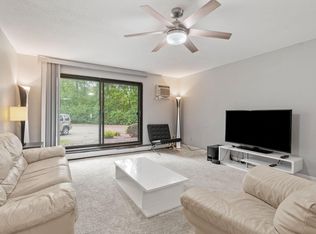
 - $110,0002 bd2 ba1k sqft2009 E 122nd St APT C8, Burnsville, MN 55337For Sale
 MLS ID #7077907, Josh A Pomerleau, JPW Realty. NorthstarMLS as distributed by MLS GRID
 - $99,9002 bd1 ba900 sqft12848 Nicollet Ave APT 101, Burnsville, MN 55337For Sale
 MLS ID #7039282, Shantell K Cramer, HOMESTEAD ROAD. NorthstarMLS as distributed by MLS GRID
 - $105,9002 bd1 ba965 sqft12964 Nicollet Ave APT 301, Burnsville, MN 55337For SaleMLS ID #6822533, Austin Kern, Pemberton RE. NorthstarMLS as distributed by MLS GRID
- $65,0001 bd1 ba712 sqft12840 Nicollet Ave APT 302, Burnsville, MN 55337For SaleMLS ID #7114440, Reese Stephens, Engel & Volkers Blaine. NorthstarMLS as distributed by MLS GRID
- $125,0002 bd1 ba950 sqft12822 Nicollet Ave APT 302, Burnsville, MN 55337For SaleMLS ID #7081364, Thomas Geisler, Keller Williams Premier Realty. NorthstarMLS as distributed by MLS GRID
- $114,9002 bd1 ba936 sqft8045 Xerxes Ave S Unit 110, Bloomington, MN 55431For SaleMLS ID #7105707, Edward F Schultz, Redfin Corporation. NorthstarMLS as distributed by MLS GRID
- $94,9001 bd1 ba780 sqft4101 Parklawn Ave APT 310, Edina, MN 55435For SaleMLS ID #7027450, Tracy L Severson, Coldwell Banker Realty. NorthstarMLS as distributed by MLS GRID
- $119,9002 bd2 ba1.1k sqft4120 Parklawn Ave APT 325, Edina, MN 55435For SaleMLS ID #7107902, Anna M Tschida, Bridge Realty, LLC. NorthstarMLS as distributed by MLS GRID
- $99,9001 bd1 ba764 sqft4120 Parklawn Ave APT 231, Edina, MN 55435For SaleMLS ID #7105542, Claire D Killen, Emerald Real Estate. NorthstarMLS as distributed by MLS GRID
- $94,0002 bd2 ba936 sqft7600 Golden Valley Rd APT 1004, Golden Valley, MN 55427For SaleMLS ID #7039017, The Change Agents Group, RE/MAX Results. NorthstarMLS as distributed by MLS GRID
- $110,0002 bd1 ba1k sqft6615 Lake Shore Dr S APT 1009, Minneapolis, MN 55423For SaleMLS ID #7095425, Alec Roth, Edina Realty, Inc.. NorthstarMLS as distributed by MLS GRID
- $112,0002 bd1 ba900 sqft4130 Rahn Rd APT 206, Eagan, MN 55122For SaleMLS ID #7026691, Nadia Faumuina - Twin Cities Choice, Coldwell Banker Realty. NorthstarMLS as distributed by MLS GRID
- $88,0001 bd1 ba650 sqft1920 S 1st St APT 408, Minneapolis, MN 55454For SaleMLS ID #6743317, Barry C Tanner, eXp Realty. NorthstarMLS as distributed by MLS GRID
- $119,9002 bd2 ba1.1k sqft1 Lake St W #420, Minneapolis, MN 55408For SaleMLS ID #7052143, Scott K Belcher, Coldwell Banker Realty - Lakes. NorthstarMLS as distributed by MLS GRID
- $119,0002 bd2 ba1.1k sqft4100 Parklawn Ave APT 201, Edina, MN 55435For SaleMLS ID #6808728, Luanne M Lind, RE/MAX Results. NorthstarMLS as distributed by MLS GRID
- $115,0002 bd1 ba960 sqft4165 Hilltop Point APT 102, Eagan, MN 55123For SaleMLS ID #7063717, Rochelle M Johnson-Brown, Edina Realty, Inc.. NorthstarMLS as distributed by MLS GRID
- $79,9001 bd1 ba642 sqft4030 15th Ave S APT 10C, Minneapolis, MN 55407For SaleMLS ID #7096787, Scott Blanck Reidell Estey & Assoc, RE/MAX Results. NorthstarMLS as distributed by MLS GRID
- $125,0002 bd2 ba1.2k sqft7500 Cahill Rd APT 304C, Edina, MN 55439For SaleMLS ID #7066418, Sunnat Nazarov, eXp Realty. NorthstarMLS as distributed by MLS GRID
