Welcome to this cozy 1-bedroom, 1-bath condo conveniently located near I-35 with easy access to shopping, dining, parks, schools, and everyday amenities. Enjoy low-maintenance living with incredible community features including indoor and outdoor pools, basketball and tennis courts, an exercise room, and community gathering spaces. Perfect for first-time buyers, downsizers, or anyone seeking comfort and convenience, this inviting condo offers a functional layout and a great location just 12 miles from MSP Airport, making commuting and travel a breeze. Don’t miss this opportunity to enjoy affordable living with resort-style amenities in a great location!
Active
$65,000
12840 Nicollet Ave APT 302, Burnsville, MN 55337
1beds
712sqft
:
Get pre-qualified$860/mo
(CC) Low Rise (3- Levels)
Built in 1970
-- sqft lot
$65,600 Zestimate®
$91/sqft
$436/mo HOA
What's special
Indoor and outdoor poolsBasketball and tennis courtsFunctional layoutExercise room
- 9 days |
- 392 |
- 16 |
Zillow last checked:
Listing updated:
Listed by:
Reese Stephens 218-244-2457,
Engel & Volkers Blaine
Source: NorthstarMLS as distributed by MLS GRID,MLS#: 7114440
Facts & features
Interior
Bedrooms & bathrooms
- Bedrooms: 1
- Bathrooms: 1
- Full bathrooms: 1
Bedroom
- Level: Main
- Area: 150.32 Square Feet
- Dimensions: 13'2"x11'5"
Bathroom
- Level: Main
- Area: 24.99 Square Feet
- Dimensions: 5'1"x4'11"
Kitchen
- Level: Main
- Area: 35.23 Square Feet
- Dimensions: 4'9"x7'5"
Living room
- Level: Main
- Area: 284.73 Square Feet
- Dimensions: 19'9"x14'5"
Heating
- Baseboard
Cooling
- Wall Unit(s)
Appliances
- Included: Dishwasher, Microwave, Range, Refrigerator
Features
- Basement: None
- Has fireplace: No
Interior area
- Total structure area: 712
- Total interior livable area: 712 sqft
- Finished area above ground: 712
- Finished area below ground: 0
Property
Parking
- Total spaces: 1
- Parking features: Detached Garage, Paved Lot
- Garage spaces: 1
- Details: Garage Dimensions (21x10)
Accessibility
- Accessibility features: None
Features
- Levels: One
- Stories: 1
- Patio & porch: Deck
- Has private pool: Yes
- Pool features: In Ground, Indoor, Outdoor Pool, Shared
Details
- Foundation area: 712
- Parcel number: 020130016402
- Zoning description: Residential-Single Family
Construction
Type & style
- Home type: Condo
- Property subtype: (CC) Low Rise (3- Levels)
- Attached to another structure: Yes
Condition
- New construction: No
- Year built: 1970
Utilities & green energy
- Electric: Fuses
- Gas: Natural Gas
- Sewer: City Sewer - In Street
- Water: City Water/Connected
Community & HOA
Community
- Subdivision: Ridgeview Hms Ownership 15
HOA
- Has HOA: Yes
- Amenities included: Sauna, Tennis Court(s)
- Services included: Heating, Lawn Care, Maintenance Grounds, Sanitation, Sewer, Snow Removal, Water
- HOA fee: $436 monthly
- HOA name: Ridgeview Homeowners Association
- HOA phone: 952-890-9444
Location
- Region: Burnsville
Financial & listing details
- Price per square foot: $91/sqft
- Annual tax amount: $797
- Date on market: 7/29/2026
- Cumulative days on market: 72 days
Estimated market value
$65,600
$62,000 - $69,000
$1,267/mo
Price history
| Date | Event | Price |
|---|---|---|
| 7/29/2026 | Listed for sale | $65,000$91/sqft |
Source:  NorthstarMLS as distributed by MLS GRID #7114440 Report a problem NorthstarMLS as distributed by MLS GRID #7114440 Report a problem | ||
| 7/29/2026 | Listing removed | $65,000$91/sqft |
Source: NorthstarMLS as distributed by MLS GRID #7110531 Report a problem | ||
| 7/15/2026 | Listed for sale | $65,000-13.3%$91/sqft |
Source: NorthstarMLS as distributed by MLS GRID #7110531 Report a problem | ||
| 7/15/2026 | Listing removed | $75,000$105/sqft |
Source: NorthstarMLS as distributed by MLS GRID #7073647 Report a problem | ||
| 5/26/2026 | Listed for sale | $75,000-7.6%$105/sqft |
Source: NorthstarMLS as distributed by MLS GRID #7073647 Report a problem | ||
| 8/2/2019 | Sold | $81,200+169.8%$114/sqft |
Source: NorthstarMLS as distributed by MLS GRID #5237474 Report a problem | ||
| 12/13/2012 | Sold | $30,101$42/sqft |
Source: NorthstarMLS as distributed by MLS GRID #4315635 Report a problem | ||
Public tax history
Tax history is unavailable.
Monthly payment
Est. payment
Payment breakdown
Explore the cost of this home by adjusting the details. Changes won't be saved.Climate risks
Neighborhood: 55337
Nearby schools
GreatSchools rating
- 4/10Sky Oaks Elementary SchoolGrades: PK-5Distance: 0.5 mi
- 4/10Nicollet Junior High SchoolGrades: 6-8Distance: 0.6 mi
- 4/10Burnsville Senior High SchoolGrades: 9-12Distance: 1.2 mi
- $82,5001 bd1 ba675 sqft12844 Nicollet Ave APT 302, Burnsville, MN 55337Sold

- $99,9002 bd1 ba900 sqft12848 Nicollet Ave APT 101, Burnsville, MN 55337For Sale

- $103,0001 bd1 ba675 sqft12850 Nicollet Ave APT 301, Burnsville, MN 55337Sold

- $68,0001 bd1 ba650 sqft12850 Nicollet Ave APT 101, Burnsville, MN 55337Sold
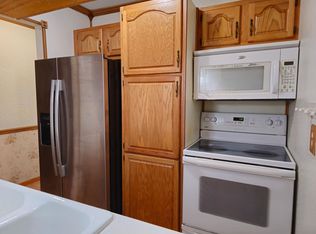
- $120,3002 bd1 ba900 sqft12840 Nicollet Ave S #101, Burnsville, MN 55337Off Market
- $102,4001 bd1 ba663 sqft12840 Nicollet Ave S #102, Burnsville, MN 55337Off Market
- $113,4002 bd1 ba950 sqft12840 Nicollet Ave S #201, Burnsville, MN 55337Off Market
- $28,0001 bd1 ba675 sqft12840 Nicollet Ave S #202, Burnsville, MN 55337Sold
A local agent can set up tours, give advice and negotiate with sellers.
Similar homes
- $--1 bd1 ba675 sqft12850 Nicollet Ave APT 201, Burnsville, MN 55337Auction
 Auction.com 1
 - $79,9001 bd1 ba675 sqft12924 Nicollet Ave APT 101, Burnsville, MN 55337For Sale
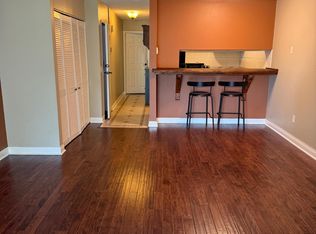
 MLS ID #7120936, Christopher J Micko, RE/MAX Results. NorthstarMLS as distributed by MLS GRID
 - $80,9001 bd1 ba675 sqft12930 Nicollet Ave APT 202, Burnsville, MN 55337For Sale
 MLS ID #7066732, Leslie M Dahlen, Realty Exchange. NorthstarMLS as distributed by MLS GRID
 - $64,9001 bd1 ba750 sqft6615 Lake Shore Dr #603, Richfield, MN 55423For Sale
 MLS ID #6777271, Corey McCracken, RE/MAX Professionals. NorthstarMLS as distributed by MLS GRID
 - $89,9001 bd1 ba745 sqft2011 E 122nd St APT D5, Burnsville, MN 55337For SaleMLS ID #7071634, Jason Walgrave, RE/MAX Advantage Plus. NorthstarMLS as distributed by MLS GRID
- $89,9002 bd2 ba1k sqft2007 E 122nd St APT B15, Burnsville, MN 55337For SaleMLS ID #7040571, Brian J Wiczek, Pemberton RE. NorthstarMLS as distributed by MLS GRID
- $59,0001 bd1 ba667 sqft1181 Edgcumbe Rd APT 406, Saint Paul, MN 55105For SaleMLS ID #6820494, Shane M. Montoya, Coldwell Banker Realty. NorthstarMLS as distributed by MLS GRID
- $69,900-- bd1 ba430 sqft431 S 7th St APT 2610, Minneapolis, MN 55415For SaleMLS ID #7107368, Ana-Maria Vogler, Coldwell Banker Realty - Lakes. NorthstarMLS as distributed by MLS GRID
- $79,9001 bd1 ba642 sqft4030 15th Ave S APT 10C, Minneapolis, MN 55407For SaleMLS ID #7096787, Scott Blanck Reidell Estey & Assoc, RE/MAX Results. NorthstarMLS as distributed by MLS GRID
- $74,0002 bd1 ba730 sqft1801 Elliot Ave APT 5, Minneapolis, MN 55404For SaleMLS ID #6685372, Annalie A Nienow, Keller Williams Realty Integrity Lakes. NorthstarMLS as distributed by MLS GRID
- $65,0001 bd1 ba750 sqft10113 34th St W #338, Minnetonka, MN 55305For SaleMLS ID #7098105, Pamela H Benbow, Coldwell Banker Realty - Southwest Regional. NorthstarMLS as distributed by MLS GRID
- $40,0003 bd1 ba938 sqft14750 W Burnsville Pkwy, Burnsville, MN 55306For SaleMLS ID #7118857, Artemisa Boston, eXp Realty. NorthstarMLS as distributed by MLS GRID
- $80,0001 bd1 ba400 sqft1928 Aldrich Ave S #B105, Minneapolis, MN 55403For SaleMLS ID #7110613, Gina Fruncillo, Coldwell Banker Realty. NorthstarMLS as distributed by MLS GRID
- $72,5002 bd1 ba932 sqft1811 Elliot Ave APT 8, Minneapolis, MN 55404For SaleMLS ID #7043999, Shae Hanson, Keller Williams Realty Integrity Lakes. NorthstarMLS as distributed by MLS GRID
- $62,6002 bd1 ba897 sqft2030 Russell Ave N, Minneapolis, MN 55411For SaleMLS ID #7120603, Jason D. Jernell, GRI, Jernell Realty. NorthstarMLS as distributed by MLS GRID
- $65,0001 bd1 ba600 sqft1820 1st Ave S APT 208, Minneapolis, MN 55403For SaleMLS ID #6737901, Kosta Alexopoulos, Wits Realty. NorthstarMLS as distributed by MLS GRID
- $69,9001 bd1 ba686 sqft2500 Blaisdell Ave APT 206, Minneapolis, MN 55404For SaleMLS ID #7027222, Justin E. Fox, RE/MAX Professionals. NorthstarMLS as distributed by MLS GRID
- $90,000-- bd1 ba484 sqft4101 Parklawn Ave APT 103, Edina, MN 55435For SaleMLS ID #7059320, John A Powell, Edina Realty, Inc.. NorthstarMLS as distributed by MLS GRID
- $44,9001 bd1 ba644 sqft1311 Yale Pl APT 18, Minneapolis, MN 55403For SaleMLS ID #7117445, Cory Rudnitski, RE/MAX Advantage Plus. NorthstarMLS as distributed by MLS GRID
- $78,0002 bd1 ba1k sqft1807 Elliot Ave APT 4, Minneapolis, MN 55404For SaleMLS ID #7036581, AmyMichielle Freeman, Edina Realty, Inc.. NorthstarMLS as distributed by MLS GRID
