Affordable Wilder Park Grant unit in sought after Mac Groveland, available to income-qualified buyers. 1BR/1BA condo with in-unit laundry offers sunny afternoon west-facing views of Edgcumbe park and the surrounding neighborhood. Property taxes and dues are lower than non-grant units. Enjoy access to outstanding shared amenities: 1st floor library and music room; ground-floor sauna, coin-op laundry, community bulletin board, fitness room, bike storage, 2-bedrm guest suite, and sunny atrium with walkout to picnic tables; 17th-floor Great Hall with skyline views, club and craft rooms. Strong, active association with garden plots and social opportunities. Tennis court, pickle ball, ball field, and winter ice skating in the adjacent city park. Just blocks from Trader Joe’s, Kowalski’s grocery, Grand Ave shops, and quick freeway access. Convenient in-unit washer/dryer, buyer will need to add their own kitchen appliances (dishwasher, refrigerator, and stove). Convenient parking lot. New exterior windows, new carpet (LR & BR) and vinyl flooring (kitchen & entryway), open living/dining layout. Electrical panel updated this year. Don’t miss out on this one!
Active
$59,000
1181 Edgcumbe Rd APT 406, Saint Paul, MN 55105
1beds
667sqft
(CC) High Rise (4+ Levels)
Built in 1978
-- sqft lot
$-- Zestimate®
$88/sqft
$511/mo HOA
What's special
New exterior windowsIn-unit laundryConvenient parking lot
- 27 days |
- 1,487 |
- 58 |
Zillow last checked:
Listing updated:
Listed by:
Shane M. Montoya 651-492-6423,
Coldwell Banker Realty,
Jane Kahnke 651-500-3128
Source: NorthstarMLS as distributed by MLS GRID,MLS#: 6820494
Facts & features
Interior
Bedrooms & bathrooms
- Bedrooms: 1
- Bathrooms: 1
- Full bathrooms: 1
Bedroom
- Level: Main
- Area: 154 Square Feet
- Dimensions: 11x14
Kitchen
- Level: Main
- Area: 72 Square Feet
- Dimensions: 9x8
Living room
- Level: Main
- Area: 231.25 Square Feet
- Dimensions: 12.5x18.5
Heating
- Baseboard, Heat Pump
Cooling
- Heat Pump, Wall Unit(s)
Appliances
- Included: Dryer, Washer
- Laundry: Coin-op Laundry Owned
Features
- Basement: None
- Has fireplace: No
Interior area
- Total structure area: 667
- Total interior livable area: 667 sqft
- Finished area above ground: 667
- Finished area below ground: 0
Property
Parking
- Parking features: Asphalt, Guest, Paved Lot, Unassigned
Accessibility
- Accessibility features: Doors 36"+, Accessible Elevator Installed, Hallways 42"+, No Stairs Internal
Features
- Levels: One
- Stories: 1
Lot
- Size: 13.23 Acres
- Features: Near Public Transit, Property Adjoins Public Land, Tree Coverage - Heavy
Details
- Foundation area: 667
- Parcel number: 102823110132
- Zoning description: Residential-Multi-Family
Construction
Type & style
- Home type: Condo
- Property subtype: (CC) High Rise (4+ Levels)
- Attached to another structure: Yes
Condition
- New construction: No
- Year built: 1978
Utilities & green energy
- Gas: Electric
- Sewer: City Sewer/Connected
- Water: City Water/Connected
Community & HOA
Community
- Security: Fire Sprinkler System, Security Lights
- Subdivision: Apt Own No75 Wilder Park Condo
HOA
- Has HOA: Yes
- Amenities included: Coin-op Laundry Owned, Common Garden, Concrete Floors & Walls, Elevator(s), Fire Sprinkler System, In-Ground Sprinkler System, Lobby Entrance, Other, Patio, Sauna, Security Building, Security Lighting
- Services included: Maintenance Structure, Hazard Insurance, Lawn Care, Maintenance Grounds, Sanitation, Security System, Sewer, Snow Removal, Water
- HOA fee: $511 monthly
- HOA name: FirstService Residential
- HOA phone: 651-698-2505
Location
- Region: Saint Paul
Financial & listing details
- Price per square foot: $88/sqft
- Tax assessed value: $67,000
- Annual tax amount: $1,036
- Date on market: 7/24/2026
- Cumulative days on market: 31 days
Estimated market value
Not available
Estimated sales range
Not available
$1,324/mo
Price history
| Date | Event | Price |
|---|---|---|
| 7/24/2026 | Listed for sale | $59,000$88/sqft |
Source:  NorthstarMLS as distributed by MLS GRID #6820494 Report a problem NorthstarMLS as distributed by MLS GRID #6820494 Report a problem | ||
| 3/20/2026 | Listing removed | $59,000$88/sqft |
Source: NorthstarMLS as distributed by MLS GRID #6820494 Report a problem | ||
| 1/15/2026 | Pending sale | $59,000$88/sqft |
Source: NorthstarMLS as distributed by MLS GRID #6820494 Report a problem | ||
| 12/18/2025 | Listed for sale | $59,000+59.5%$88/sqft |
Source: NorthstarMLS as distributed by MLS GRID #6820494 Report a problem | ||
| 7/13/1999 | Sold | $37,000$55/sqft |
Source: Public Record Report a problem | ||
Public tax history
| Year | Property taxes | Tax assessment |
|---|---|---|
| 2025 | $1,036 | $67,000 -9.9% |
| 2024 | $1,036 +2.2% | $74,400 -8.5% |
| 2023 | $1,014 +19.9% | $81,300 +2% |
| 2022 | $846 +4.4% | $79,700 +15.8% |
| 2021 | $810 +11.8% | $68,800 +1.2% |
| 2020 | $725 +80.4% | $68,000 +13.5% |
| 2019 | $402 | $59,900 |
| 2018 | $402 -17.4% | $59,900 +54% |
| 2017 | $486 | $38,900 |
| 2016 | $486 -17.6% | -- |
| 2015 | $590 +30.5% | $38,100 |
| 2014 | $452 -3.4% | -- |
| 2013 | $468 +5.4% | -- |
| 2012 | $444 | -- |
| 2011 | $444 | -- |
| 2010 | -- | -- |
| 2009 | $796 +8.4% | -- |
| 2008 | $734 +20.7% | -- |
| 2007 | $608 -2.6% | -- |
| 2006 | $624 +26.3% | -- |
| 2005 | $494 -13.9% | -- |
| 2004 | $574 +5.5% | -- |
| 2003 | $544 +8.8% | -- |
| 2002 | $500 -12.9% | -- |
| 2001 | $574 +30.9% | -- |
| 2000 | $438 | -- |
Find assessor info on the county website
Monthly payment
Est. payment
Payment breakdown
Explore the cost of this home by adjusting the details. Changes won't be saved.Climate risks
Neighborhood: Macalester-Groveland
Nearby schools
GreatSchools rating
- 9/10Randolph Heights Elementary SchoolGrades: PK-5Distance: 0.4 mi
- 3/10Hidden River Middle SchoolGrades: 6-8Distance: 2.1 mi
- 7/10Central Senior High SchoolGrades: 9-12Distance: 1.2 mi
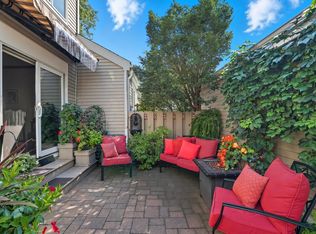
- $369,9002 bd2 ba2.1k sqft1115 Edgcumbe Rd, Saint Paul, MN 55105Sold
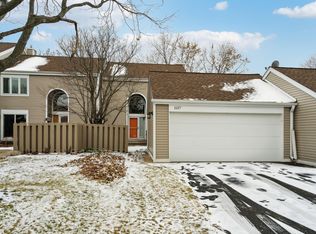
- $294,2502 bd3 ba1.9k sqft1137 Edgcumbe Rd, Saint Paul, MN 55105Sold
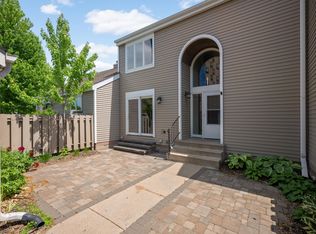
- $295,0003 bd2 ba1.8k sqft1159 Edgcumbe Rd, Saint Paul, MN 55105Sold
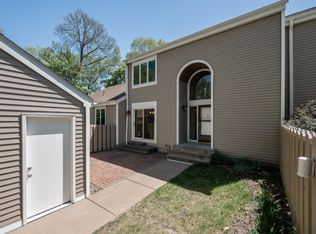
- $218,0003 bd2 ba1.9k sqft1174 Saint Clair Ave, Saint Paul, MN 55105Sold
- $285,0003 bd2 ba1.8k sqft1198 Saint Clair Ave, Saint Paul, MN 55105Sold
- $83,0001 bd1 ba730 sqft1181 Edgcumbe Rd APT 103, Saint Paul, MN 55105Sold
- $89,9002 bd1 ba1k sqft1181 Edgcumbe Rd APT 115, Saint Paul, MN 55105Sold
- $117,9002 bd1 ba1k sqft1181 Edgcumbe Rd APT 202, Saint Paul, MN 55105Sold
- $84,9001 bd1 ba667 sqft1181 Edgcumbe Rd APT 213, Saint Paul, MN 55105Sold
A local agent can set up tours, give advice and negotiate with sellers.
Similar homes
- $64,9001 bd1 ba750 sqft6615 Lake Shore Dr #603, Richfield, MN 55423For Sale
 MLS ID #6777271, Corey McCracken, RE/MAX Professionals. NorthstarMLS as distributed by MLS GRID
 - $60,0002 bd1 ba730 sqft1801 Elliot Ave APT 5, Minneapolis, MN 55404For Sale
 MLS ID #6685372, Annalie A Nienow, Keller Williams Realty Integrity Lakes. NorthstarMLS as distributed by MLS GRID
 - $60,9001 bd1 ba640 sqft7216 72nd Ln N, Brooklyn Park, MN 55428For Sale
 MLS ID #7127031, Eric P Olson, Bridge Realty, LLC. NorthstarMLS as distributed by MLS GRID
 - $69,9001 bd1 ba634 sqft286 Van Buren Ave APT 6, Saint Paul, MN 55103For Sale
 MLS ID #7031865, Matthew J. Kennedy, LPT Realty, LLC. NorthstarMLS as distributed by MLS GRID
 - $79,9001 bd1 ba806 sqft3232 Fremont Ave N APT 215, Minneapolis, MN 55412For SaleMLS ID #7129200, Orlando Samuels, Howard Gangestad Real Estate. NorthstarMLS as distributed by MLS GRID
- $60,0001 bd1 ba633 sqft7104 72nd Ln N, Brooklyn Park, MN 55428For SaleMLS ID #7036427, Tyler Mass, Wits Realty. NorthstarMLS as distributed by MLS GRID
- $64,9002 bd1 ba800 sqft7226 72nd Ln N APT 211, Brooklyn Park, MN 55428For SaleMLS ID #7074709, Daniel Fort, eXp Realty. NorthstarMLS as distributed by MLS GRID
- $57,5001 bd1 ba734 sqft7226 72nd Ln N APT 210, Brooklyn Park, MN 55428For SaleMLS ID #7053070, Doneva Rawls, Wonderland Realty LLC. NorthstarMLS as distributed by MLS GRID
- $75,0001 bd1 ba729 sqft4207 Lakeside Ave N APT 122, Brooklyn Center, MN 55429For SaleMLS ID #7099319, Shawn Murphy, Ferndale Realty. NorthstarMLS as distributed by MLS GRID
- $65,0001 bd1 ba600 sqft1820 1st Ave S APT 208, Minneapolis, MN 55403For SaleMLS ID #6737901, Kosta Alexopoulos, Wits Realty. NorthstarMLS as distributed by MLS GRID
- $88,0001 bd1 ba650 sqft1920 S 1st St APT 408, Minneapolis, MN 55454For SaleMLS ID #6743317, Barry C Tanner, eXp Realty. NorthstarMLS as distributed by MLS GRID
- $72,5002 bd1 ba932 sqft1811 Elliot Ave APT 8, Minneapolis, MN 55404For SaleMLS ID #7043999, Shae Hanson, Keller Williams Realty Integrity Lakes. NorthstarMLS as distributed by MLS GRID
- $69,900-- bd1 ba470 sqft431 S 7th St APT 2704, Minneapolis, MN 55415For SaleMLS ID #7122586, John D Schuster, Coldwell Banker Realty - Southwest Regional. NorthstarMLS as distributed by MLS GRID
- $44,9001 bd1 ba644 sqft1311 Yale Pl APT 18, Minneapolis, MN 55403For SaleMLS ID #7117445, Cory Rudnitski, RE/MAX Advantage Plus. NorthstarMLS as distributed by MLS GRID
- $65,0001 bd1 ba712 sqft12840 Nicollet Ave APT 302, Burnsville, MN 55337For SaleMLS ID #7114440, Reese Stephens, Engel & Volkers Blaine. NorthstarMLS as distributed by MLS GRID
- $80,9002 bd2 ba842 sqft2500 Blaisdell Ave APT 211, Minneapolis, MN 55404For SaleMLS ID #7100507, Roman Dziuba, Enterra Realty. NorthstarMLS as distributed by MLS GRID
- $65,0001 bd1 ba750 sqft10113 W 34th St APT 338, Hopkins, MN 55305For SaleMLS ID #7098105, Pamela H Benbow, Coldwell Banker Realty - Southwest Regional. NorthstarMLS as distributed by MLS GRID
- $39,9001 bd1 ba669 sqft7600 Golden Valley Rd APT 600, Golden Valley, MN 55427For SaleMLS ID #7038908, The Change Agents Group, RE/MAX Results. NorthstarMLS as distributed by MLS GRID
- $69,950-- bd1 ba346 sqft488 Wabasha St N Unit 305, Saint Paul, MN 55102For SaleMLS ID #7000388, Andrew Knutson, Housing Hub LLC. NorthstarMLS as distributed by MLS GRID
- $69,9001 bd1 ba686 sqft2500 Blaisdell Ave APT 206, Minneapolis, MN 55404For SaleMLS ID #7027222, Justin E. Fox, RE/MAX Professionals. NorthstarMLS as distributed by MLS GRID
