Completely updated main level walkout home. Covered patio, remodeled kitchen & bath. Granite countertops, heated tiled flooring, fresh paint, engineered wood floors in living room & bedroom. Window/patio door have been replaced. Move in & enjoy!
Active
$79,900
12924 Nicollet Ave APT 101, Burnsville, MN 55337
1beds
675sqft
(CC) Low Rise (3- Levels)
Built in 1970
-- sqft lot
$79,700 Zestimate®
$118/sqft
$436/mo HOA
What's special
Covered patioHeated tiled flooringRemodeled kitchenGranite countertopsFresh paint
- 12 days |
- 176 |
- 5 |
Zillow last checked:
Listing updated:
Listed by:
Christopher J Micko 612-850-3243,
RE/MAX Results
Source: NorthstarMLS as distributed by MLS GRID,MLS#: 7120936
Facts & features
Interior
Bedrooms & bathrooms
- Bedrooms: 1
- Bathrooms: 1
- Full bathrooms: 1
Bedroom
- Level: Main
- Area: 143 Square Feet
- Dimensions: 13x11
Dining room
- Level: Main
- Area: 84 Square Feet
- Dimensions: 12x7
Kitchen
- Level: Main
- Area: 64 Square Feet
- Dimensions: 8x8
Living room
- Level: Main
- Area: 182 Square Feet
- Dimensions: 14x13
Heating
- Baseboard
Cooling
- Wall Unit(s)
Appliances
- Included: Dishwasher, Microwave, Range, Refrigerator
Features
- Basement: Other
- Has fireplace: No
Interior area
- Total structure area: 675
- Total interior livable area: 675 sqft
- Finished area above ground: 675
- Finished area below ground: 0
Property
Parking
- Total spaces: 1
- Parking features: Detached Garage
- Garage spaces: 1
- Details: Garage Dimensions (20x10)
Accessibility
- Accessibility features: None
Features
- Levels: One
- Stories: 1
- Patio & porch: Covered, Patio
- Has private pool: Yes
- Pool features: In Ground, Indoor, Outdoor Pool, Shared
Details
- Foundation area: 675
- Parcel number: 020130016493
- Zoning description: Residential-Single Family
Construction
Type & style
- Home type: Condo
- Property subtype: (CC) Low Rise (3- Levels)
- Attached to another structure: Yes
Condition
- New construction: No
- Year built: 1970
Utilities & green energy
- Gas: Natural Gas
- Sewer: City Sewer/Connected
- Water: City Water/Connected
Community & HOA
HOA
- Has HOA: Yes
- Amenities included: Sauna, Tennis Court(s)
- Services included: Maintenance Structure, Gas, Hazard Insurance, Heating, Lawn Care, Maintenance Grounds, Professional Mgmt, Recreation Facility, Sanitation, Snow Removal, Water
- HOA fee: $436 monthly
- HOA name: Cedar Management
- HOA phone: 952-890-9444
Location
- Region: Burnsville
Financial & listing details
- Price per square foot: $118/sqft
- Annual tax amount: $1,008
- Date on market: 8/3/2026
Estimated market value
$79,700
$76,000 - $84,000
$1,247/mo
Price history
| Date | Event | Price |
|---|---|---|
| 8/3/2026 | Listed for sale | $79,900$118/sqft |
Source:  NorthstarMLS as distributed by MLS GRID #7120936 Report a problem NorthstarMLS as distributed by MLS GRID #7120936 Report a problem | ||
Public tax history
Tax history is unavailable.
Monthly payment
Est. payment
Payment breakdown
Explore the cost of this home by adjusting the details. Changes won't be saved.Climate risks
Neighborhood: 55337
Nearby schools
GreatSchools rating
- 4/10Sky Oaks Elementary SchoolGrades: PK-5Distance: 0.4 mi
- 4/10Nicollet Junior High SchoolGrades: 6-8Distance: 0.5 mi
- 4/10Burnsville Senior High SchoolGrades: 9-12Distance: 1.3 mi
- $80,9001 bd1 ba675 sqft12930 Nicollet Ave APT 202, Burnsville, MN 55337For Sale

- $95,0002 bd1 ba950 sqft12926 Nicollet Ave APT 201, Burnsville, MN 55337Sold

- $130,0002 bd1 ba900 sqft12920 Nicollet Ave APT 102, Burnsville, MN 55337Sold

- $87,0001 bd1 ba678 sqft12930 Nicollet Ave APT 302, Burnsville, MN 55337Sold
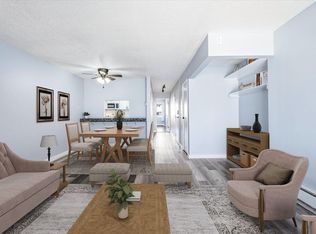
- $93,3001 bd1 ba650 sqft12920 Nicollet Ave S #101, Burnsville, MN 55337Off Market
- $125,3002 bd1 ba900 sqft12920 Nicollet Ave S #102, Burnsville, MN 55337Off Market
- $89,5001 bd1 ba675 sqft12920 Nicollet Ave S #201, Burnsville, MN 55337Off Market
- $90,7001 bd1 ba675 sqft12920 Nicollet Ave S #301, Burnsville, MN 55337Off Market
A local agent can set up tours, give advice and negotiate with sellers.
Similar homes
- $80,9001 bd1 ba675 sqft12930 Nicollet Ave APT 202, Burnsville, MN 55337For Sale
 MLS ID #7066732, Leslie M Dahlen, Realty Exchange. NorthstarMLS as distributed by MLS GRID
 - $65,0001 bd1 ba712 sqft12840 Nicollet Ave APT 302, Burnsville, MN 55337For Sale
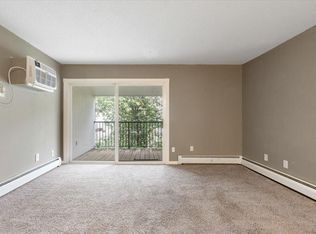 MLS ID #7114440, Reese Stephens, Engel & Volkers Blaine. NorthstarMLS as distributed by MLS GRID
 - $89,9001 bd1 ba745 sqft2011 E 122nd St APT D5, Burnsville, MN 55337For Sale
 MLS ID #7071634, Jason Walgrave, RE/MAX Advantage Plus. NorthstarMLS as distributed by MLS GRID
 - $99,9002 bd1 ba900 sqft12848 Nicollet Ave APT 101, Burnsville, MN 55337For Sale
 MLS ID #7039282, Shantell K Cramer, HOMESTEAD ROAD. NorthstarMLS as distributed by MLS GRID
 - $89,9002 bd2 ba1k sqft2007 E 122nd St APT B15, Burnsville, MN 55337For SaleMLS ID #7040571, Brian J Wiczek, Pemberton RE. NorthstarMLS as distributed by MLS GRID
- $114,9002 bd1 ba950 sqft12842 Nicollet Ave APT 102, Burnsville, MN 55337For SaleMLS ID #7075243, Ken Haider, Land of Lakes Rlty. NorthstarMLS as distributed by MLS GRID
- $84,9001 bd1 ba810 sqft7500 Cahill Rd APT 311C, Edina, MN 55439For SaleMLS ID #7124547, Steven A. Johnson, Coldwell Banker Realty. NorthstarMLS as distributed by MLS GRID
- $94,9001 bd1 ba764 sqft4100 Parklawn Ave APT 218, Edina, MN 55435For SaleMLS ID #7119605, Garth H Johnson, The Realty House. NorthstarMLS as distributed by MLS GRID
- $105,9002 bd1 ba965 sqft12964 Nicollet Ave APT 301, Burnsville, MN 55337For SaleMLS ID #6822533, Austin Kern, Pemberton RE. NorthstarMLS as distributed by MLS GRID
- $80,9002 bd2 ba842 sqft2500 Blaisdell Ave APT 211, Minneapolis, MN 55404For SaleMLS ID #7100507, Roman Dziuba, Enterra Realty. NorthstarMLS as distributed by MLS GRID
- $112,0002 bd1 ba950 sqft12826 Nicollet Ave APT 202, Burnsville, MN 55337For SaleMLS ID #6823625, Gina E. Brethorst, RE/MAX Advantage Plus. NorthstarMLS as distributed by MLS GRID
- $110,0002 bd2 ba1k sqft2009 E 122nd St APT C8, Burnsville, MN 55337For SaleMLS ID #7077907, Josh A Pomerleau, JPW Realty. NorthstarMLS as distributed by MLS GRID
- $98,0001 bd1 ba602 sqft2616 Harriet Ave APT 110, Minneapolis, MN 55408For SaleMLS ID #7124822, John P Bjork, Home Avenue Flat Fee Realty. NorthstarMLS as distributed by MLS GRID
- $115,0001 bd1 ba715 sqft7350 York Ave S #204, Minneapolis, MN 55435For SaleMLS ID #7124635, Darik C Steinbach, Keller Williams Premier Realty Lake Minnetonka. NorthstarMLS as distributed by MLS GRID
- $80,0001 bd1 ba400 sqft1928 Aldrich Ave S #B105, Minneapolis, MN 55403For SaleMLS ID #7110613, Gina Fruncillo, Coldwell Banker Realty. NorthstarMLS as distributed by MLS GRID
- $110,0001 bd1 ba660 sqft917 11th Ave S APT 2, Hopkins, MN 55343For SaleMLS ID #7121490, David Getty, Mauzy Properties. NorthstarMLS as distributed by MLS GRID
- $80,000-- bd1 ba341 sqft2639 Colfax Ave S APT 104, Minneapolis, MN 55408For SaleMLS ID #7107229, Dustin Skrove, Minneapolis Residential. NorthstarMLS as distributed by MLS GRID
- $97,0001 bd1 ba624 sqft3237 15th Ave S APT 11, Minneapolis, MN 55407For SaleMLS ID #7123649, Ryan Fischer, RE/MAX Results. NorthstarMLS as distributed by MLS GRID
- $119,0001 bd1 ba786 sqft6500 Woodlake Dr APT 702, Richfield, MN 55423For SaleMLS ID #7121789, David Warner, Real Broker, LLC. NorthstarMLS as distributed by MLS GRID
- $88,0001 bd1 ba650 sqft1920 S 1st St APT 408, Minneapolis, MN 55454For SaleMLS ID #6743317, Barry C Tanner, eXp Realty. NorthstarMLS as distributed by MLS GRID
