Looking for an affordable condo in a convenient, walkable location? This one checks all the boxes! Ideally
situated with easy access to Nicollet and major freeways, this elevated unit offers both privacy and
convenience—just a few steps up from ground level and close to your own detached garage. Plenty of guest parking, too!
Enjoy your own private covered deck, perfect for relaxing outdoors in any season. Pet lovers will appreciate
that this is one of only two buildings in Ridgeview that welcomes both dogs and cats.
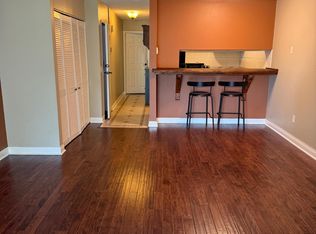
Inside, you’ll find a beautifully updated and completely renovated home. Recent improvements include a new microwave and refrigerator, high-quality kitchen cabinets and countertops, LVP flooring, white woodwork, and interior doors. The bathroom was just refreshed, too. Add new light fixtures, all fresh paint and a spotless interior - all you have to do is move in to the functional and inviting space.
Natural light fills the space thanks to windows on both ends of the unit, creating a bright and airy feel. The
spacious bedroom offers ample closet space. The kitchen features a convenient pass-through to the dining and living areas—perfect for entertaining. Convenient nook for a desk or crafting space. There's a walk in closet for your storage needs within the unit, plus an extra storage space provided a few steps down the hall. Lower level laundry is shared. No elevator in building.
No need to pay extra to go to the gym -- The community offers an impressive list of amenities, including an indoor pool, tennis and basketball courts, a fitness center, sauna, game room, and party room. The Association fees also cover heat, water, and sewer.
Located near the Ames Center, coffee shops, shopping, dining, the YMCA, medical clinics and parks, this condo delivers comfort, value, and convenience in a location you’ll love. Don’t miss your chance to own for less than rent!
Closed
$87,000
12930 Nicollet Ave APT 302, Burnsville, MN 55337
1beds
678sqft
(CC) Low Rise (3- Levels)
Built in 1970
-- sqft lot
$94,000 Zestimate®
$128/sqft
$1,248 Estimated rent
Home value
$94,000
$89,000 - $99,000
$1,248/mo
Zestimate® history
Owner options
List your home for rent
$1,248/mo
Rent Zestimate®
Find your next renter with Zillow Rental Manager. Plus, with online applications, you can quickly screen prospective tenants – for free.
$1,248/mo
Rent Zestimate®
Refinance and save
$920/mo
Est. payment
Refinancing to a lower rate could help reduce your monthly payments and save thousands over the life of the loan.
$920/mo
Est. payment
Explore your selling options
Work with a Zillow partner agent
Leverage their expertise and Zillow's premium Showcase listings to get your home seen by more buyers.
Get startedList with your own agent
Get your home in front of millions of buyers by listing it on Zillow.
Learn how to do itSell it yourself
Take full control of how buyers see your home on Zillow by listing For Sale by Owner (FSBO).
List your homeWhat's special
Zillow last checked:
Listing updated:
Listed by:
Kris Lindahl 763-292-4455,
Kris Lindahl Real Estate,
Ann Drewiske 715-377-5444
Bought with:
The Huerkamp Home Group
Keller Williams Preferred Rlty
Candace Rooks
Source: NorthstarMLS as distributed by MLS GRID,MLS#: 7055848
Facts & features
Interior
Bedrooms & bathrooms
- Bedrooms: 1
- Bathrooms: 1
- Full bathrooms: 1
Bedroom
- Level: Main
- Area: 143 Square Feet
- Dimensions: 13x11
Deck
- Level: Main
- Area: 72 Square Feet
- Dimensions: 9x8
Dining room
- Level: Main
- Area: 48 Square Feet
- Dimensions: 8x6
Kitchen
- Level: Main
- Area: 56 Square Feet
- Dimensions: 8x7
Living room
- Level: Main
- Area: 225 Square Feet
- Dimensions: 15x15
Heating
- Baseboard
Cooling
- Wall Unit(s)
Appliances
- Included: Microwave, Range, Refrigerator
- Laundry: In Basement, Common Area, Laundry Room
Features
- Basement: Shared Access
- Has fireplace: No
Interior area
- Total structure area: 678
- Total interior livable area: 678 sqft
- Finished area above ground: 678
- Finished area below ground: 0
Property
Parking
- Total spaces: 1
- Parking features: Detached Garage, Guest, Parking Lot
- Garage spaces: 1
- Details: Garage Dimensions (21x10)
Accessibility
- Accessibility features: None
Features
- Levels: One
- Stories: 1
- Has private pool: Yes
- Pool features: In Ground, Indoor, Shared
Lot
- Features: Zero Lot Line
Details
- Foundation area: 678
- Parcel number: 020130016516
- Zoning description: Residential-Single Family
Construction
Type & style
- Home type: Condo
- Property subtype: (CC) Low Rise (3- Levels)
- Attached to another structure: Yes
Condition
- New construction: No
- Year built: 1970
Utilities & green energy
- Electric: Circuit Breakers
- Gas: Natural Gas
- Sewer: City Sewer/Connected
- Water: City Water/Connected
Community & HOA
Community
- Subdivision: Ridgeview Hms Ownership 15
HOA
- Has HOA: Yes
- Amenities included: Laundry
- Services included: Hazard Insurance, Heating, Lawn Care, Maintenance Grounds, Parking, Professional Mgmt, Recreation Facility, Sanitation, Sewer, Shared Amenities, Snow Removal, Water
- HOA fee: $480 monthly
- HOA name: Cedar Management
- HOA phone: 952-890-9444
Location
- Region: Burnsville
Financial & listing details
- Price per square foot: $128/sqft
- Annual tax amount: $626
- Date on market: 4/17/2026
- Cumulative days on market: 17 days
Price history
| Date | Event | Price |
|---|---|---|
| 5/7/2026 | Sold | $87,000-8.4%$128/sqft |
Source:  NorthstarMLS as distributed by MLS GRID #7055848 Report a problem NorthstarMLS as distributed by MLS GRID #7055848 Report a problem | ||
| 5/5/2026 | Pending sale | $95,000$140/sqft |
Source: NorthstarMLS as distributed by MLS GRID #7055848 Report a problem | ||
| 4/18/2026 | Listed for sale | $95,000+163.9%$140/sqft |
Source: NorthstarMLS as distributed by MLS GRID #7055848 Report a problem | ||
| 8/15/2013 | Sold | $36,000$53/sqft |
Source: NorthstarMLS as distributed by MLS GRID #4378861 Report a problem | ||
Public tax history
Tax history is unavailable.
Neighborhood: 55337
Nearby homes
- $80,9001 bd1 ba675 sqft12930 Nicollet Ave APT 202, Burnsville, MN 55337For Sale

- $95,0002 bd1 ba950 sqft12926 Nicollet Ave APT 201, Burnsville, MN 55337Sold

- $130,0002 bd1 ba900 sqft12920 Nicollet Ave APT 102, Burnsville, MN 55337Sold

- $79,9001 bd1 ba675 sqft12924 Nicollet Ave APT 101, Burnsville, MN 55337For Sale
- $93,3001 bd1 ba650 sqft12920 Nicollet Ave S #101, Burnsville, MN 55337Off Market
- $125,3002 bd1 ba900 sqft12920 Nicollet Ave S #102, Burnsville, MN 55337Off Market
- $89,5001 bd1 ba675 sqft12920 Nicollet Ave S #201, Burnsville, MN 55337Off Market
- $90,7001 bd1 ba675 sqft12920 Nicollet Ave S #301, Burnsville, MN 55337Off Market
Nearby schools
GreatSchools rating
- 4/10Sky Oaks Elementary SchoolGrades: PK-5Distance: 0.4 mi
- 4/10Nicollet Junior High SchoolGrades: 6-8Distance: 0.5 mi
- 4/10Burnsville Senior High SchoolGrades: 9-12Distance: 1.3 mi
Get a cash offer in 3 minutes
Find out how much your home could sell for in as little as 3 minutes with a no-obligation cash offer.
Estimated market value
$94,000
Get a cash offer in 3 minutes
Find out how much your home could sell for in as little as 3 minutes with a no-obligation cash offer.
Estimated market value
$94,000
- Minnesota
- Dakota County
- Burnsville
- 55337
- 12930 Nicollet Ave Apartment 302
Nearby cities
Nearby neighborhoods
Nearby zip codes
Other Burnsville Topics
