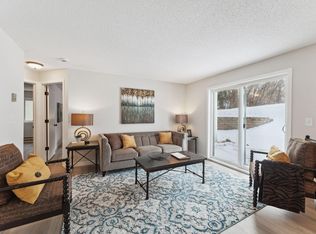
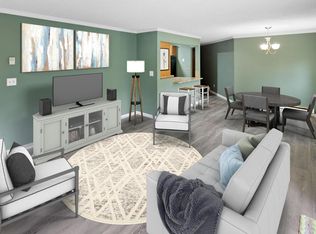
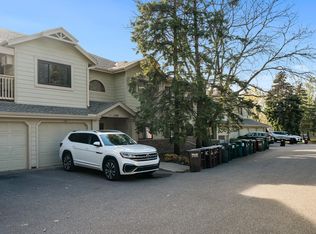
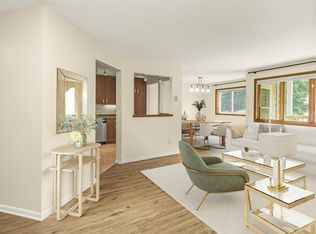
This one's for the savvy buyer. A tenant-occupied 1-bedroom condo in North End St. Paul — already generating income while you wait, or move in when the time is right. Rentals are permitted and cats are allowed, so future flexibility is fully intact. The layout is more functional than you'd expect. The eat-in kitchen has stainless appliances and track lighting, and opens up to a living area that gets great natural light with views of the mature trees outside. There's a bonus flex space that works as a home office, creative room, or casual dining area — whatever you need it to be right now. The bedroom is tucked away and comfortable, and comes with a walk-in closet that gives you real storage — not an afterthought. The bathroom is clean and bright. In-unit stacked laundry means one less thing to think about. Step outside to your own private deck with a genuinely pretty treetop view. Newer water heater and roof already done. Single-car garage plus an assigned parking space included. Easy commute to downtown St. Paul. This is the kind of condo that makes sense on paper and feels good in person. Come see it — schedule your showing today.
Pending
$125,000
1580 Wheelock Ln APT 205, Saint Paul, MN 55117
1beds
716sqft
:
Get pre-qualified$1,262/mo
(CC) Low Rise (3- Levels)
Built in 1986
-- sqft lot
$-- Zestimate®
$175/sqft
$403/mo HOA
What's special
Stainless appliancesEat-in kitchenTrack lightingIn-unit stacked laundry
- 44 days |
- 178 |
- 9 |
Zillow last checked:
Listing updated:
Listed by:
AmyMichielle Freeman 612-578-2588,
Edina Realty, Inc.
Source: NorthstarMLS as distributed by MLS GRID,MLS#: 7084478
Facts & features
Interior
Bedrooms & bathrooms
- Bedrooms: 1
- Bathrooms: 1
- Full bathrooms: 1
Bedroom
- Level: Main
- Area: 150.48 Square Feet
- Dimensions: 11.4x13.2
Deck
- Level: Main
- Area: 77.77 Square Feet
- Dimensions: 10.1x7.7
Dining room
- Level: Main
- Area: 95 Square Feet
- Dimensions: 10x9.5
Kitchen
- Level: Main
- Area: 112.2 Square Feet
- Dimensions: 11x10.2
Living room
- Level: Main
- Area: 201.78 Square Feet
- Dimensions: 17.10x11.8
Walk in closet
- Level: Main
- Area: 33.66 Square Feet
- Dimensions: 6.6x5.1
Heating
- Baseboard, Other
Cooling
- Wall Unit(s)
Appliances
- Included: Dishwasher, Dryer, Exhaust Fan, Microwave, Range, Refrigerator, Stainless Steel Appliance(s)
- Laundry: Laundry Room, In Unit
Features
- Basement: None
- Has fireplace: No
Interior area
- Total structure area: 716
- Total interior livable area: 716 sqft
- Finished area above ground: 716
- Finished area below ground: 0
Video & virtual tour
Property
Parking
- Total spaces: 1
- Parking features: Assigned, Detached Garage, Parking Lot
- Garage spaces: 1
Accessibility
- Accessibility features: No Stairs Internal
Features
- Levels: One
- Stories: 1
- Fencing: None
Details
- Foundation area: 716
- Parcel number: 192922210131
- Zoning description: Residential-Single Family
Construction
Type & style
- Home type: Condo
- Property subtype: (CC) Low Rise (3- Levels)
- Attached to another structure: Yes
Materials
- Roof: Age 8 Years or Less
Condition
- New construction: No
- Year built: 1986
Utilities & green energy
- Electric: Circuit Breakers
- Gas: Electric
- Sewer: City Sewer/Connected
- Water: City Water/Connected
Community & HOA
Community
- Subdivision: Condo 247 Wheelock Way Condo
HOA
- Has HOA: Yes
- Services included: Maintenance Structure, Controlled Access, Hazard Insurance, Lawn Care, Maintenance Grounds, Parking, Professional Mgmt, Sanitation, Sewer, Snow Removal, Water
- HOA fee: $403 monthly
- HOA name: Legacy Association Management
- HOA phone: 651-738-8802
Location
- Region: Saint Paul
Financial & listing details
- Price per square foot: $175/sqft
- Tax assessed value: $126,300
- Annual tax amount: $2,456
- Date on market: 6/18/2026
- Cumulative days on market: 45 days
Estimated market value
Not available
Estimated sales range
Not available
Not available
Price history
| Date | Event | Price |
|---|---|---|
| 7/24/2026 | Pending sale | $125,000$175/sqft |
Source:  NorthstarMLS as distributed by MLS GRID #7084478 Report a problem NorthstarMLS as distributed by MLS GRID #7084478 Report a problem | ||
| 6/18/2026 | Listed for sale | $125,000+257.1%$175/sqft |
Source: NorthstarMLS as distributed by MLS GRID #7084478 Report a problem | ||
| 10/11/2025 | Listing removed | $1,050$1/sqft |
Source: Zillow Rentals Report a problem | ||
| 8/18/2025 | Listed for rent | $1,050$1/sqft |
Source: Zillow Rentals Report a problem | ||
| 7/18/2025 | Listing removed | $1,050$1/sqft |
Source: Zillow Rentals Report a problem | ||
| 6/16/2025 | Listed for rent | $1,050+6.2%$1/sqft |
Source: Zillow Rentals Report a problem | ||
| 7/29/2022 | Listing removed | -- |
Source: Zillow Rental Network Premium Report a problem | ||
| 6/27/2022 | Price change | $989-0.6%$1/sqft |
Source: Zillow Rental Network Premium Report a problem | ||
| 6/21/2022 | Price change | $995-2.9%$1/sqft |
Source: Zillow Rental Network Premium Report a problem | ||
| 3/16/2022 | Listed for rent | $1,025$1/sqft |
Source: Zillow Rental Network Premium Report a problem | ||
| 10/18/2011 | Sold | $35,000-21.9%$49/sqft |
Source: Public Record Report a problem | ||
| 7/13/2011 | Listed for sale | $44,800$63/sqft |
Source: Coldwell Banker Burnet - Plymouth #4066827 Report a problem | ||
Public tax history
| Year | Property taxes | Tax assessment |
|---|---|---|
| 2025 | $2,228 +14.5% | $126,300 +4.1% |
| 2024 | $1,946 -0.2% | $121,300 +0.8% |
| 2023 | $1,950 +6.9% | $120,300 +1.3% |
| 2022 | $1,824 +11.6% | $118,800 +7.6% |
| 2021 | $1,634 +2.7% | $110,400 +7.9% |
| 2020 | $1,592 +29.5% | $102,300 +35.1% |
| 2019 | $1,229 | $75,700 |
| 2018 | $1,229 -6.3% | $75,700 +0.5% |
| 2017 | $1,312 | $75,300 |
| 2016 | $1,312 +41.1% | -- |
| 2015 | $930 +16.5% | $53,200 |
| 2014 | $798 +3.9% | -- |
| 2013 | $768 -44.1% | -- |
| 2012 | $1,374 +12.4% | -- |
| 2011 | $1,222 | -- |
| 2010 | -- | -- |
| 2009 | $952 +3.7% | -- |
| 2008 | $918 -13.2% | -- |
| 2007 | $1,058 +25.4% | -- |
| 2006 | $844 +24.9% | -- |
| 2005 | $676 +2.1% | -- |
| 2004 | $662 +4.7% | -- |
| 2003 | $632 +15.3% | -- |
| 2002 | $548 -17% | -- |
| 2001 | $660 +19.3% | -- |
| 2000 | $553 | -- |
Find assessor info on the county website
Monthly payment
Est. payment
Payment breakdown
Explore the cost of this home by adjusting the details. Changes won't be saved.Climate risks
Neighborhood: North End
Nearby schools
GreatSchools rating
- 1/10Bruce F Vento Elementary SchoolGrades: PK-5Distance: 1.5 mi
- 2/10Washington Technology Middle SchoolGrades: 6-8Distance: 0.7 mi
- 2/10Washington Tech Secondary MagnetGrades: 9-12Distance: 0.7 mi
- $162,4002 bd1 ba1k sqft1580 Wheelock Ln APT 101, Saint Paul, MN 55117Sold
- $137,5002 bd1 ba1k sqft1580 Wheelock Ln APT 104, Saint Paul, MN 55117For Sale
- $130,0001 bd1 ba715 sqft1580 Wheelock Ln APT 202, Saint Paul, MN 55117Sold
- $150,0002 bd1 ba982 sqft1580 Wheelock Ln APT 204, Saint Paul, MN 55117Sold
- $150,0002 bd1 ba931 sqft1580 Wheelock Ln APT 303, Saint Paul, MN 55117Sold
- $127,4002 bd1 ba885 sqft1580 Wheelock Ln, Saint Paul, MN 55117Off Market
- $116,9001 bd1 ba683 sqft1580 Wheelock Ln APT 201, Saint Paul, MN 55117Off Market
- $139,5002 bd1 ba950 sqft1580 Wheelock Ln APT 203, Saint Paul, MN 55117Off Market
A local agent can set up tours, give advice and negotiate with sellers.
Similar homes
- $134,9001 bd1 ba740 sqft1600 Arundel St APT 304, Saint Paul, MN 55117For Sale

 MLS ID #7104922, James Barrett, RE/MAX Professionals. NorthstarMLS as distributed by MLS GRID
 - $125,0001 bd1 ba703 sqft1225 Ferndale St N #B9, Maplewood, MN 55119For Sale
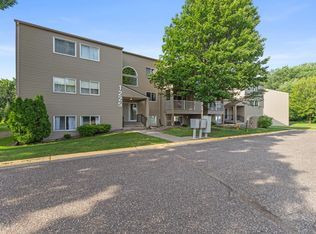 MLS ID #7054044, Alec Roth, Edina Realty, Inc.. NorthstarMLS as distributed by MLS GRID
 - $147,5002 bd1 ba907 sqft(Undisclosed Address), Roseville, MN 55113For Sale
 MLS ID #7112384, Pamela J. Wilson, eXp Realty. NorthstarMLS as distributed by MLS GRID
 - $115,5002 bd2 ba1k sqft175 County Road B2 E APT 203, Little Canada, MN 55117For Sale
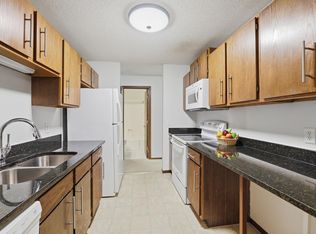 MLS ID #7065124, Winnie Y Crosbie, Edina Realty, Inc.. NorthstarMLS as distributed by MLS GRID
 - $140,0002 bd2 ba1k sqft122 Demont Ave E APT 370, Little Canada, MN 55117For SaleMLS ID #7101011, Maribel E Cruz-Longley, Edina Realty, Inc.. NorthstarMLS as distributed by MLS GRID
- $125,0001 bd1 ba642 sqft500 County Road B Rd W #111, Roseville, MN 55113For SaleMLS ID #7080892, Chauncy Williams-Barefield, Coldwell Banker Realty - Lakes. NorthstarMLS as distributed by MLS GRID
- $125,0001 bd1 ba725 sqft4 Pine Tree Dr APT 212, Arden Hills, MN 55112For SaleMLS ID #7084643, Ed Schaefer, RE/MAX Results. NorthstarMLS as distributed by MLS GRID
- $117,0001 bd1 ba780 sqft1776 Maryland Ave E APT 106, Saint Paul, MN 55106For SaleMLS ID #7057930, Leonid Merman, eXp Realty. NorthstarMLS as distributed by MLS GRID
- $147,0002 bd2 ba1k sqft2730 Dale St N #D110, Roseville, MN 55113For SaleMLS ID #7107720, Damien Troupe, Coldwell Banker Realty - Lakes. NorthstarMLS as distributed by MLS GRID
- $109,9001 bd1 ba710 sqft2800 Hamline Ave N APT 329, Roseville, MN 55113For SaleMLS ID #7045793, Kathy G. Borys, eXp Realty. NorthstarMLS as distributed by MLS GRID
- $129,9002 bd1 ba882 sqft10720 Rockford Rd APT 313, Plymouth, MN 55442For SaleMLS ID #7119351, Angela R Hammond, RE/MAX Results. NorthstarMLS as distributed by MLS GRID
- $150,0002 bd1 ba1k sqft311 Pleasant Ave APT 409, Saint Paul, MN 55102For SaleMLS ID #7084007, Sandy L Loescher, Sandy Green Realty, Inc.. NorthstarMLS as distributed by MLS GRID
- $114,9002 bd1 ba936 sqft8045 Xerxes Ave S Unit 110, Bloomington, MN 55431For SaleMLS ID #7105707, Edward F Schultz, Redfin Corporation. NorthstarMLS as distributed by MLS GRID
- $124,9002 bd1 ba825 sqft240 Wentworth Ave W APT 306, West Saint Paul, MN 55118For SaleMLS ID #7099544, Savana Rae Miller, Covenant Partners LLC. NorthstarMLS as distributed by MLS GRID
- $135,0002 bd2 ba995 sqft1690 Highway 36 W APT 320, Roseville, MN 55113For SaleMLS ID #7087597, Liz Johnson Group, RE/MAX Results. NorthstarMLS as distributed by MLS GRID
- $124,9001 bd1 ba777 sqft7414 W 22nd St APT 212, Minneapolis, MN 55426For SaleMLS ID #7107456, Garth H Johnson, The Realty House. NorthstarMLS as distributed by MLS GRID
- $145,0002 bd1 ba994 sqft2601 Kenzie Ter APT 318, Saint Anthony, MN 55418For SaleMLS ID #7080354, Susan M Steward, Counselor Realty, Inc.. NorthstarMLS as distributed by MLS GRID
- $125,0001 bd1 ba554 sqft2530 1st Ave S #N201, Minneapolis, MN 55404For SaleMLS ID #7080839, Isaac Arthur Kuehn, DRG. NorthstarMLS as distributed by MLS GRID
- $127,5001 bd1 ba760 sqft4101 Parklawn Ave APT 201, Edina, MN 55435For SaleMLS ID #7090263, Karla Alvarado, Edina Realty, Inc.. NorthstarMLS as distributed by MLS GRID
- $170,0002 bd2 ba1k sqft132 Demont Ave E APT 232, Little Canada, MN 55117For SaleMLS ID #7101034, Jeremy Schulenburg, CDPE, RE/MAX Results. NorthstarMLS as distributed by MLS GRID
