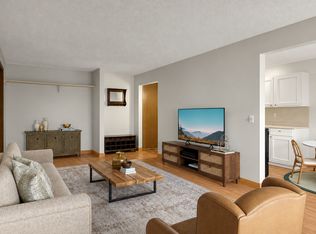
Enjoy the view of all of St. Paul & beyond our your 17th floor windows! Ease of single-level living is at your fingertips in this charming oversized one bedroom, one-bath condo, thoughtfully designed for comfort and convenience. New carpet thruout put in Sept 2026. The open-concept living and dining area creates a bright, welcoming space, complemented by updated windows that bring in natural light. The galley style kitchen features attractive stainless steel appliances with ample cabinet and countertop space making meal prep and storage a breeze. The spacious primary bedroom was created by combining two bedrooms, offering an expansive retreat with plenty of room to relax. Storage is abundant throughout, with multiple large closets, including two oversized hallway storage closets and a dedicated linen closet—perfect for keeping everything organized. Spacious full bath rounds out this wonderful unit. Additional highlights include in-unit washer and dryer hookups for everyday convenience. Residents enjoy a variety of amenities, including secure 24-hour controlled access, elevators, a fitness center, resident lounge, library, sauna, guest suite, and a sunny atrium—ideal for relaxing year-round. Located next to scenic Wilder Park, you’ll have easy access to pickleball and tennis courts, ball fields, seasonal skating, and nearby biking trails along the Mississippi River. The magnificence of the view cannot be overstated! Watch the seasons change right out your window! Situated in the desirable Macalester-Groveland neighborhood, you’re just blocks from Grand Avenue’s shops and dining, as well as Trader Joe’s, Kowalski’s and major freeway access.
Affordable, low-maintenance living in a prime city location—don’t miss this opportunity!
Active
Price cut: $10K (10/7)
$99,900
1181 Edgcumbe Rd APT 1712, Saint Paul, MN 55105
1beds
960sqft
(CC) High Rise (4+ Levels)
Built in 1980
-- sqft lot
$99,200 Zestimate®
$104/sqft
$807/mo HOA
What's special
Multiple large closetsSingle-level livingBright welcoming spaceAttractive stainless steel appliancesGalley style kitchenDedicated linen closet
- 196 days
- 293
- 2
Zillow last checked:
Listing updated:
Listed by:
Reidell Estey & Associates – Marti Estey 651-442-9353,
RE/MAX Results,
Reidell Estey & Associates – Roxann Wiebusch 651-251-4800
Source: NorthstarMLS as distributed by MLS GRID,MLS#: 7044694
Facts & features
Interior
Bedrooms & bathrooms
- Bedrooms: 1
- Bathrooms: 1
- Full bathrooms: 1
Bedroom
- Level: Main
- Area: 238 Square Feet
- Dimensions: 17x14
Dining room
- Level: Main
- Area: 81 Square Feet
- Dimensions: 9x9
Kitchen
- Level: Main
- Area: 56 Square Feet
- Dimensions: 8x7
Living room
- Level: Main
- Area: 280 Square Feet
- Dimensions: 20x14
Storage
- Level: Main
- Area: 45 Square Feet
- Dimensions: 9x5
Storage
- Level: Main
- Area: 30 Square Feet
- Dimensions: 6x5
Heating
- Heat Pump
Cooling
- Wall Unit(s)
Appliances
- Included: Dishwasher, Exhaust Fan, Microwave, Range, Refrigerator
- Laundry: Electric Dryer Hookup, Laundry Closet, In Unit, Washer Hookup
Features
- Basement: None
- Has fireplace: No
Interior area
- Total structure area: 960
- Total interior livable area: 960 sqft
- Finished area above ground: 960
- Finished area below ground: 0
Property
Parking
- Total spaces: 1
- Parking features: Garage Door Opener, Parking Lot, Underground
- Garage spaces: 1
- Has uncovered spaces: Yes
Accessibility
- Accessibility features: Accessible Elevator Installed, No Stairs Internal
Features
- Levels: One
- Stories: 1
- Pool features: None
- Fencing: None
Lot
- Features: Near Public Transit
Details
- Foundation area: 960
- Parcel number: 102823110309
- Zoning description: Residential-Single Family
Construction
Type & style
- Home type: Condo
- Property subtype: (CC) High Rise (4+ Levels)
- Attached to another structure: Yes
Materials
- Roof: Flat
Condition
- New construction: No
- Year built: 1980
Utilities & green energy
- Electric: Circuit Breakers, 100 Amp Service, Power Company: Xcel Energy
- Gas: Electric
- Sewer: City Sewer/Connected
- Water: City Water/Connected
Community & HOA
Community
- Subdivision: Apt Own No75 Wilder Park Condo
HOA
- Has HOA: Yes
- Amenities included: Laundry, Sauna, Security Building
- Services included: Maintenance Structure, Controlled Access, Hazard Insurance, Lawn Care, Maintenance Grounds, Professional Mgmt, Sanitation, Shared Amenities, Snow Removal, Water
- HOA fee: $807 monthly
- HOA name: First Service Residential
- HOA phone: 952-277-2700
Location
- Region: Saint Paul
Financial & listing details
- Price per square foot: $104/sqft
- Tax assessed value: $106,300
- Annual tax amount: $1,534
- Date on market: 4/7/2026
- Road surface type: Paved
Estimated market value
$99,200
$94,000 - $104,000
$1,953/mo
Price history
| Date | Event | Price |
|---|---|---|
| 10/7/2026 | Price change | $99,900-9.1%$104/sqft |
Source:  NorthstarMLS as distributed by MLS GRID #7044694 Report a problem NorthstarMLS as distributed by MLS GRID #7044694 Report a problem | ||
| 8/19/2026 | Price change | $109,900-4.4%$114/sqft |
Source: NorthstarMLS as distributed by MLS GRID #7044694 Report a problem | ||
| 7/21/2026 | Price change | $114,900-4.2%$120/sqft |
Source: NorthstarMLS as distributed by MLS GRID #7044694 Report a problem | ||
| 6/4/2026 | Price change | $119,900-4%$125/sqft |
Source: NorthstarMLS as distributed by MLS GRID #7044694 Report a problem | ||
| 4/9/2026 | Listed for sale | $124,900-7.5%$130/sqft |
Source: NorthstarMLS as distributed by MLS GRID #7044694 Report a problem | ||
| 10/22/2004 | Sold | $135,000$141/sqft |
Source: Public Record Report a problem | ||
Public tax history
| Year | Property taxes | Tax assessment |
|---|---|---|
| 2026 | $1,534 +6.4% | $106,300 +1.9% |
| 2025 | $1,442 -7.1% | $104,300 -1.3% |
| 2024 | $1,552 -4.8% | $105,700 -10.3% |
| 2023 | $1,630 -0.6% | $117,900 -3% |
| 2022 | $1,640 +12.9% | $121,500 -0.5% |
| 2021 | $1,452 +43.8% | $122,100 +6.8% |
| 2020 | $1,010 +45.7% | $114,300 +59.4% |
| 2019 | $693 | $71,700 |
| 2018 | $693 -10.7% | $71,700 +7% |
| 2017 | $776 | $67,000 |
| 2016 | $776 +54% | -- |
| 2015 | $504 -9.7% | $43,200 |
| 2014 | $558 -18.4% | -- |
| 2013 | $684 -1.2% | -- |
| 2012 | $692 +5.5% | -- |
| 2011 | $656 | -- |
| 2010 | -- | -- |
| 2009 | $1,430 -10.7% | -- |
| 2008 | $1,602 -3.7% | -- |
| 2007 | $1,664 +8.9% | -- |
| 2006 | $1,528 +44.7% | -- |
| 2005 | $1,056 +2.1% | -- |
| 2004 | $1,034 +13.9% | -- |
| 2003 | $908 +13.2% | -- |
| 2002 | $802 -9.3% | -- |
| 2001 | $884 +13.4% | -- |
| 2000 | $780 | -- |
Find assessor info on the county website
Monthly payment
Est. payment
Payment breakdown
Explore the cost of this home by adjusting the details. Changes won't be saved.Climate risks
Neighborhood: Macalester-Groveland
Similar homes
- $--2 bd1 ba913 sqft1181 Edgcumbe Rd APT 405, Saint Paul, MN 55105Auction
 Auction.com 2
 - $100,0001 bd1 ba956 sqft6500 Woodlake Dr APT 401, Richfield, MN 55423For Sale

 MLS ID #7159605, Kristine Townsend, Edina Realty, Inc.. NorthstarMLS as distributed by MLS GRID
 - $109,9001 bd1 ba768 sqft4548 Cedar Lake Rd S APT 2, Minneapolis, MN 55416For Sale
 MLS ID #7162756, Lois E. Engebretson, Edina Realty, Inc.. NorthstarMLS as distributed by MLS GRID
 - $94,9002 bd1 ba982 sqft6615 Lake Shore Dr S APT 304, Richfield, MN 55423For Sale
 MLS ID #7152903, Shantell K Cramer, HOMESTEAD ROAD. NorthstarMLS as distributed by MLS GRID
 - $109,9001 bd1 ba764 sqft4101 Parklawn Ave APT 201, Edina, MN 55435For SaleMLS ID #7160232, Raul Sanchez Aguilar, RES Realty. NorthstarMLS as distributed by MLS GRID
- $110,0002 bd2 ba966 sqft3421 Kent St APT 510, Shoreview, MN 55126For SaleMLS ID #7139114, Grant Rockwood, Keller Williams Realty Integrity Lakes. NorthstarMLS as distributed by MLS GRID
- $110,0001 bd1 ba840 sqft2250 Midland Grove Rd APT 307, Roseville, MN 55113For SaleMLS ID #7074537, Ben Christensen, Bridge Realty, LLC. NorthstarMLS as distributed by MLS GRID
- $97,5001 bd1 ba660 sqft433 S 7th St APT 2126, Minneapolis, MN 55415For SaleMLS ID #7113934, Maia Hope Poling, Keller Williams Realty Integrity Lakes. NorthstarMLS as distributed by MLS GRID
- $134,9002 bd2 ba1k sqft132 Demont Ave E APT 136, Little Canada, MN 55117For SaleMLS ID #7161928, Steven J Moore, Edina Realty, Inc.. NorthstarMLS as distributed by MLS GRID
- $119,9001 bd1 ba754 sqft66 9th St E Unit 1613, Saint Paul, MN 55101For SaleMLS ID #7051503, Pamela J. Wilson, eXp Realty. NorthstarMLS as distributed by MLS GRID
- $99,9001 bd1 ba600 sqft1425 W 28th St APT 315, Minneapolis, MN 55408For SaleMLS ID #7069827, Leslie C Bush, Coldwell Banker Realty - Lakes. NorthstarMLS as distributed by MLS GRID
- $125,0002 bd1 ba928 sqft26 10th St W Unit 607, Saint Paul, MN 55102For SaleMLS ID #7066335, Carol J. Crockett, West Oak Realty. NorthstarMLS as distributed by MLS GRID
- $105,0001 bd1 ba884 sqft6450 York Ave S APT 516, Edina, MN 55435For SaleMLS ID #7146006, Paul J Olson, Edina Realty, Inc.. NorthstarMLS as distributed by MLS GRID
- $99,0001 bd1 ba808 sqft450 Ford Rd Unit 303, Saint Louis Park, MN 55426For SaleMLS ID #7151850, Mike Garbart, RE/MAX Advantage Plus. NorthstarMLS as distributed by MLS GRID
- $109,9001 bd1 ba786 sqft6500 Woodlake Dr APT 702, Richfield, MN 55423For SaleMLS ID #7121789, Celestine Xiong, Real Broker, LLC. NorthstarMLS as distributed by MLS GRID
- $123,0001 bd1 ba725 sqft4 Pine Tree Dr APT 314, Arden Hills, MN 55112For SaleMLS ID #7156951, Jeremy Stuber, Pro Flat Fee Realty LLC. NorthstarMLS as distributed by MLS GRID
- $109,9002 bd2 ba1.1k sqft4120 Parklawn Ave APT 325, Edina, MN 55435For SaleMLS ID #7107902, Anna M Tschida, Bridge Realty, LLC. NorthstarMLS as distributed by MLS GRID
- $104,9991 bd1 ba787 sqft4101 Parklawn Ave APT 316, Edina, MN 55435For SaleMLS ID #7122705, Venkata Kishore Goli, Real Broker, LLC. NorthstarMLS as distributed by MLS GRID
- $109,9001 bd1 ba854 sqft6450 York Ave S APT 505, Edina, MN 55435For SaleMLS ID #7133063, Clark Lensing, RE/MAX Results. NorthstarMLS as distributed by MLS GRID
- $97,5001 bd1 ba650 sqft3018 Aldrich Ave S APT 25, Minneapolis, MN 55408For SaleMLS ID #7158809, Rick Brama, Keller Williams Premier Realty Lake Minnetonka. NorthstarMLS as distributed by MLS GRID
