
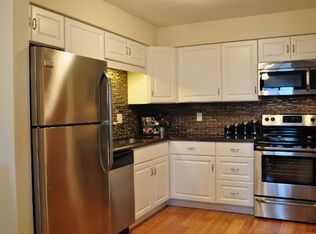
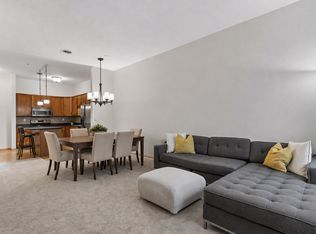
Experience elevated downtown St. Paul living at The Pointe! This beautifully updated condo combines modern style with an unbeatable location in the heart of the city. Originally designed as a two-bedroom, the thoughtfully reconfigured floor plan creates a spacious, open-concept living area filled with natural light and showcasing stunning west-facing city views and unforgettable sunsets. The updated kitchen features bright white cabinetry, gorgeous quartz countertops, designer backsplash, and contemporary finishes that complement the luxury vinyl plank flooring found throughout the home. Stylish barn doors, in-unit laundry, and attention to every detail make this truly a move-in-ready, one-of-a-kind condo. The Pointe offers exceptional amenities, including a fitness center, party room, sauna, hot tub, tennis courts, guest suite, secure building access, and is pet-friendly, making it easy to enjoy a low-maintenance, lock-and-leave lifestyle. The HOA dues include an owned heated underground garage stall, adding convenience and value for year-round downtown living. Step outside and experience everything downtown St. Paul has to offer. You're just minutes from the Grand Casino Arena, CHS Field, Rice Park, Mears Park, the Ordway Center for the Performing Arts, Palace Theatre, Science Museum of Minnesota, the Mississippi River trails, and Union Depot. Enjoy walkable access to award-winning restaurants, coffee shops, breweries, festivals, farmers markets, live music, sporting events, and convenient public transit. Whether you're searching for your first home, a downtown retreat, or a stylish low-maintenance residence close to work, entertainment, dining, and culture, this exceptional condo offers the perfect blend of comfort, convenience, and vibrant city living.
Active
$149,500
78 10th St E Unit 402, Saint Paul, MN 55101
1beds
809sqft
(CC) High Rise (4+ Levels)
Built in 1987
-- sqft lot
$147,900 Zestimate®
$185/sqft
$933/mo HOA
What's special
Modern styleStylish barn doorsContemporary finishesStunning west-facing city viewsBeautifully updated condoNatural lightIn-unit laundry
- 181 days
- 157
- 5
Zillow last checked:
Listing updated:
Listed by:
Matthew J. Kennedy 612-877-1550,
LPT Realty, LLC,
Tiffany Bernier 507-273-8523
Source: NorthstarMLS as distributed by MLS GRID,MLS#: 7034379
Facts & features
Interior
Bedrooms & bathrooms
- Bedrooms: 1
- Bathrooms: 1
- Full bathrooms: 1
Bedroom
- Level: Main
- Area: 140 Square Feet
- Dimensions: 10x14
Dining room
- Level: Main
- Area: 108 Square Feet
- Dimensions: 9x12
Kitchen
- Level: Main
- Area: 80 Square Feet
- Dimensions: 8x10
Living room
- Level: Main
- Area: 247 Square Feet
- Dimensions: 13x19
Heating
- Forced Air
Cooling
- Central Air
Appliances
- Included: Cooktop, Dishwasher, Dryer, Microwave, Range, Refrigerator, Washer
- Laundry: Common Area, Electric Dryer Hookup, Laundry Closet, Laundry Room, Main Level, In Unit, Washer Hookup, Coin-op Laundry Owned
Features
- Basement: None
Interior area
- Total structure area: 809
- Total interior livable area: 809 sqft
- Finished area above ground: 809
- Finished area below ground: 0
Property
Parking
- Total spaces: 1
- Parking features: Assigned, Attached, Covered, Guest, Garage
- Attached garage spaces: 1
Accessibility
- Accessibility features: Accessible Elevator Installed, No Stairs Internal
Features
- Levels: One
- Stories: 1
- Has private pool: Yes
- Pool features: Heated, Indoor, Shared
- Fencing: None
Lot
- Size: 87 Square Feet
- Features: Near Public Transit
Details
- Foundation area: 809
- Parcel number: 312922430729
- Zoning description: Residential-Single Family
Construction
Type & style
- Home type: Condo
- Property subtype: (CC) High Rise (4+ Levels)
- Attached to another structure: Yes
Materials
- Concrete
- Roof: Metal
Condition
- New construction: No
- Year built: 1987
Utilities & green energy
- Electric: Circuit Breakers, Power Company: Xcel Energy
- Gas: Natural Gas
- Sewer: City Sewer/Connected
- Water: City Water/Connected
Community & HOA
Community
- Security: Fire Sprinkler System
- Subdivision: Cic 499 The Pt Of St Paul
HOA
- Has HOA: Yes
- Amenities included: Laundry, Coin-op Laundry Owned, Concrete Floors & Walls, Elevator(s), Fire Sprinkler System, Spa/Hot Tub, Lobby Entrance, Sauna, Security Building, Tennis Court(s)
- Services included: Air Conditioning, Maintenance Structure, Controlled Access, Gas, Hazard Insurance, Heating, Maintenance Grounds, Parking, Professional Mgmt, Recreation Facility, Sanitation, Security Staff, Sewer, Shared Amenities, Snow Removal, Water
- HOA fee: $933 monthly
- HOA name: Sharper
- HOA phone: 651-291-1280
Location
- Region: Saint Paul
Financial & listing details
- Price per square foot: $185/sqft
- Tax assessed value: $160,200
- Annual tax amount: $2,152
- Date on market: 3/10/2026
- Cumulative days on market: 538 days
- Road surface type: Paved
Estimated market value
$147,900
$141,000 - $155,000
$1,427/mo
Price history
| Date | Event | Price |
|---|---|---|
| 3/10/2026 | Listed for sale | $149,500-19.2%$185/sqft |
Source:  NorthstarMLS as distributed by MLS GRID #7034379 Report a problem NorthstarMLS as distributed by MLS GRID #7034379 Report a problem | ||
| 10/1/2025 | Listing removed | $185,000$229/sqft |
Source: NorthstarMLS as distributed by MLS GRID #6517645 Report a problem | ||
| 2/10/2025 | Price change | $185,000-6%$229/sqft |
Source: NorthstarMLS as distributed by MLS GRID #6517645 Report a problem | ||
| 4/18/2024 | Listed for sale | $196,800+12.5%$243/sqft |
Source: NorthstarMLS as distributed by MLS GRID #6517645 Report a problem | ||
| 7/27/2021 | Sold | $175,000+22.8%$216/sqft |
Source: NorthstarMLS as distributed by MLS GRID #5717810 Report a problem | ||
| 5/20/2015 | Listing removed | $142,500$176/sqft |
Source: Coldwell Banker Burnet - Highland Park #4582711 Report a problem | ||
| 5/13/2015 | Pending sale | $142,500$176/sqft |
Source: Coldwell Banker Burnet - Highland Park #4582711 Report a problem | ||
| 4/10/2015 | Listed for sale | $142,500+7.1%$176/sqft |
Source: Coldwell Banker Burnet - Highland Park #4582711 Report a problem | ||
| 6/29/2004 | Sold | $133,000$164/sqft |
Source: Agent Provided Report a problem | ||
Public tax history
| Year | Property taxes | Tax assessment |
|---|---|---|
| 2025 | $2,360 +7.6% | $160,200 -0.1% |
| 2024 | $2,194 -6% | $160,300 +2% |
| 2023 | $2,334 -16.7% | $157,200 -4% |
| 2022 | $2,802 +5.4% | $163,700 -11% |
| 2021 | $2,658 -0.1% | $184,000 +0.9% |
| 2020 | $2,660 +27.3% | $182,300 +13% |
| 2019 | $2,090 | $161,300 |
| 2018 | $2,090 -3.9% | $161,300 +7.9% |
| 2017 | $2,174 | $149,500 |
| 2016 | $2,174 +5.2% | -- |
| 2015 | $2,066 +10.5% | $140,800 |
| 2014 | $1,870 +8.1% | -- |
| 2013 | $1,730 -7.2% | -- |
| 2012 | $1,864 +5.9% | -- |
| 2011 | $1,760 | -- |
| 2010 | -- | -- |
| 2009 | $1,528 +32% | -- |
| 2008 | $1,158 +21.9% | -- |
| 2007 | $950 +22.4% | -- |
| 2006 | $776 +24% | -- |
| 2005 | $626 -5.4% | -- |
| 2004 | $662 | -- |
Find assessor info on the county website
Monthly payment
Est. payment
Payment breakdown
Explore the cost of this home by adjusting the details. Changes won't be saved.Climate risks
Neighborhood: Downtown
- $179,0002 bd2 ba934 sqft78 10th St E UNIT 2410, Saint Paul, MN 55101Sold

- $144,9951 bd1 ba626 sqft78 10th St E UNIT 2408, Saint Paul, MN 55101For Sale

- $123,8001 bd1 ba650 sqft78 10th St E UNIT 1208, Saint Paul, MN 55101Off Market
- $171,0002 bd2 ba894 sqft78 10th St E UNIT 2604, Saint Paul, MN 55101Off Market
Similar homes
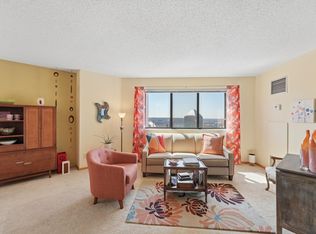
- $157,5002 bd1 ba805 sqft78 10th St E Unit 1909, Saint Paul, MN 55101For Sale

 MLS ID #7104585, The Foy-Cross Group, Keller Williams Realty Integrity Lakes. NorthstarMLS as distributed by MLS GRID
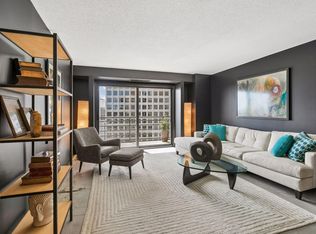
 - $154,9002 bd1 ba864 sqft78 10th St E Unit 2702, Saint Paul, MN 55101For Sale
 MLS ID #7053708, Joyce S. Peterson, Coldwell Banker Realty. NorthstarMLS as distributed by MLS GRID
 - $139,9001 bd1 ba750 sqft66 9th St Unit 2113, Saint Paul, MN 55101For Sale
 MLS ID #7054198, Daniel J Ostgaard, The Daniel Group | Realty. NorthstarMLS as distributed by MLS GRID
 - $150,0001 bd1 ba734 sqft270 4th St E Unit 203, Saint Paul, MN 55101For Sale
 MLS ID #7117074, Scott S Skjei, Edina Realty, Inc.. NorthstarMLS as distributed by MLS GRID
 - $139,9001 bd1 ba636 sqft78 10th St E Unit 506, Saint Paul, MN 55101For SaleMLS ID #7081850, Matthew J. Kennedy, LPT Realty, LLC. NorthstarMLS as distributed by MLS GRID
- $179,9002 bd2 ba934 sqft78 10th St E Unit 1710, Saint Paul, MN 55101For SaleMLS ID #7114923, David J Doran, eXp Realty. NorthstarMLS as distributed by MLS GRID
- $144,9951 bd1 ba626 sqft78 10th St E Unit 2408, Saint Paul, MN 55101For SaleMLS ID #7037906, Jonathan Kiernan, BRIX Real Estate. NorthstarMLS as distributed by MLS GRID
- $170,0002 bd2 ba1.1k sqft78 10th St E Unit 1610, Saint Paul, MN 55101For SaleMLS ID #7097571, Mariah Hamm, Hamm Real Estate Company. NorthstarMLS as distributed by MLS GRID
- $164,0002 bd1 ba807 sqft78 10th St E Unit 1802, Saint Paul, MN 55101For SaleMLS ID #6820370, Matthew J. Kennedy, LPT Realty, LLC. NorthstarMLS as distributed by MLS GRID
- $135,0002 bd1 ba928 sqft26 10th St W Unit 607, Saint Paul, MN 55102For SaleMLS ID #7066335, Carol J. Crockett, West Oak Realty. NorthstarMLS as distributed by MLS GRID
- $189,9002 bd2 ba894 sqft78 10th St E Unit 2104, Saint Paul, MN 55101For SaleMLS ID #6787743, Matt Schlieman, North Coast Realty. NorthstarMLS as distributed by MLS GRID
- $129,9002 bd1 ba1k sqft26 10th St W Unit 610, Saint Paul, MN 55102For SaleMLS ID #7032398, Matthew J. Kennedy, LPT Realty, LLC. NorthstarMLS as distributed by MLS GRID
- $115,000-- bd1 ba478 sqft66 9th St #2501, Saint Paul, MN 55101For SaleMLS ID #6807023, Scott A Wojahn, Edina Realty, Inc.. NorthstarMLS as distributed by MLS GRID
- $130,0001 bd1 ba828 sqft26 10th St W Unit 2004, Saint Paul, MN 55102For SaleMLS ID #7105021, Jason M. Brueske, Edina Realty, Inc.. NorthstarMLS as distributed by MLS GRID
- $108,0001 bd1 ba680 sqft66 9th St #1609, Saint Paul, MN 55101For SaleMLS ID #7072564, Adam Duckwall, BRIX Real Estate. NorthstarMLS as distributed by MLS GRID
- $89,900-- bd1 ba500 sqft78 10th St E Unit 2807, Saint Paul, MN 55101For SaleMLS ID #7114836, Sarah L. Marrinan, GRI, Keller Williams Premier Realty. NorthstarMLS as distributed by MLS GRID
- $125,0001 bd1 ba780 sqft1425 W 28th St APT 223, Minneapolis, MN 55408For SaleMLS ID #7138109, Susan P Durfee, Lakes Area Realty. NorthstarMLS as distributed by MLS GRID
- $132,500-- bd1 ba496 sqft391 Laurel Ave APT 304, Saint Paul, MN 55102For SaleMLS ID #7045135, Tiffhanie Zheng, RE/MAX Results. NorthstarMLS as distributed by MLS GRID
- $165,0001 bd1 ba880 sqft1200 Nicollet Mall APT 914, Minneapolis, MN 55403For SaleMLS ID #7098658, Nicole A. Lettner, Edina Realty, Inc.. NorthstarMLS as distributed by MLS GRID
- $139,9001 bd1 ba760 sqft1225 Lasalle Ave APT 1106, Minneapolis, MN 55403For SaleMLS ID #7103618, Isaac Arthur Kuehn, DRG. NorthstarMLS as distributed by MLS GRID
