It’s All About The View! This condo delivers on everything you are looking for in downtown living! Amazing views of the State Capital, Downtown Mpls. and the Mississippi River. Over $140k in remodeling expense-just move in and enjoy! Amazing closet space! More than most single family homes! Custom Crystal kitchen cabinets with soft close drawers, Whirlpool Sunset Bronze appliances, LVP flooring, granite countertops and backsplash and so much more! Guests can hang-out at the bar counter and soak in the views! Newer carpet, neutral paint colors and 2 complete bathroom remodels with Cambria countertops and Swanstone shower enclosures. Popcorn ceilings have been removed, new heat pump in 2022 and the windowsills have Corian instead of wood for easy cleaning and maintenance. Living downtown is like being on vacation! All your favorites are just steps away including The St. Paul Saints, The St. Paul Farmer’s Market, Science Museum, Cosetta’s and Kinkaids. Call to schedule your private tour today. Home comes with heated underground parking, storage unit, rooftop patio with fire pit and community room.
Active
Price cut: $30K (6/25)
$249,900
168 6th St E Unit 3105, Saint Paul, MN 55101
2beds
1,056sqft
:
Get pre-qualified$2,506/mo
(CC) High Rise (4+ Levels)
Built in 1984
-- sqft lot
$247,500 Zestimate®
$237/sqft
$858/mo HOA
What's special
Lvp flooringNewer carpetNeutral paint colorsAmazing closet spaceWhirlpool sunset bronze appliancesGranite countertops and backsplash
- 53 days |
- 490 |
- 27 |
Zillow last checked:
Listing updated:
Listed by:
Gregory J Weinberger 952-412-8713,
RE/MAX Results
Source: NorthstarMLS as distributed by MLS GRID,MLS#: 7086046
Facts & features
Interior
Bedrooms & bathrooms
- Bedrooms: 2
- Bathrooms: 2
- Full bathrooms: 1
- 3/4 bathrooms: 1
Bedroom
- Level: Main
- Area: 192 Square Feet
- Dimensions: 12x16
Bedroom 2
- Level: Main
- Area: 88 Square Feet
- Dimensions: 8x11
Deck
- Level: Main
- Area: 100 Square Feet
- Dimensions: 10x10
Dining room
- Level: Main
- Area: 110 Square Feet
- Dimensions: 10x11
Kitchen
- Level: Main
- Area: 126 Square Feet
- Dimensions: 9x14
Living room
- Level: Main
- Area: 182 Square Feet
- Dimensions: 13x14
Heating
- Heat Pump
Cooling
- Central Air
Appliances
- Included: Dishwasher, Disposal, Dryer, Microwave, Range, Refrigerator, Washer
- Laundry: In Unit
Features
- Basement: None
- Has fireplace: No
Interior area
- Total structure area: 1,056
- Total interior livable area: 1,056 sqft
- Finished area above ground: 1,056
- Finished area below ground: 0
Video & virtual tour
Property
Parking
- Total spaces: 1
- Parking features: Heated Garage, Underground
- Garage spaces: 1
Accessibility
- Accessibility features: Doors 36"+, Accessible Elevator Installed, Customized Wheelchair Accessible, Hallways 42"+, Door Lever Handles, No Stairs External
Features
- Levels: One
- Stories: 1
- Patio & porch: Deck
- Has view: Yes
- View description: River
- Has water view: Yes
- Water view: River
- Waterfront features: River View
Details
- Foundation area: 1056
- Parcel number: 312922440445
- Zoning description: Residential-Multi-Family
Construction
Type & style
- Home type: Condo
- Property subtype: (CC) High Rise (4+ Levels)
- Attached to another structure: Yes
Materials
- Roof: Flat
Condition
- New construction: No
- Year built: 1984
Utilities & green energy
- Electric: Circuit Breakers
- Gas: Electric, Natural Gas
- Sewer: City Sewer/Connected
- Water: City Water/Connected
Community & HOA
Community
- Security: Fire Sprinkler System
- Subdivision: Condo 275 The Airye Condo
HOA
- Has HOA: Yes
- Amenities included: Elevator(s), Fire Sprinkler System, Lobby Entrance, Patio, Security Building
- Services included: Maintenance Structure, Cable TV, Controlled Access, Hazard Insurance, Internet, Lawn Care, Maintenance Grounds, Parking, Professional Mgmt, Sanitation, Security Staff, Security System, Shared Amenities, Snow Removal
- HOA fee: $858 monthly
- HOA name: First Residential
- HOA phone: 952-277-2700
Location
- Region: Saint Paul
Financial & listing details
- Price per square foot: $237/sqft
- Tax assessed value: $277,300
- Annual tax amount: $4,494
- Date on market: 6/3/2026
- Cumulative days on market: 99 days
Estimated market value
$247,500
$235,000 - $260,000
$1,845/mo
Price history
| Date | Event | Price |
|---|---|---|
| 6/25/2026 | Price change | $249,900-10.7%$237/sqft |
Source:  NorthstarMLS as distributed by MLS GRID #7086046 Report a problem NorthstarMLS as distributed by MLS GRID #7086046 Report a problem | ||
| 6/3/2026 | Listed for sale | $279,900$265/sqft |
Source: NorthstarMLS as distributed by MLS GRID #7086046 Report a problem | ||
| 6/3/2026 | Listing removed | $279,900$265/sqft |
Source: NorthstarMLS as distributed by MLS GRID #7043227 Report a problem | ||
| 5/12/2026 | Price change | $279,900-6.7%$265/sqft |
Source: NorthstarMLS as distributed by MLS GRID #7043227 Report a problem | ||
| 3/27/2026 | Listed for sale | $299,900+276.2%$284/sqft |
Source: NorthstarMLS as distributed by MLS GRID #7043227 Report a problem | ||
| 2/11/1992 | Sold | $79,721$75/sqft |
Source: Agent Provided Report a problem | ||
Public tax history
| Year | Property taxes | Tax assessment |
|---|---|---|
| 2025 | $4,596 +1.1% | $277,300 -3.4% |
| 2024 | $4,546 -1.6% | $287,000 -5% |
| 2023 | $4,620 +3.9% | $302,000 |
| 2022 | $4,448 +3.7% | $302,000 +6% |
| 2021 | $4,288 -5.9% | $284,900 |
| 2020 | $4,556 +1.7% | $284,900 |
| 2019 | $4,479 | $284,900 |
| 2018 | $4,479 -1.8% | $284,900 |
| 2017 | $4,562 | $284,900 |
| 2016 | $4,562 +29.8% | -- |
| 2015 | $3,514 +19% | $225,700 |
| 2014 | $2,954 +3.3% | -- |
| 2013 | $2,860 +8.6% | -- |
| 2012 | $2,634 +1.2% | -- |
| 2011 | $2,602 | -- |
| 2010 | -- | -- |
| 2009 | $2,188 -17.6% | -- |
| 2008 | $2,654 +1.7% | -- |
| 2007 | $2,610 +16.1% | -- |
| 2006 | $2,248 +19.3% | -- |
| 2005 | $1,884 +2.6% | -- |
| 2004 | $1,836 +9.4% | -- |
| 2003 | $1,678 +16.9% | -- |
| 2002 | $1,436 -15.3% | -- |
| 2001 | $1,696 | -- |
Find assessor info on the county website
Monthly payment
Est. payment
Payment breakdown
Explore the cost of this home by adjusting the details. Changes won't be saved.Climate risks
Neighborhood: Downtown
Nearby schools
GreatSchools rating
- 1/10Bruce F Vento Elementary SchoolGrades: PK-5Distance: 1.6 mi
- 2/10Washington Technology Middle SchoolGrades: 6-8Distance: 2.8 mi
- 2/10Washington Tech Secondary MagnetGrades: 9-12Distance: 2.8 mi
- $239,0002 bd2 ba1k sqft168 6th St E UNIT 2905, Saint Paul, MN 55101Pending

- $338,0002 bd2 ba1.3k sqft168 6th St E UNIT 3603, Saint Paul, MN 55101Sold
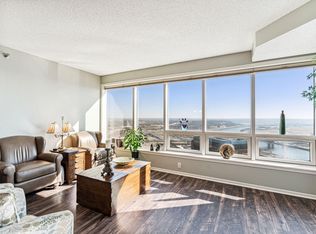
- $275,0002 bd2 ba1.3k sqft168 6th St E UNIT 3702, Saint Paul, MN 55101For Sale

- $279,0002 bd2 ba1.4k sqft168 6th St E UNIT 3801, Saint Paul, MN 55101For Sale

- $346,2202 bd2 ba1.4k sqft168 6th St E UNIT 4101, Saint Paul, MN 55101Sold
- $335,0002 bd2 ba1.2k sqft168 6th St E UNIT 4105, Saint Paul, MN 55101Sold
- $400,0002 bd3 ba2.3k sqft168 6th St E UNIT 4503, Saint Paul, MN 55101Sold
- $300,0002 bd2 ba1.1k sqft168 6th St E UNIT 2701, Saint Paul, MN 55101Sold
A local agent can set up tours, give advice and negotiate with sellers.
Similar homes
- $275,0002 bd2 ba1.3k sqft168 6th St E Unit 3702, Saint Paul, MN 55101For Sale
 MLS ID #7108255, Mya Honeywell, Coldwell Banker Realty. NorthstarMLS as distributed by MLS GRID
 - $179,9002 bd2 ba934 sqft78 10th St E Unit 1710, Saint Paul, MN 55101For Sale
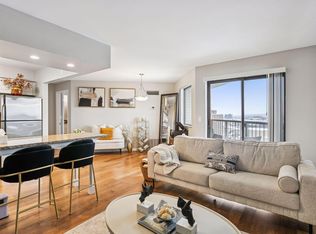 MLS ID #7114923, David J Doran, eXp Realty. NorthstarMLS as distributed by MLS GRID
 - $289,0002 bd2 ba1.4k sqft270 4th St E Unit 102, Saint Paul, MN 55101For Sale
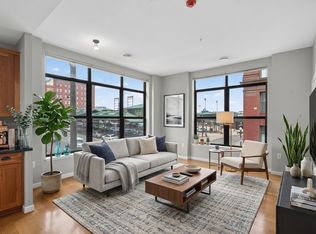 MLS ID #7104865, Shantell K Cramer, HOMESTEAD ROAD. NorthstarMLS as distributed by MLS GRID
 - $150,0002 bd2 ba1.1k sqft66 9th St #2115, Saint Paul, MN 55101For Sale
 MLS ID #7107849, Scott A Wojahn, Edina Realty, Inc.. NorthstarMLS as distributed by MLS GRID
 - $299,0002 bd2 ba1.1k sqft168 6th St E Unit 2702, Saint Paul, MN 55101For SaleMLS ID #7039928, Amy Sperling, Verve Realty. NorthstarMLS as distributed by MLS GRID
- $189,9002 bd2 ba894 sqft78 10th St E Unit 2104, Saint Paul, MN 55101For SaleMLS ID #6787743, Matt Schlieman, North Coast Realty. NorthstarMLS as distributed by MLS GRID
- $157,5002 bd1 ba805 sqft78 10th St E Unit 1909, Saint Paul, MN 55101For SaleMLS ID #7104585, The Foy-Cross Group, Keller Williams Realty Integrity Lakes. NorthstarMLS as distributed by MLS GRID
- $170,0002 bd2 ba1.1k sqft78 10th St E Unit 1610, Saint Paul, MN 55101For SaleMLS ID #7097571, Mariah Hamm, Hamm Real Estate Company. NorthstarMLS as distributed by MLS GRID
- $154,9002 bd1 ba864 sqft78 10th St E Unit 2702, Saint Paul, MN 55101For SaleMLS ID #7053708, Joyce S. Peterson, Coldwell Banker Realty. NorthstarMLS as distributed by MLS GRID
- $175,0002 bd2 ba989 sqft78 10th St E Unit 2901, Saint Paul, MN 55101For SaleMLS ID #7056048, Ryan Kowalski, Real Broker, LLC. NorthstarMLS as distributed by MLS GRID
- $239,9002 bd2 ba912 sqft2900 University Ave SE APT 300, Minneapolis, MN 55414For SaleMLS ID #7114219, Vanessa Moore, Coldwell Banker Realty. NorthstarMLS as distributed by MLS GRID
- $139,9001 bd1 ba636 sqft78 10th St E Unit 506, Saint Paul, MN 55101For SaleMLS ID #7081850, Matthew J. Kennedy, LPT Realty, LLC. NorthstarMLS as distributed by MLS GRID
- $139,9001 bd1 ba750 sqft66 9th St Unit 2113, Saint Paul, MN 55101For SaleMLS ID #7054198, Daniel J Ostgaard, The Daniel Group | Realty. NorthstarMLS as distributed by MLS GRID
- $254,9002 bd2 ba1.1k sqft121 Washington Ave S APT 1104, Minneapolis, MN 55401For SaleMLS ID #7104652, Nicole Y Wang, RE/MAX Results. NorthstarMLS as distributed by MLS GRID
- $164,0002 bd1 ba807 sqft78 10th St E Unit 1802, Saint Paul, MN 55101For SaleMLS ID #6820370, Matthew J. Kennedy, LPT Realty, LLC. NorthstarMLS as distributed by MLS GRID
- $229,9002 bd2 ba1k sqft2600 University Ave SE APT 108, Minneapolis, MN 55414For SaleMLS ID #7109524, Anthony Nguyen, HOMESTEAD ROAD. NorthstarMLS as distributed by MLS GRID
- $129,9002 bd1 ba1k sqft26 10th St W Unit 610, Saint Paul, MN 55102For SaleMLS ID #7032398, Matthew J. Kennedy, LPT Realty, LLC. NorthstarMLS as distributed by MLS GRID
- $279,9002 bd2 ba952 sqft929 Portland Ave APT 2003, Minneapolis, MN 55404For SaleMLS ID #7107050, Anthony Hicks, RES Realty. NorthstarMLS as distributed by MLS GRID
- $144,9951 bd1 ba626 sqft78 10th St E Unit 2408, Saint Paul, MN 55101For SaleMLS ID #7037906, Jonathan Kiernan, BRIX Real Estate. NorthstarMLS as distributed by MLS GRID
- $254,9001 bd1 ba832 sqft401 S 1st St Unit 318, Minneapolis, MN 55401For SaleMLS ID #7084912, Mike Luu, RES Realty. NorthstarMLS as distributed by MLS GRID
